
 to get notified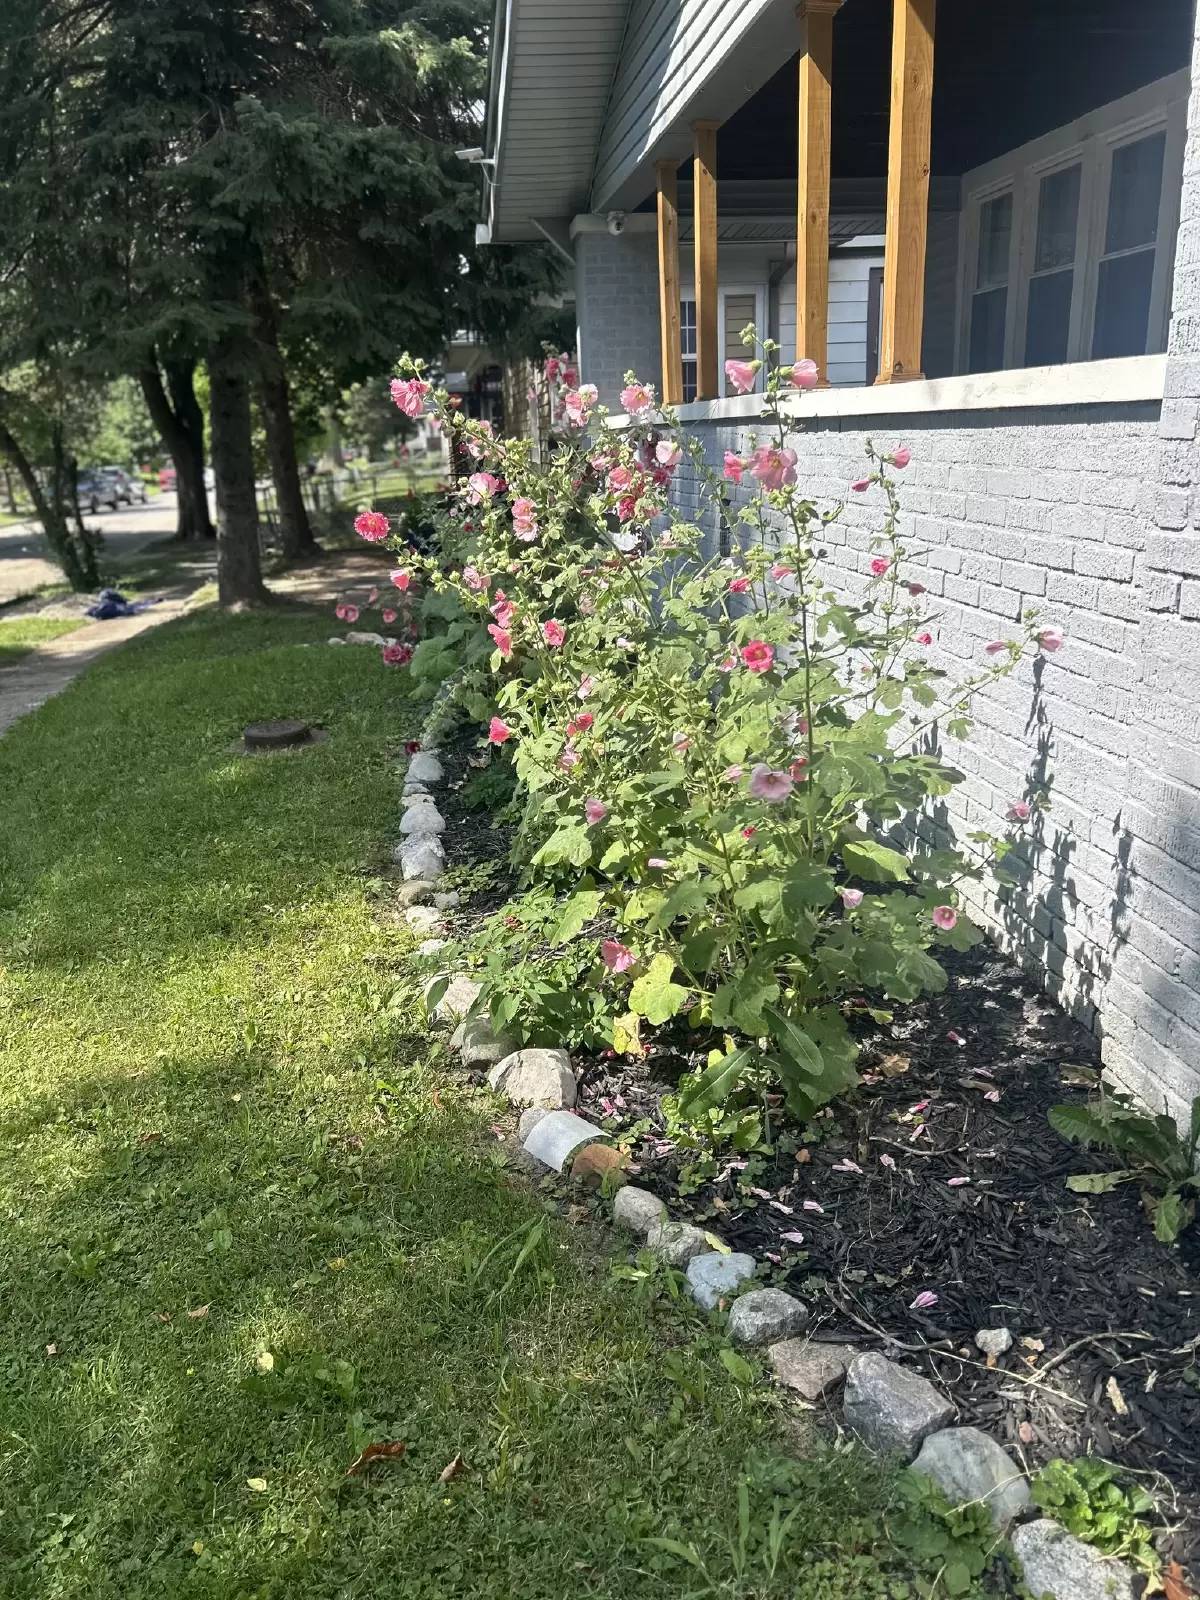

Is this a fair market price?
Is this a fair market price?
Pet Policy

Have a pet?
Tell us about your furry (or feathered) friend so we can find homes that fit.
Want an ad-free experience?
Features
Tell us what things you  at 315 N Grant Ave.


Internet Options
Check prices of all available internet options at 315 N Grant Ave.


Description
Property Id: 2732468
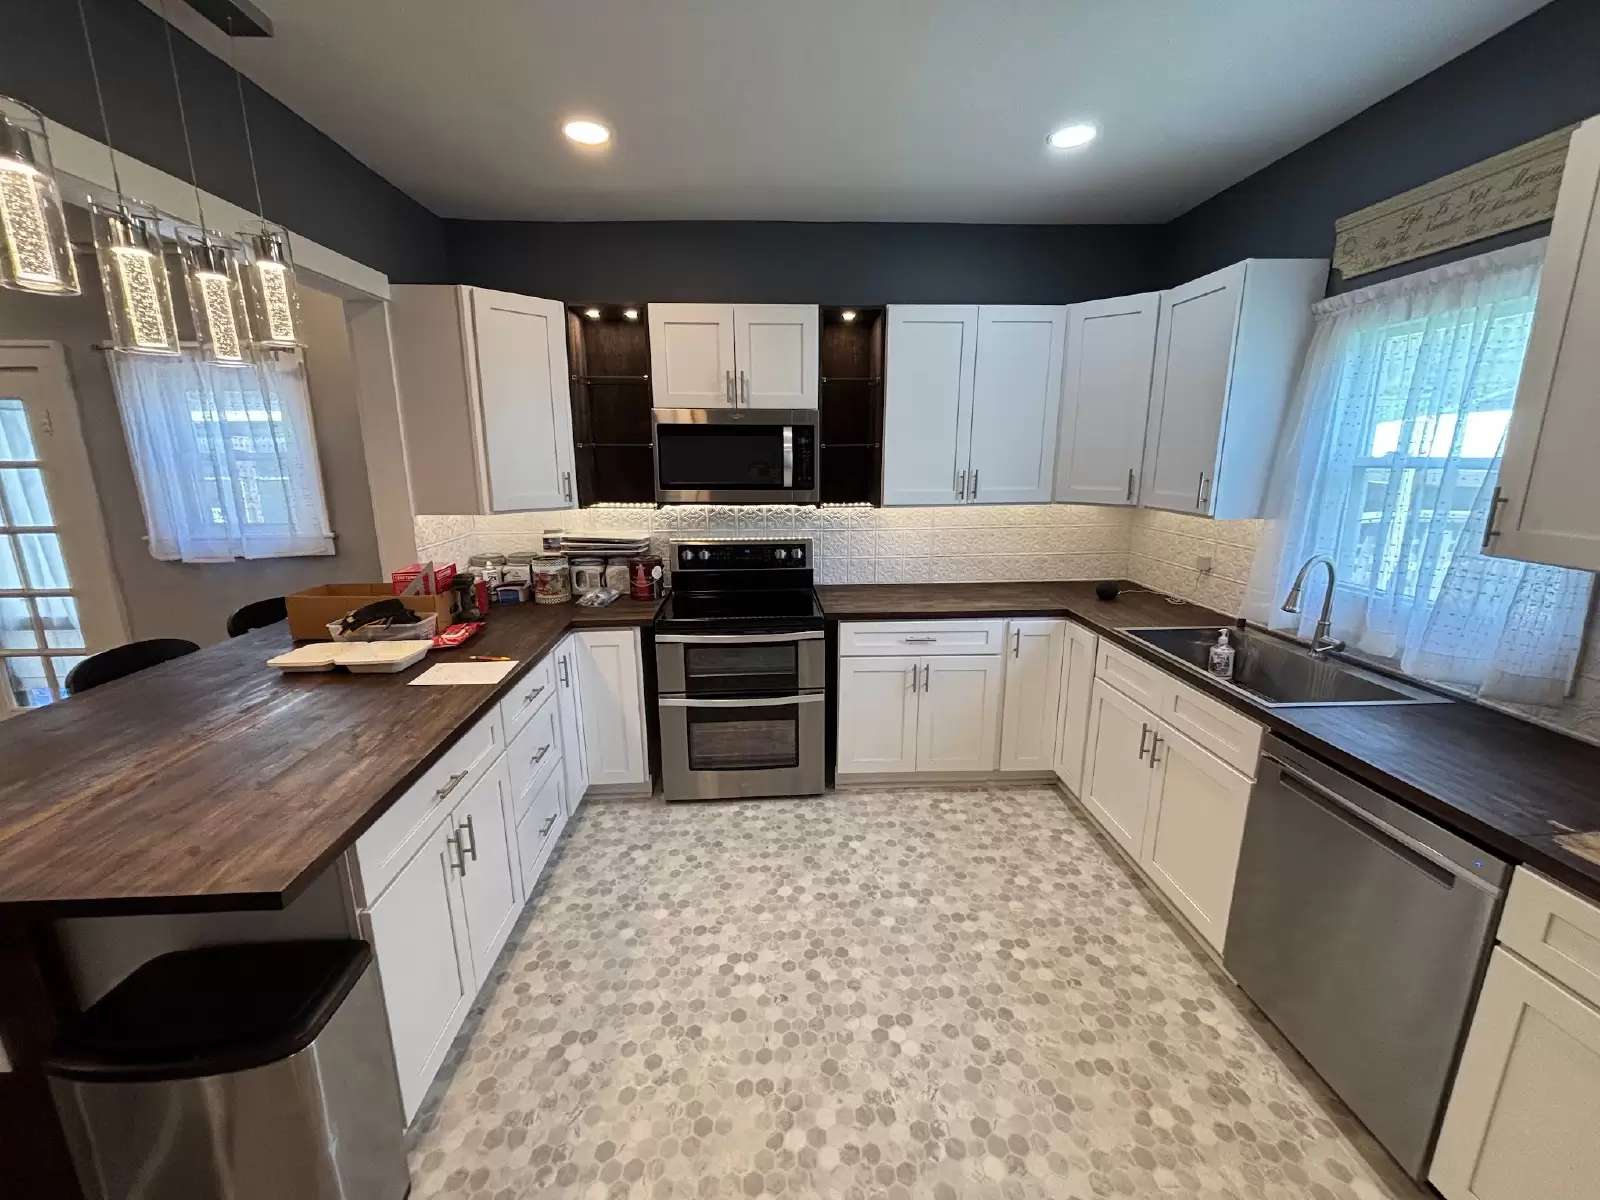
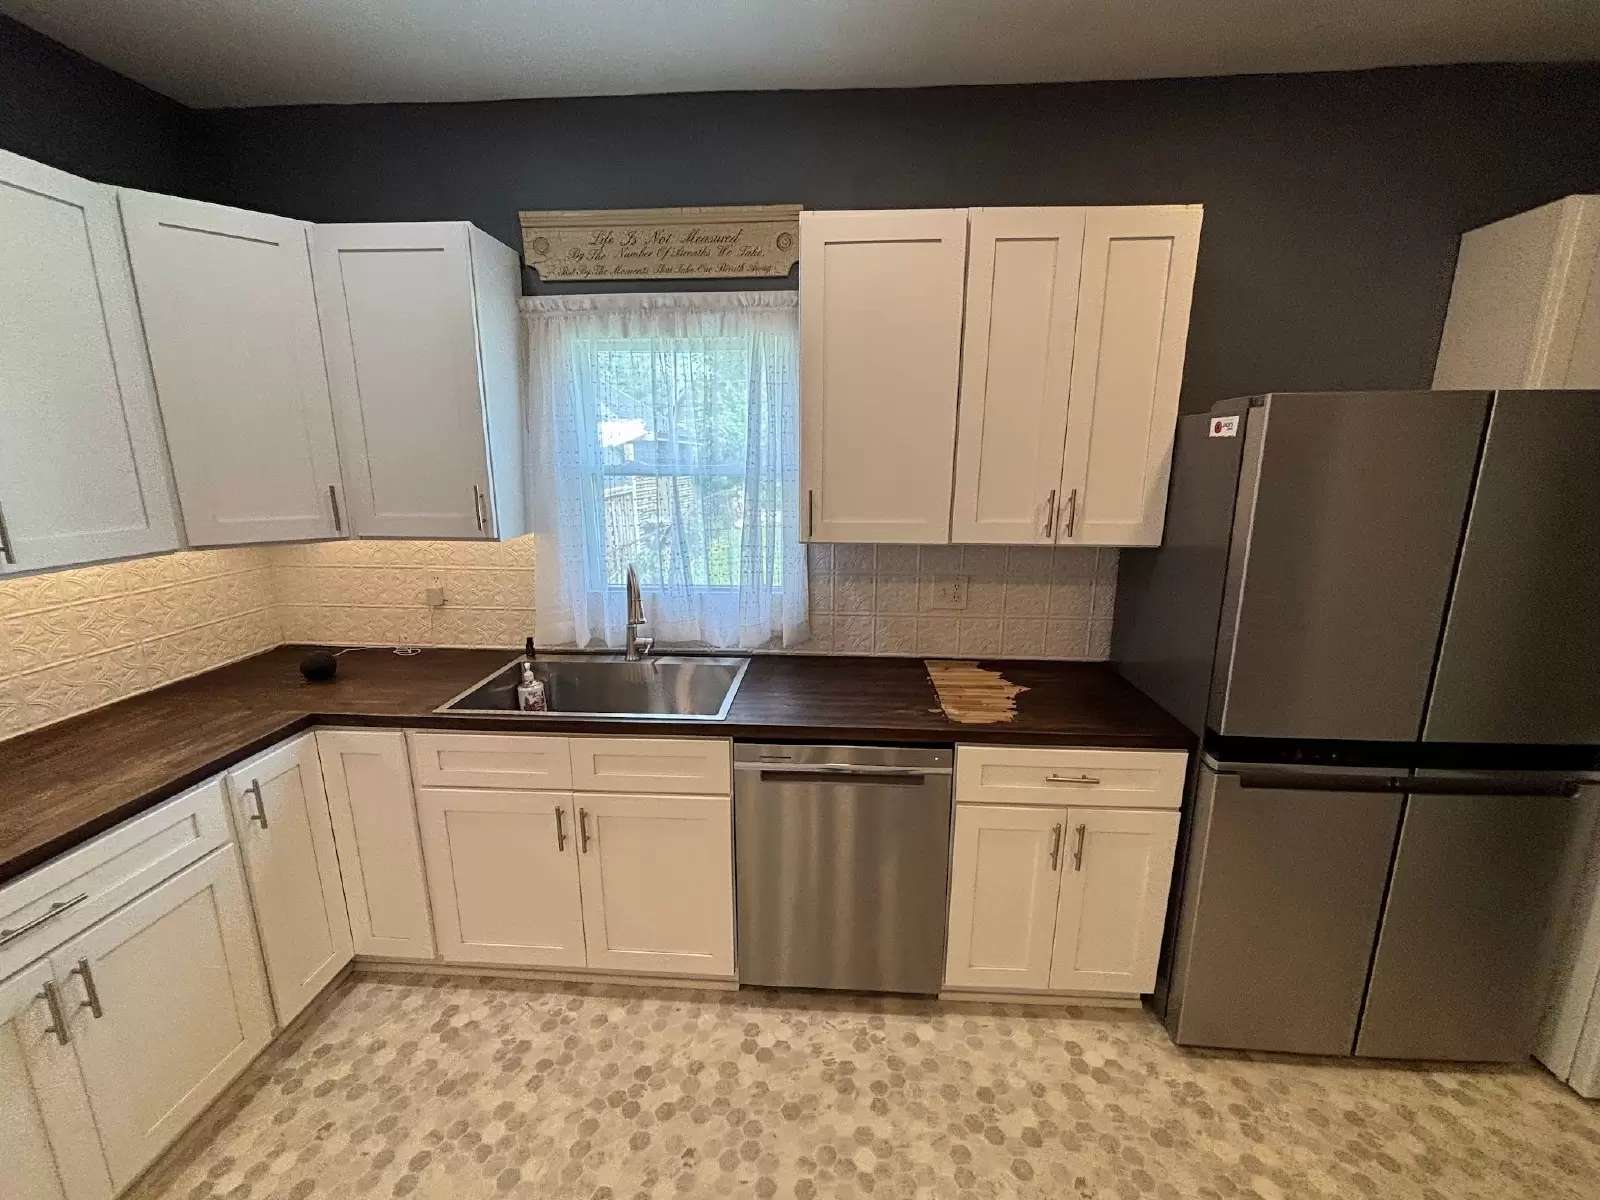
From the moment you arrive, you'll appreciate the thoughtful updates that make this property a home. The bright, open-concept main floor is designed for comfortable living. The home features a chef's kitchen with new matching Whirlpool stainless steel appliances and rich, dark wood countertops that open to the dining and living area. The custom kitchen has new cabinets, backsplash, and a large peninsula perfect for gathering with family and friends. Shining hardwoods and modern lighting create a clean, cohesive feel throughout the home.
The bathroom has been remodeled with an open closet, stylish shower and lights. The main level includes two bedrooms, while the upper floor provides an additional renovated bedroom plus flexible bonus space perfect for a home office, creative studio, or extra living area. For added convenience, find the washer, dryer and a fresh mudroom with more storage, all on the main level. A large basement for your workspace/studio needs. Parking is easy with a detached two-car garage, and you'll love relaxing on the welcoming front porch or in the backyard.
Close to Community East Hospital, Ellenberger Park, Irvington shops and restaurants, highway, and within a 10-minute drive to downtown Indianapolis, 15-minutes to Eskenazi hospital.
This house will be PARTIALLY FURNISHED: bed with mattress, box spring, frame; tall corner cabinet; large couch; round dining table; yard tools. The included items match the house perfectly, are high quality, new or like-new, and would cost significantly more to purchase outright than to rent with the home. This gives you a move-in ready deal if you are looking for a shorter term rental, or a head start if you want to personalize the space further with your own items.
Term is flexible: about a 3-month minimum up to 1-year lease.
Property Id: 2732468
From the moment you arrive, you'll appreciate the thoughtful updates that make this property a home. The bright, open-concept main floor is designed for comfortable living. The home features a chef's kitchen with new matching Whirlpool stainless steel appliances and rich, dark wood countertops that open to the dining and living area. The custom kitchen has new cabinets, backsplash, and a large peninsula perfect for gathering with family and friends. Shining hardwoods and modern lighting create a clean, cohesive feel throughout the home.
The bathroom has been remodeled with an open closet, stylish shower and lights. The main level includes two bedrooms, while the upper floor provides an additional renovated bedroom plus flexible bonus space perfect for a home office, creative studio, or extra living area. For added convenience, find the washer, dryer and a fresh mudroom with more storage, all on the main level. A large basement for your workspace/studio needs. Parking is easy with a detached two-car garage, and you'll love relaxing on the welcoming front porch or in the backyard.
Close to Community East Hospital, Ellenberger Park, Irvington shops and restaurants, highway, and within a 10-minute drive to downtown Indianapolis, 15-minutes to Eskenazi hospital.
This house will be PARTIALLY FURNISHED: bed with mattress, box spring, frame; tall corner cabinet; large couch; round dining table; yard tools. The included items match the house perfectly, are high quality, new or like-new, and would cost significantly more to purchase outright than to rent with the home. This gives you a move-in ready deal if you are looking for a shorter term rental, or a head start if you want to personalize the space further with your own items.
Term is flexible: about a 3-month minimum up to 1-year lease.

Walk Score ®


The Places You'll Go
No nearby places yet
Add places that are important to you

