


Pet Policy

Have a pet?
Tell us about your furry (or feathered) friend so we can find homes that fit.
Want an ad-free experience?
Features
Tell us what things you  at 1140 Litchborough Way.


Internet Options
Check prices of all available internet options at 1140 Litchborough Way.


Description
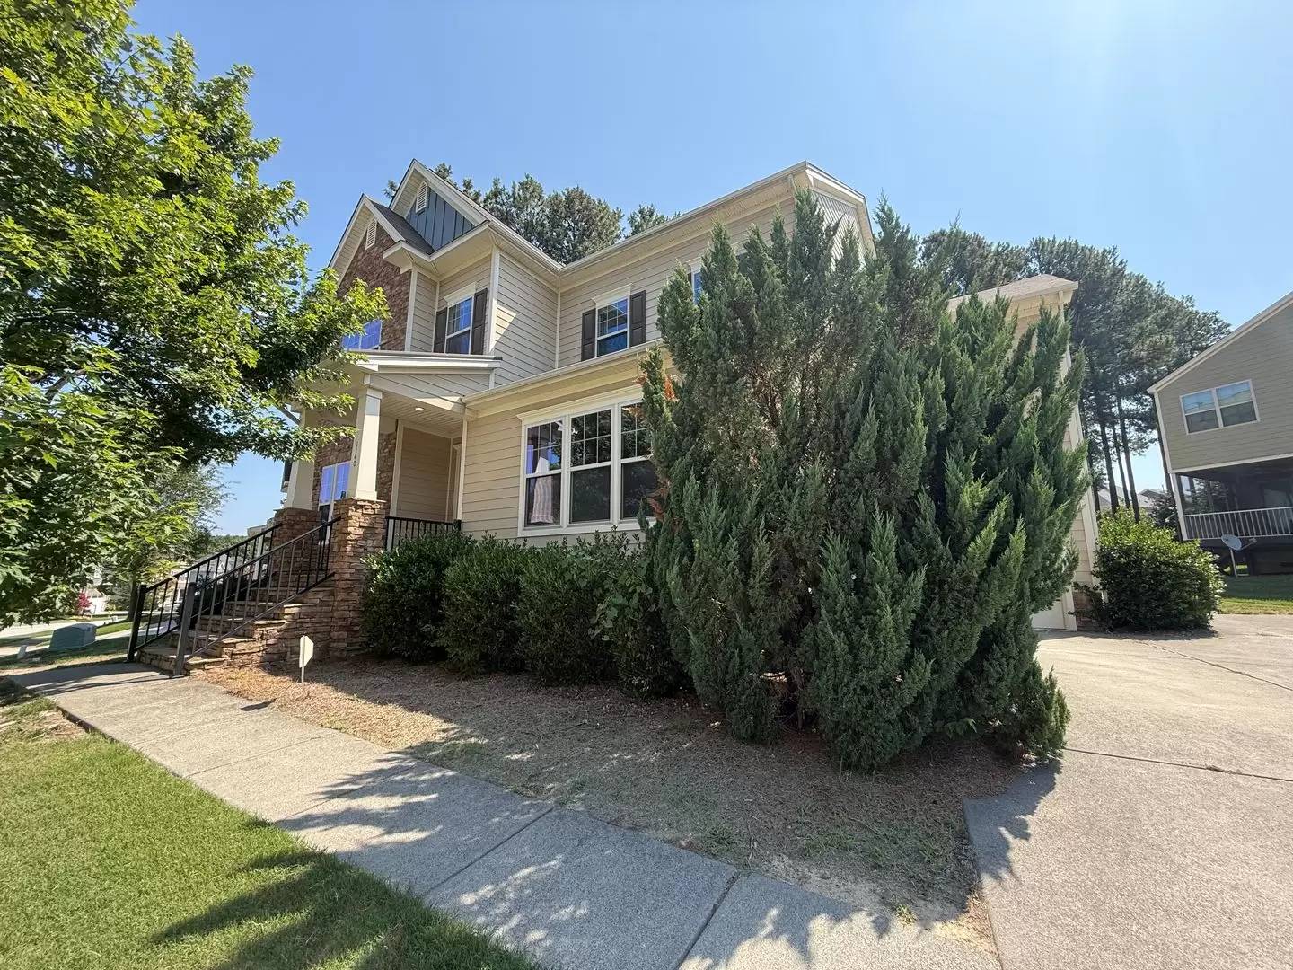
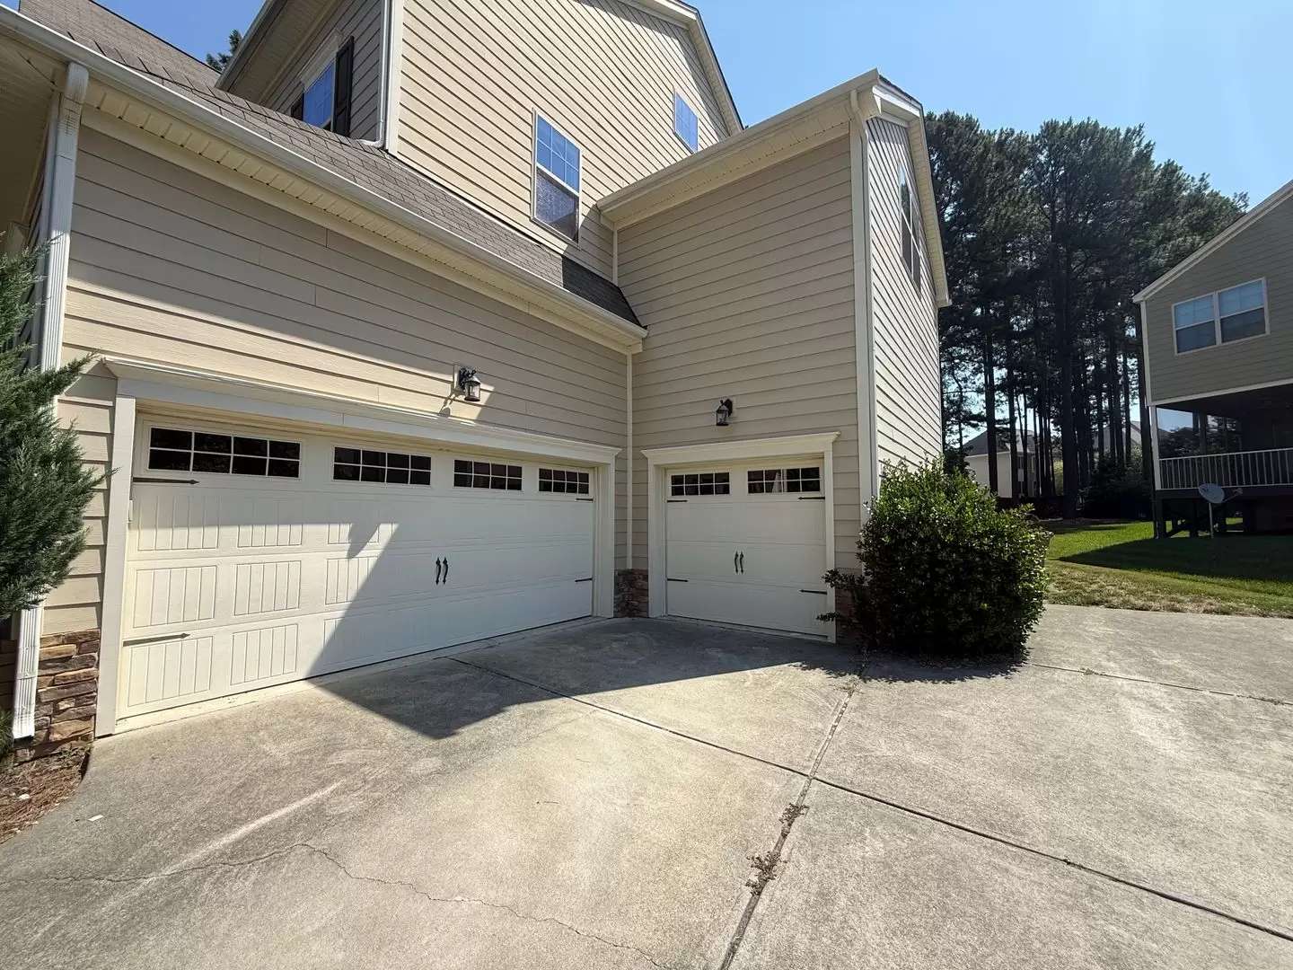
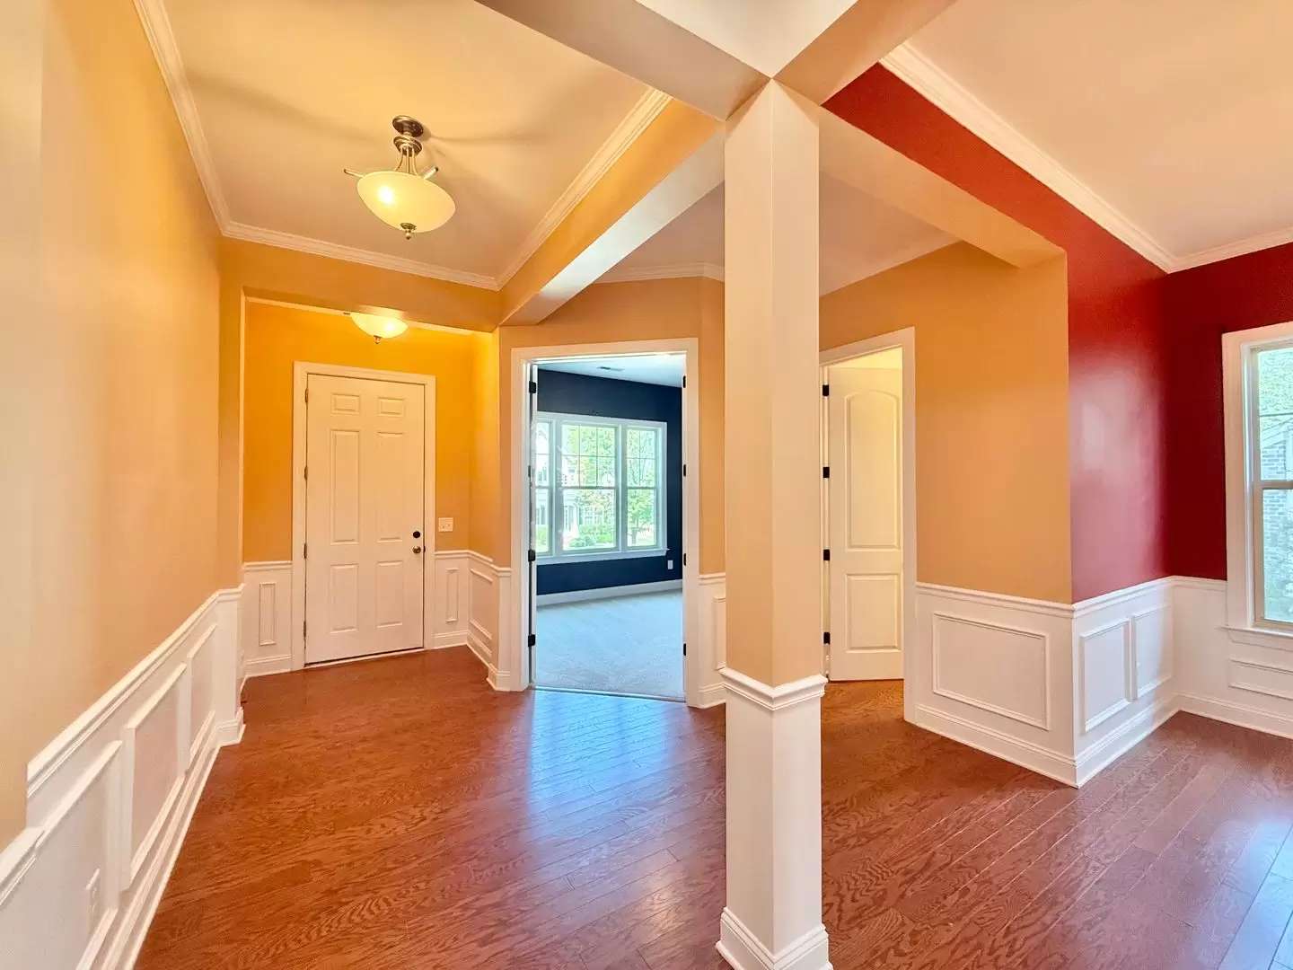
This spacious 4-bedroom, 4-bath home in Wake Forest offers generous living spaces and modern finishes. The main level features hardwood floors throughout the dining room and living room, an office/den, and a kitchen appointed with stainless steel appliances and granite countertops. High, vaulted ceilings and new carpet add updated style throughout. Enjoy the large loft upstairs and a large finished bonus room on the third floor with its own ensuite bathroom and closet. Residents also have access to a community pool, playground, walking distance to Jones Dairy Elementary and nearby Heritage Golf Course, with easy access to Hwy 98 and local shopping and dining.
*Tenants are permitted to paint at their expense with Owner approval of paint color and location.
*No smoking
*Dogs are negotiable
*Utilities separate
*Leasing Broker: [Use EMAIL button]
*Applications must be submitted at [Use CALL or EMAIL to get in touch] and are refunded if not reviewed due to an earlier applicant being approved
*Tenants are enrolled in our Resident Benefits Package and Group Rate Internet. These include quarterly HVAC filters mailed directly to the home, renters insurance, and group pricing for 1 gig internet
*Property Manager: Keyrenter Raleigh Property Management
*Application processing time is 1-3 business days. Please review Keyrenter's Application Criteria prior to applying
*Other terms, fees, and conditions may apply. All information is deemed reliable but not guaranteed and is subject to change
Keyrenter Raleigh
4242 Six Forks Rd. Ste 1550, Raleigh, NC 27609
[Use CALL or EMAIL to get in touch] [Use CALL button]
This spacious 4-bedroom, 4-bath home in Wake Forest offers generous living spaces and modern finishes. The main level features hardwood floors throughout the dining room and living room, an office/den, and a kitchen appointed with stainless steel appliances and granite countertops. High, vaulted ceilings and new carpet add updated style throughout. Enjoy the large loft upstairs and a large finished bonus room on the third floor with its own ensuite bathroom and closet. Residents also have access to a community pool, playground, walking distance to Jones Dairy Elementary and nearby Heritage Golf Course, with easy access to Hwy 98 and local shopping and dining.
*Tenants are permitted to paint at their expense with Owner approval of paint color and location.
*No smoking
*Dogs are negotiable
*Utilities separate
*Leasing Broker: [Use EMAIL button]
*Applications must be submitted at [Use CALL or EMAIL to get in touch] and are refunded if not reviewed due to an earlier applicant being approved
*Tenants are enrolled in our Resident Benefits Package and Group Rate Internet. These include quarterly HVAC filters mailed directly to the home, renters insurance, and group pricing for 1 gig internet
*Property Manager: Keyrenter Raleigh Property Management
*Application processing time is 1-3 business days. Please review Keyrenter's Application Criteria prior to applying
*Other terms, fees, and conditions may apply. All information is deemed reliable but not guaranteed and is subject to change
Keyrenter Raleigh
4242 Six Forks Rd. Ste 1550, Raleigh, NC 27609
[Use CALL or EMAIL to get in touch] [Use CALL button]

Walk Score ®


The Places You'll Go
No nearby places yet
Add places that are important to you

