
 to get notified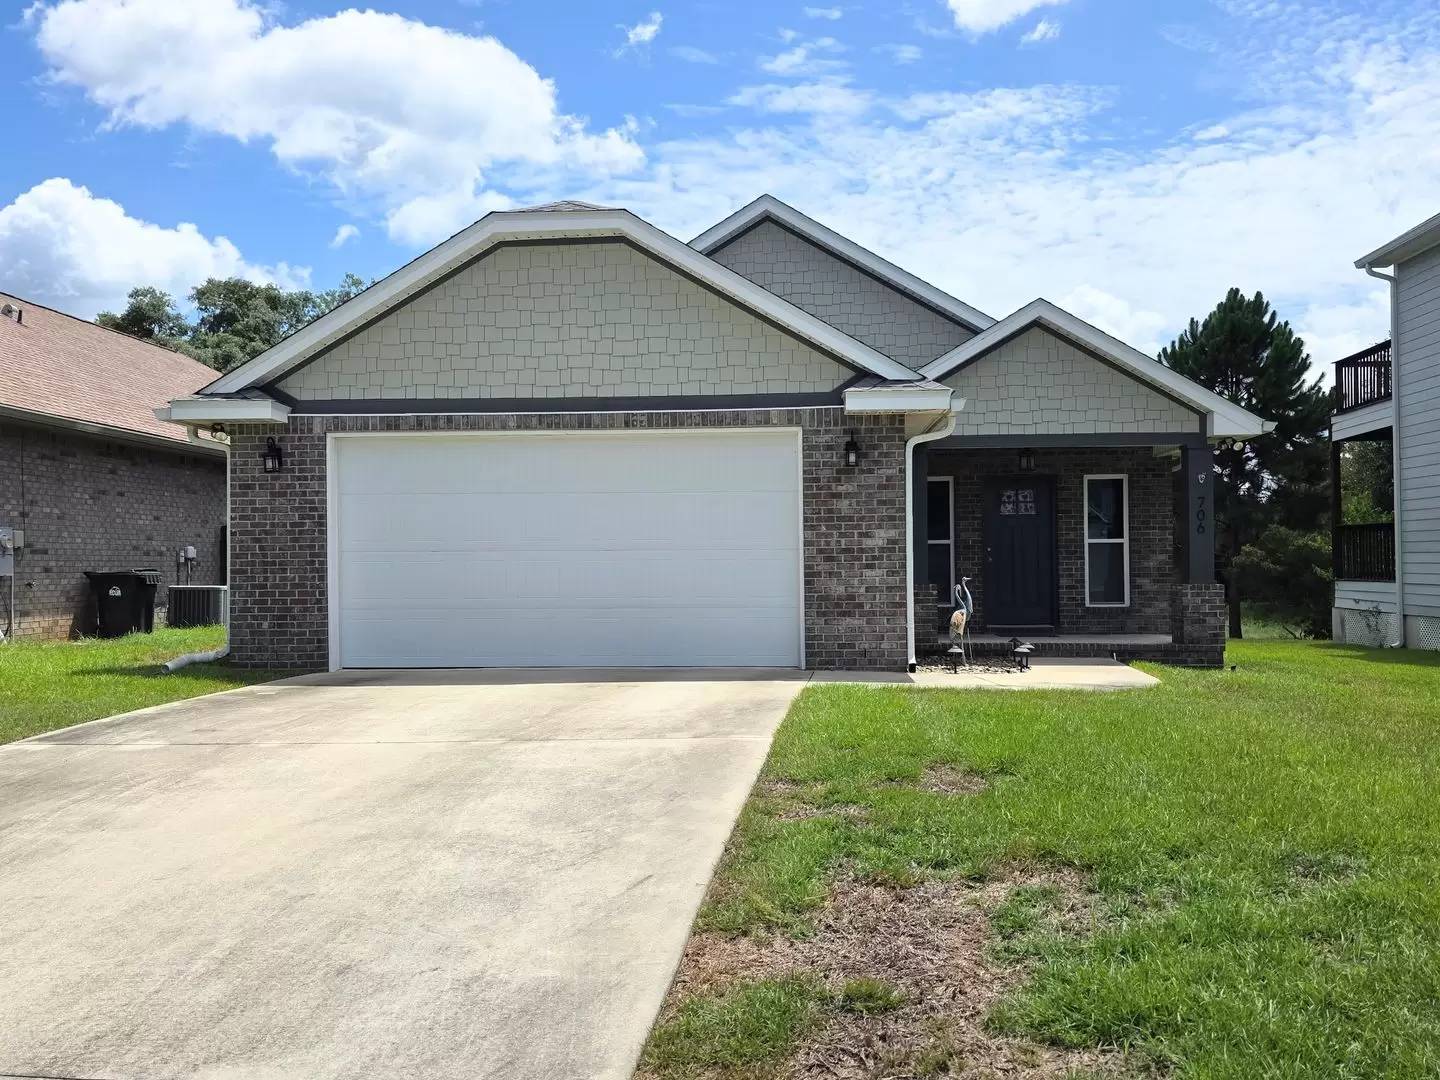


Is this a fair market price?
Is this a fair market price?
Pet Policy

Have a pet?
Tell us about your furry (or feathered) friend so we can find homes that fit.
Want an ad-free experience?
Features
Tell us what things you  at 706 Upper Heron Way.


Internet Options
Check prices of all available internet options at 706 Upper Heron Way.


Description
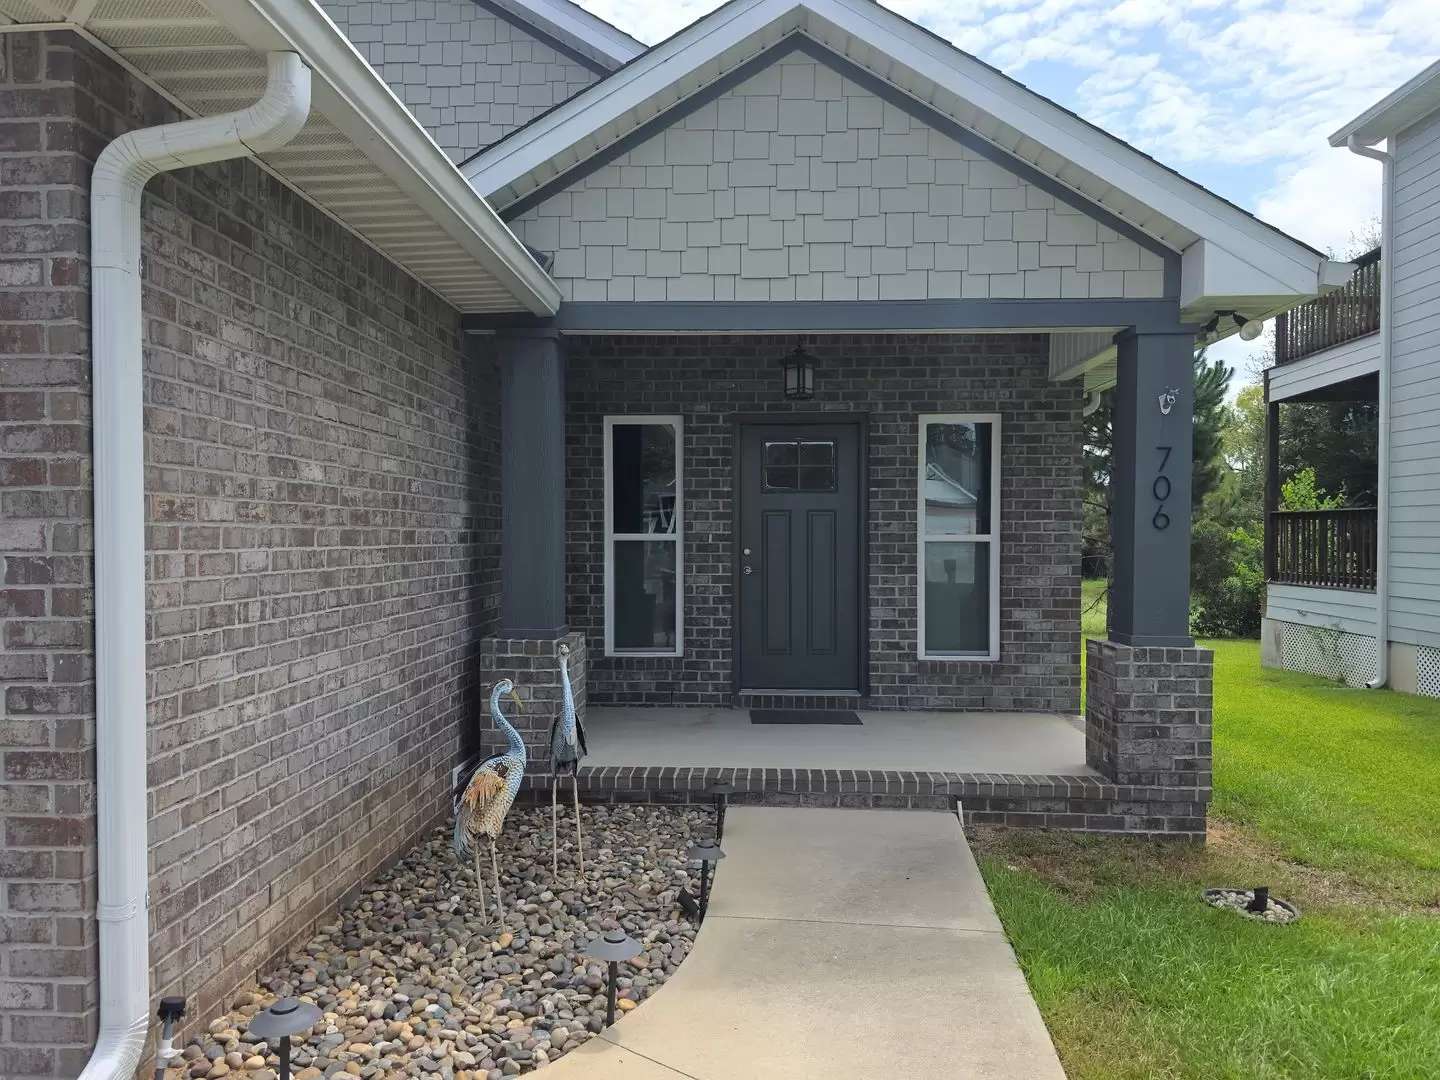
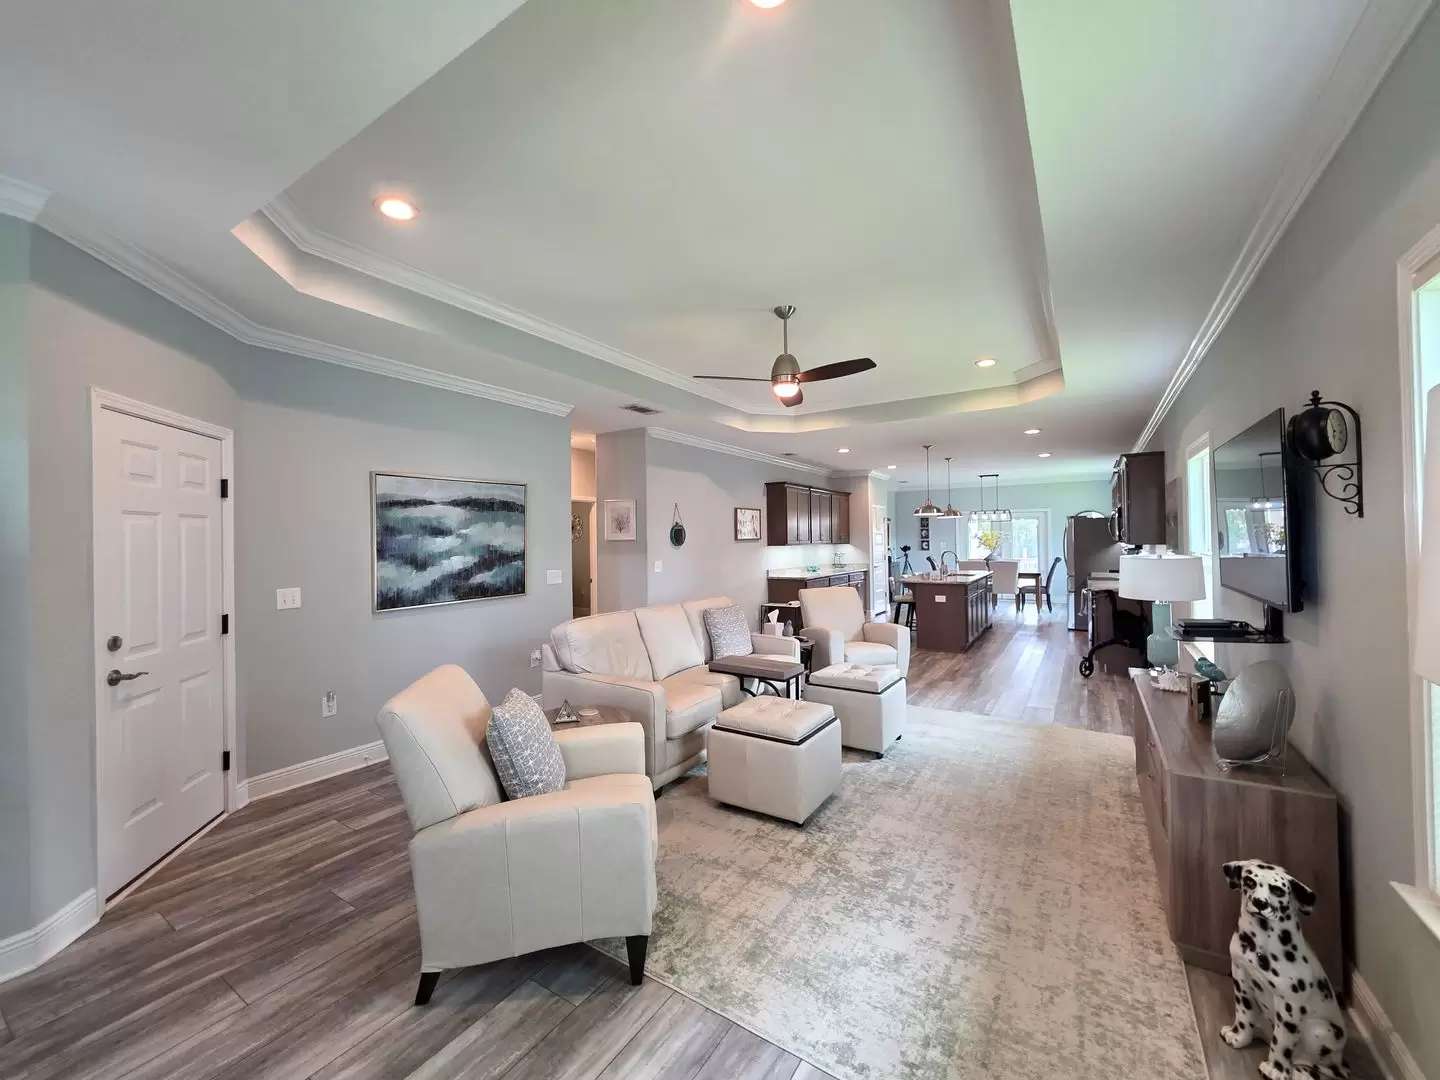
Discover this stunning 3-bedroom, 2-bath home in a desirable gated Pensacola community with access to a sparkling community pool. From the moment you step inside, you’ll appreciate the inviting open-concept design, enhanced by soaring 10-foot ceilings, elegant crown molding, trey ceilings in the living room and primary suite, and stylish recessed lighting and ceiling fans throughout. The bright, spacious kitchen is a true centerpiece, featuring stainless-steel appliances, granite countertops, a large island with breakfast bar seating, and a charming dining area with French doors opening to the covered back porch—ideal for relaxing or entertaining. The thoughtful split-bedroom layout offers privacy and comfort, with a generous primary suite that includes private access to the back deck, a walk-in closet, and a beautifully appointed en suite bath complete with a comfort-height double vanity, custom walk-in shower, and separate garden tub. The guest bedrooms are located towards the front of the house and offer a guest bathroom with a tub/shower combo. The main areas feature elegant LVP, while the bedrooms have cozy carpet, blending style and comfort. Additional highlights include an oversized indoor laundry room with extra storage and washer/dryer included, a covered front porch, a sprinkler system, a 2-car front-entry garage, and a desirable cul-de-sac location within a well-kept neighborhood. Pets considered with owner's prior approval and a $325 non-refundable pet fee per pet, limit 2. No smokers, please. Roommate applicants, if accepted, must qualify individually.
Discover this stunning 3-bedroom, 2-bath home in a desirable gated Pensacola community with access to a sparkling community pool. From the moment you step inside, you’ll appreciate the inviting open-concept design, enhanced by soaring 10-foot ceilings, elegant crown molding, trey ceilings in the living room and primary suite, and stylish recessed lighting and ceiling fans throughout. The bright, spacious kitchen is a true centerpiece, featuring stainless-steel appliances, granite countertops, a large island with breakfast bar seating, and a charming dining area with French doors opening to the covered back porch—ideal for relaxing or entertaining. The thoughtful split-bedroom layout offers privacy and comfort, with a generous primary suite that includes private access to the back deck, a walk-in closet, and a beautifully appointed en suite bath complete with a comfort-height double vanity, custom walk-in shower, and separate garden tub. The guest bedrooms are located towards the front of the house and offer a guest bathroom with a tub/shower combo. The main areas feature elegant LVP, while the bedrooms have cozy carpet, blending style and comfort. Additional highlights include an oversized indoor laundry room with extra storage and washer/dryer included, a covered front porch, a sprinkler system, a 2-car front-entry garage, and a desirable cul-de-sac location within a well-kept neighborhood. Pets considered with owner's prior approval and a $325 non-refundable pet fee per pet, limit 2. No smokers, please. Roommate applicants, if accepted, must qualify individually.

Walk Score ®


The Places You'll Go
No nearby places yet
Add places that are important to you

