

Pet Policy

Have a pet?
Tell us about your furry (or feathered) friend so we can find homes that fit.
Want an ad-free experience?
Features
Tell us what things you  at 493 Kingsford Rd.


Internet Options
Check prices of all available internet options at 493 Kingsford Rd.


Description
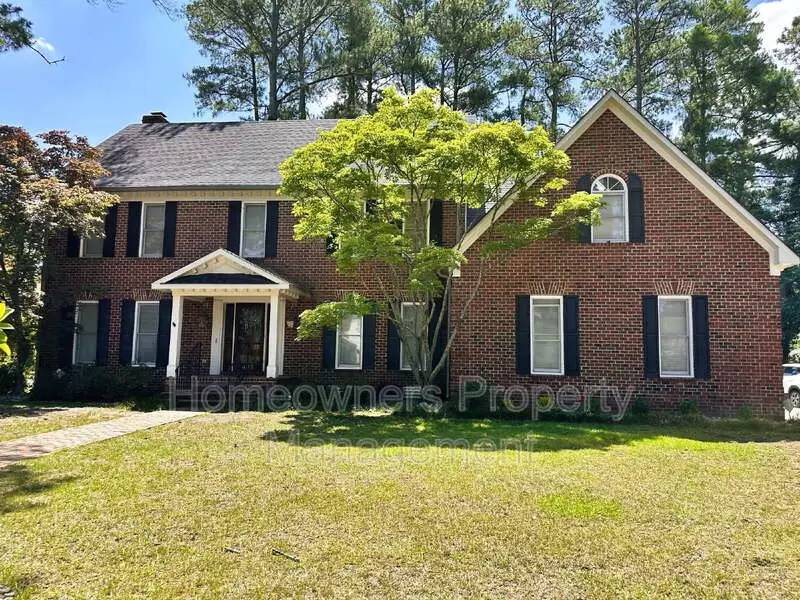
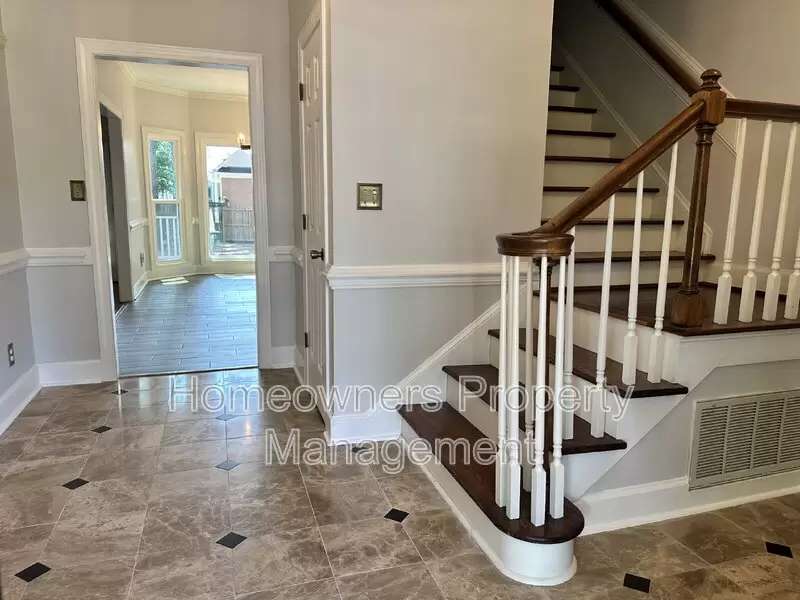
Beautifully updated traditional Kingsford brick home on a corner lot. This home has 4 spacious beds, 3.5 baths. Marble floor in entry foyer and powder room. Crown molding & chair railing throughout. 9 ft ceilings up & down. Oversized great room features gleaming hardwood floors, a coffered ceiling, and built-in cabinets flanking the brick fireplace. The gourmet Kitchen has granite, an island, stainless steel appliances, double ovens, a gas cooktop, a large breakfast area, and leads to the formal dining room. The main level also has a large bedroom with a built-in desk, a large walk-in closet, and an en-suite bathroom with dual sinks and a walk-in shower. Upstairs is the oversized owner’s suite. The grand en-suite has a large jetted tub for relaxing, a walk-in shower with two shower heads, a separate water closet, and dual sinks on the large vanity. Two additional bedrooms with walk-in closets share the hall bath with dual vanities and a tub-shower combination. The spacious bonus room boasts a wet bar and a cathedral ceiling with skylights. The flex space off the bonus room could be a 5th bedroom, office, or workout room. A gracious deck overlooks the shaded back yard with a privacy fence, storage shed, fire pit, and play areas. Great neighborhood convenient to everything. 20 minutes to Ft Bragg. Welcome home!
***$35.00/month per approved pet, capped at $100.00/month per household.***
***This property is available for a self-guided tour using CodeBox access.***
***We do not advertise on Facebook or Craiglist.***
Beautifully updated traditional Kingsford brick home on a corner lot. This home has 4 spacious beds, 3.5 baths. Marble floor in entry foyer and powder room. Crown molding & chair railing throughout. 9 ft ceilings up & down. Oversized great room features gleaming hardwood floors, a coffered ceiling, and built-in cabinets flanking the brick fireplace. The gourmet Kitchen has granite, an island, stainless steel appliances, double ovens, a gas cooktop, a large breakfast area, and leads to the formal dining room. The main level also has a large bedroom with a built-in desk, a large walk-in closet, and an en-suite bathroom with dual sinks and a walk-in shower. Upstairs is the oversized owner’s suite. The grand en-suite has a large jetted tub for relaxing, a walk-in shower with two shower heads, a separate water closet, and dual sinks on the large vanity. Two additional bedrooms with walk-in closets share the hall bath with dual vanities and a tub-shower combination. The spacious bonus room boasts a wet bar and a cathedral ceiling with skylights. The flex space off the bonus room could be a 5th bedroom, office, or workout room. A gracious deck overlooks the shaded back yard with a privacy fence, storage shed, fire pit, and play areas. Great neighborhood convenient to everything. 20 minutes to Ft Bragg. Welcome home!
***$35.00/month per approved pet, capped at $100.00/month per household.***
***This property is available for a self-guided tour using CodeBox access.***
***We do not advertise on Facebook or Craiglist.***

Walk Score ®


The Places You'll Go
No nearby places yet
Add places that are important to you

