

Pet Policy

Have a pet?
Tell us about your furry (or feathered) friend so we can find homes that fit.
Want an ad-free experience?
Features
Tell us what things you  at 1003 S Finley Rd.


Internet Options
Check prices of all available internet options at 1003 S Finley Rd.


Description
Updated 2 Bedroom + Large Finished Basement / Bonus Flex Space Single‑Family Home – Modern Upgrades, Custom 200 sq ft Wardrobe Walk-In Closet, Exceptional Parking & Prime Lombard Location
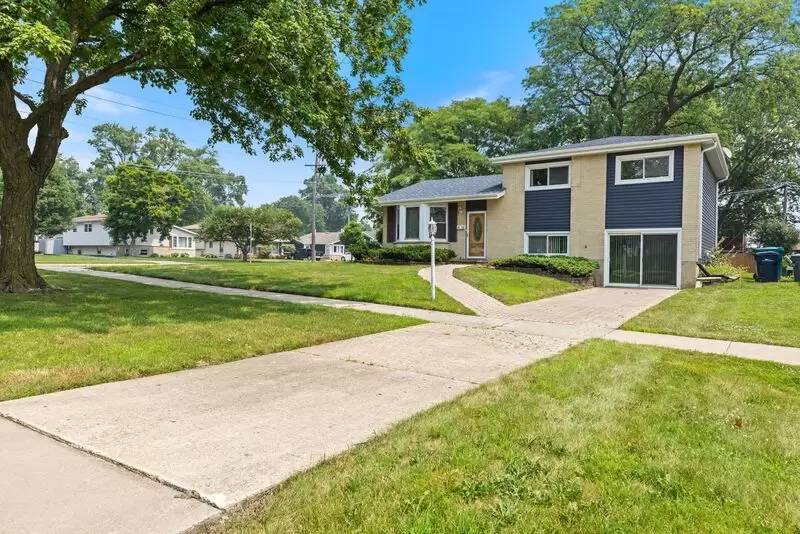
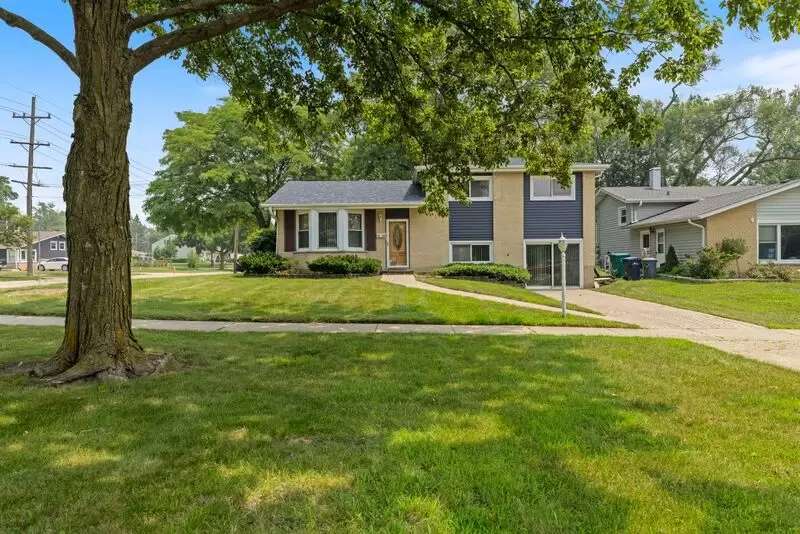
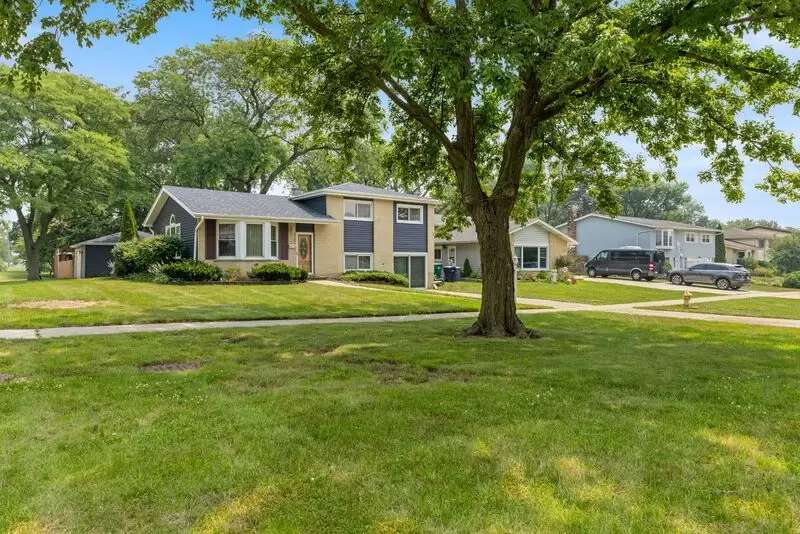
Welcome home to this beautifully updated 2 bedroom, 2 bathroom single‑family house at 1003 S Finley Rd, Lombard, IL. This 1,798 square foot home sits on a generous 9,179 square foot lot and has been lovingly cared for by the same owner for the past 31 years. It blends solid long‑term maintenance with thoughtful, modern upgrades... including a one of a kind 200 sq ft walk‑in wardrobe closet, refinished hardwood floors (2025), newer kitchen appliances (2024-2026), a modern HVAC furnace system (2023), and a large finished basement that functions as a bonus flex space.
Interior Features:
- Primary bedroom with comfortable spacious layout and access to an updated full bathroom
- Previous third bedroom converted into a custom, rare and one of a kind 200 square ft walk‑in wardrobe closet with extensive built‑in storage and organization!
- Second bedroom features two closets with ample storage
- 2 full bathrooms , including a modern updated upstairs bathroom with a double vanity sink
- Bright, open living area with high vaulted ceiling, creating a spacious, airy feel
- Hardwood floors throughout the main living areas, sanded and refinished (2025)
- Custom modern lighting fixtures throughout the home for a stylish, contemporary look
- Fresh new paint throughout parts of the house
Updated kitchen featuring:
- Brand new never used dishwasher (2026)
- Newer oven/range (2024)
- Newer microwave (2024)
Basement & Additional Living Space:
- Spacious finished‑style basement that works great as a second living area, office, playroom, or hobby space or living quarters!
- Unique custom‑pattern ceramic tile floor adds character and durability
- Freestanding electric fireplace , perfect for relaxing and creating a cozy atmosphere
- Sliding door provides privacy from the home’s main living room and added functionality for additional private living quarters
- Dedicated driveway entrance directly to the basement area – ideal for guests, hobbies, or a home office
- Recently updated window sliding doors (2022) in the basement, helping ensure efficient heating and cooling costs
Systems & Utilities:
- Modern HVAC furnace system for efficient, reliable heating (2023)
- In‑Unit laundry (washer and dryer)
- Outdoor Ring Camera system for privacy and security
Exterior, Lot & Parking:
- 1,798 sq ft home on a 9,179 sq ft lot – plenty of room inside and out
- Both Finley Rd and Wilson driveways feature a herringbone brick pattern, offering both structural longevity and standout curb appeal
- Large two‑car detached garage, comfortably stores 2 cars with additional and ample storage space
- Rare parking setup with the detached garage and two separate driveways that can accommodate approximately 6–7 cars total – ideal for entertaining and hosting guests
- Large well maintained backyard with finished deck space to relax, grill, or garden
Location Highlights:
- Situated approximately 30 minutes from both O’Hare and Midway airports , offering convenient access for travelers
- Just minutes from Chicago and Downtown via the Eisenhower (I‑290)
- Easy access to other major routes, including Roosevelt Rd, North Ave, I‑355, and I‑88
- Close to major parks, schools, shopping, and restaurants
- Yorktown Center Mall
- Lilacia Park
- Enchanted Castle Entertainment Complex
- Noonwhistle Brewing Company
- Directly across the street from Sunset Knoll Park/Recreation Center, conveniently located just steps away from Glenbard East High School
- Just mintues to downtown Lombard, Main Street area and the Lombard Metra Station for commuters
Rental Terms:
- Available for immediate move in
- Rent: $3495/month
- Security Deposit: $3495
- Lease Term: 12 month minimum
- Tenant responsible for electric, gas, water/sewer, trash service utilities
- Tenant responsible for lawn maintenance and snow removal (this maybe negotiated into monthly rent upon request)
Policies:
- No smoking
- $50 application fee per adult
- Pet policy: Dogs, cats considered subject to pet screening and applicable fees, pets will be considered on a case by case basis
- Qualification Guidelines: 600+ Credit, 2.5-3x Monthly Rent In Gross Monthly Income Required, Excellent Rental History, No Evictions/Bankruptcies
- Application & Screening: All applicants 18 and older must complete an application and are subject to credit/background check, income and employment verification, and rental history verification in accordance with Fair Housing and local laws
Amenities: garage opener, hardwood floor, laundry on-site, living room, pet friendly, finished basement, cable ready, dining room, granite countertops, guest parking, walk-in closet, deck, high/vaulted ceilings, basement, utility room, corner lot, yard (no fence)
Updated 2 Bedroom + Large Finished Basement / Bonus Flex Space Single‑Family Home – Modern Upgrades, Custom 200 sq ft Wardrobe Walk-In Closet, Exceptional Parking & Prime Lombard Location
Welcome home to this beautifully updated 2 bedroom, 2 bathroom single‑family house at 1003 S Finley Rd, Lombard, IL. This 1,798 square foot home sits on a generous 9,179 square foot lot and has been lovingly cared for by the same owner for the past 31 years. It blends solid long‑term maintenance with thoughtful, modern upgrades... including a one of a kind 200 sq ft walk‑in wardrobe closet, refinished hardwood floors (2025), newer kitchen appliances (2024-2026), a modern HVAC furnace system (2023), and a large finished basement that functions as a bonus flex space.
Interior Features:
- Primary bedroom with comfortable spacious layout and access to an updated full bathroom
- Previous third bedroom converted into a custom, rare and one of a kind 200 square ft walk‑in wardrobe closet with extensive built‑in storage and organization!
- Second bedroom features two closets with ample storage
- 2 full bathrooms , including a modern updated upstairs bathroom with a double vanity sink
- Bright, open living area with high vaulted ceiling, creating a spacious, airy feel
- Hardwood floors throughout the main living areas, sanded and refinished (2025)
- Custom modern lighting fixtures throughout the home for a stylish, contemporary look
- Fresh new paint throughout parts of the house
Updated kitchen featuring:
- Brand new never used dishwasher (2026)
- Newer oven/range (2024)
- Newer microwave (2024)
Basement & Additional Living Space:
- Spacious finished‑style basement that works great as a second living area, office, playroom, or hobby space or living quarters!
- Unique custom‑pattern ceramic tile floor adds character and durability
- Freestanding electric fireplace , perfect for relaxing and creating a cozy atmosphere
- Sliding door provides privacy from the home’s main living room and added functionality for additional private living quarters
- Dedicated driveway entrance directly to the basement area – ideal for guests, hobbies, or a home office
- Recently updated window sliding doors (2022) in the basement, helping ensure efficient heating and cooling costs
Systems & Utilities:
- Modern HVAC furnace system for efficient, reliable heating (2023)
- In‑Unit laundry (washer and dryer)
- Outdoor Ring Camera system for privacy and security
Exterior, Lot & Parking:
- 1,798 sq ft home on a 9,179 sq ft lot – plenty of room inside and out
- Both Finley Rd and Wilson driveways feature a herringbone brick pattern, offering both structural longevity and standout curb appeal
- Large two‑car detached garage, comfortably stores 2 cars with additional and ample storage space
- Rare parking setup with the detached garage and two separate driveways that can accommodate approximately 6–7 cars total – ideal for entertaining and hosting guests
- Large well maintained backyard with finished deck space to relax, grill, or garden
Location Highlights:
- Situated approximately 30 minutes from both O’Hare and Midway airports , offering convenient access for travelers
- Just minutes from Chicago and Downtown via the Eisenhower (I‑290)
- Easy access to other major routes, including Roosevelt Rd, North Ave, I‑355, and I‑88
- Close to major parks, schools, shopping, and restaurants
- Yorktown Center Mall
- Lilacia Park
- Enchanted Castle Entertainment Complex
- Noonwhistle Brewing Company
- Directly across the street from Sunset Knoll Park/Recreation Center, conveniently located just steps away from Glenbard East High School
- Just mintues to downtown Lombard, Main Street area and the Lombard Metra Station for commuters
Rental Terms:
- Available for immediate move in
- Rent: $3495/month
- Security Deposit: $3495
- Lease Term: 12 month minimum
- Tenant responsible for electric, gas, water/sewer, trash service utilities
- Tenant responsible for lawn maintenance and snow removal (this maybe negotiated into monthly rent upon request)
Policies:
- No smoking
- $50 application fee per adult
- Pet policy: Dogs, cats considered subject to pet screening and applicable fees, pets will be considered on a case by case basis
- Qualification Guidelines: 600+ Credit, 2.5-3x Monthly Rent In Gross Monthly Income Required, Excellent Rental History, No Evictions/Bankruptcies
- Application & Screening: All applicants 18 and older must complete an application and are subject to credit/background check, income and employment verification, and rental history verification in accordance with Fair Housing and local laws
Amenities: garage opener, hardwood floor, laundry on-site, living room, pet friendly, finished basement, cable ready, dining room, granite countertops, guest parking, walk-in closet, deck, high/vaulted ceilings, basement, utility room, corner lot, yard (no fence)

Walk Score ®


The Places You'll Go
No nearby places yet
Add places that are important to you

