


Pet Policy

Have a pet?
Tell us about your furry (or feathered) friend so we can find homes that fit.
Want an ad-free experience?
Features
Tell us what things you  at 827 Cheltenham Rd.


Internet Options
Check prices of all available internet options at 827 Cheltenham Rd.


Description
** Please note this home is available for 12-18 months only. The owners will be moving back in at the middle to end of 2027.
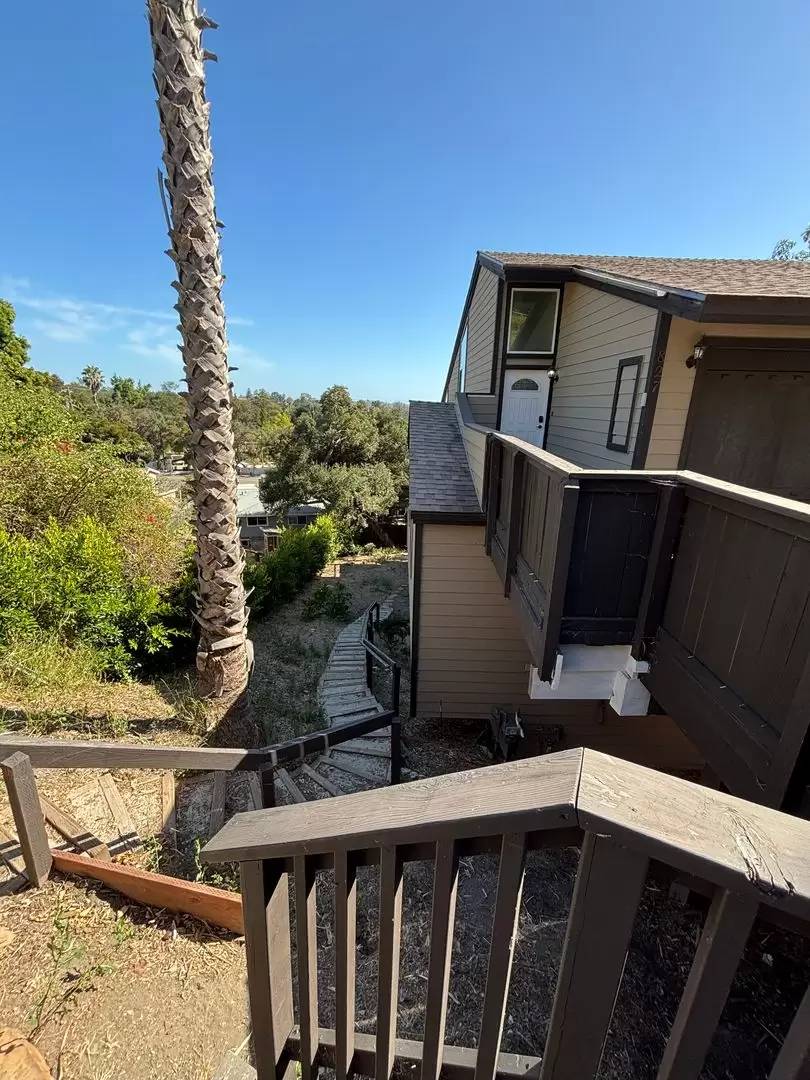
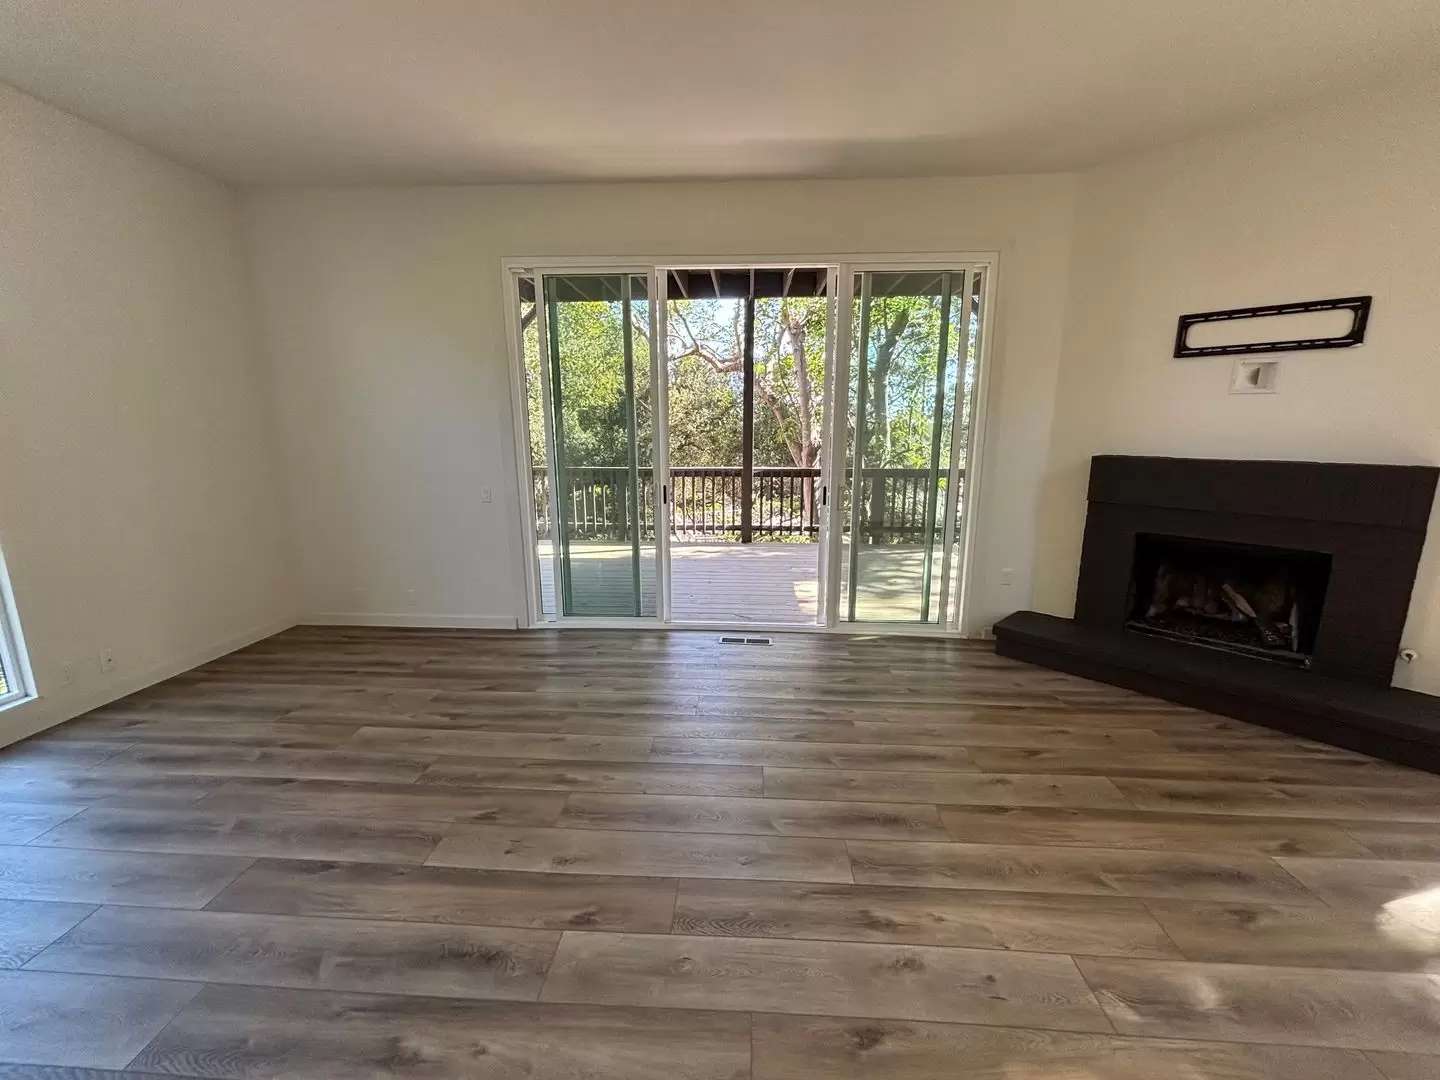
Tucked into serene Mission Canyon, this beautifully updated 2,650 sq ft home blends dramatic architecture with everyday comfort. A two-story cathedral ceiling crowns the living room, where floor-to-ceiling windows and a gas fireplace frame peeks of island views and city lights. Step out onto the south-facing deck to take it all in.
Wide-plank hardwood floors run throughout the voluminous interiors. The updated kitchen features a gas range, dishwasher, microwave, and refrigerator, opening to a dining area with loft-style flow into the living room. A spacious second-level den with wet bar offers the perfect bonus space for a media room, office, or lounge.
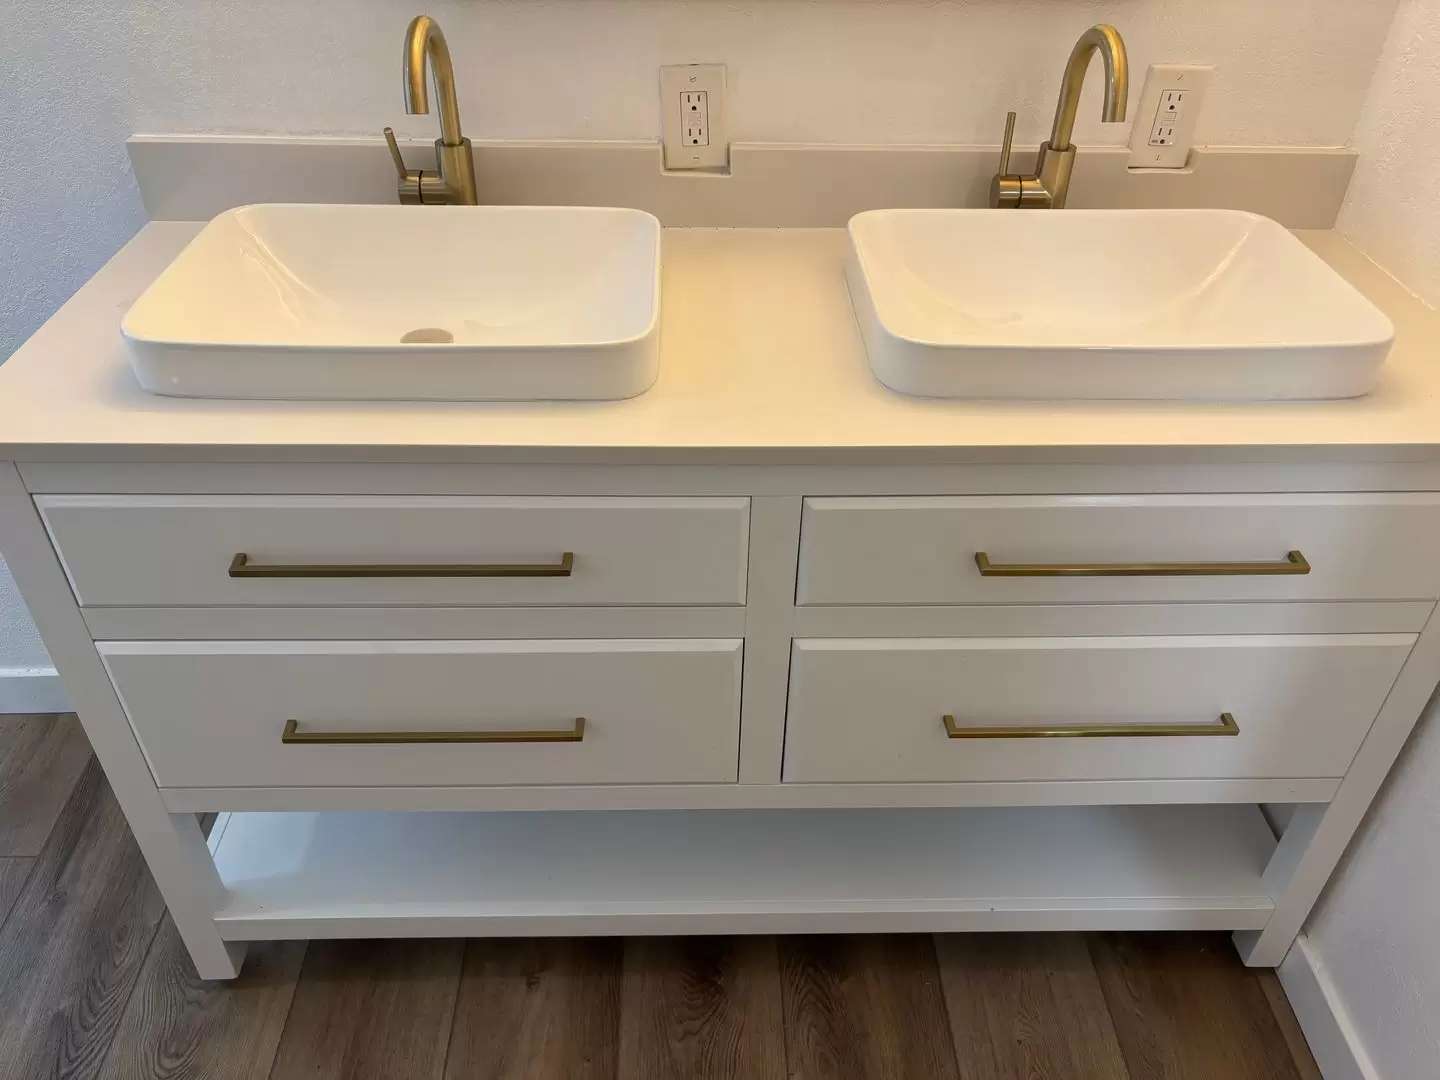
Upstairs, the expansive primary suite (23' x 15') is a true retreat with 10-foot ceilings, its own gas fireplace, and an en-suite bath with soaking tub. Two additional bedrooms each open to their own balcony/deck.
Additional features include central air conditioning, forced-air heating, laundry hookups in the garage, and tile accents throughout.
Quiet canyon surroundings, minutes to the Mission, Botanic Garden, and downtown Santa Barbara.
- 3 Bedrooms / 2.5 Bathrooms
- 2,650 sq ft
- Central A/C + forced air heat
- Two gas fireplaces
- Multiple decks with island & city views
** Please note this home is available for 12-18 months only. The owners will be moving back in at the middle to end of 2027.
Tucked into serene Mission Canyon, this beautifully updated 2,650 sq ft home blends dramatic architecture with everyday comfort. A two-story cathedral ceiling crowns the living room, where floor-to-ceiling windows and a gas fireplace frame peeks of island views and city lights. Step out onto the south-facing deck to take it all in.
Wide-plank hardwood floors run throughout the voluminous interiors. The updated kitchen features a gas range, dishwasher, microwave, and refrigerator, opening to a dining area with loft-style flow into the living room. A spacious second-level den with wet bar offers the perfect bonus space for a media room, office, or lounge.
Upstairs, the expansive primary suite (23' x 15') is a true retreat with 10-foot ceilings, its own gas fireplace, and an en-suite bath with soaking tub. Two additional bedrooms each open to their own balcony/deck.
Additional features include central air conditioning, forced-air heating, laundry hookups in the garage, and tile accents throughout.
Quiet canyon surroundings, minutes to the Mission, Botanic Garden, and downtown Santa Barbara.
- 3 Bedrooms / 2.5 Bathrooms
- 2,650 sq ft
- Central A/C + forced air heat
- Two gas fireplaces
- Multiple decks with island & city views

Walk Score ®


The Places You'll Go
No nearby places yet
Add places that are important to you

