


Pet Policy

Have a pet?
Tell us about your furry (or feathered) friend so we can find homes that fit.
Want an ad-free experience?
Features
Tell us what things you  at 336 Plott Hound Ln.
Internet Options
Check prices of all available internet options at 336 Plott Hound Ln.


Description
Find more available rooms for rent at Alcove Rooms. This is a room for rent in a shared home with roommates on long-term leases. One is moving out and a room is opening up. Do not visit the property without first contacting us to schedule a tour at the number below.
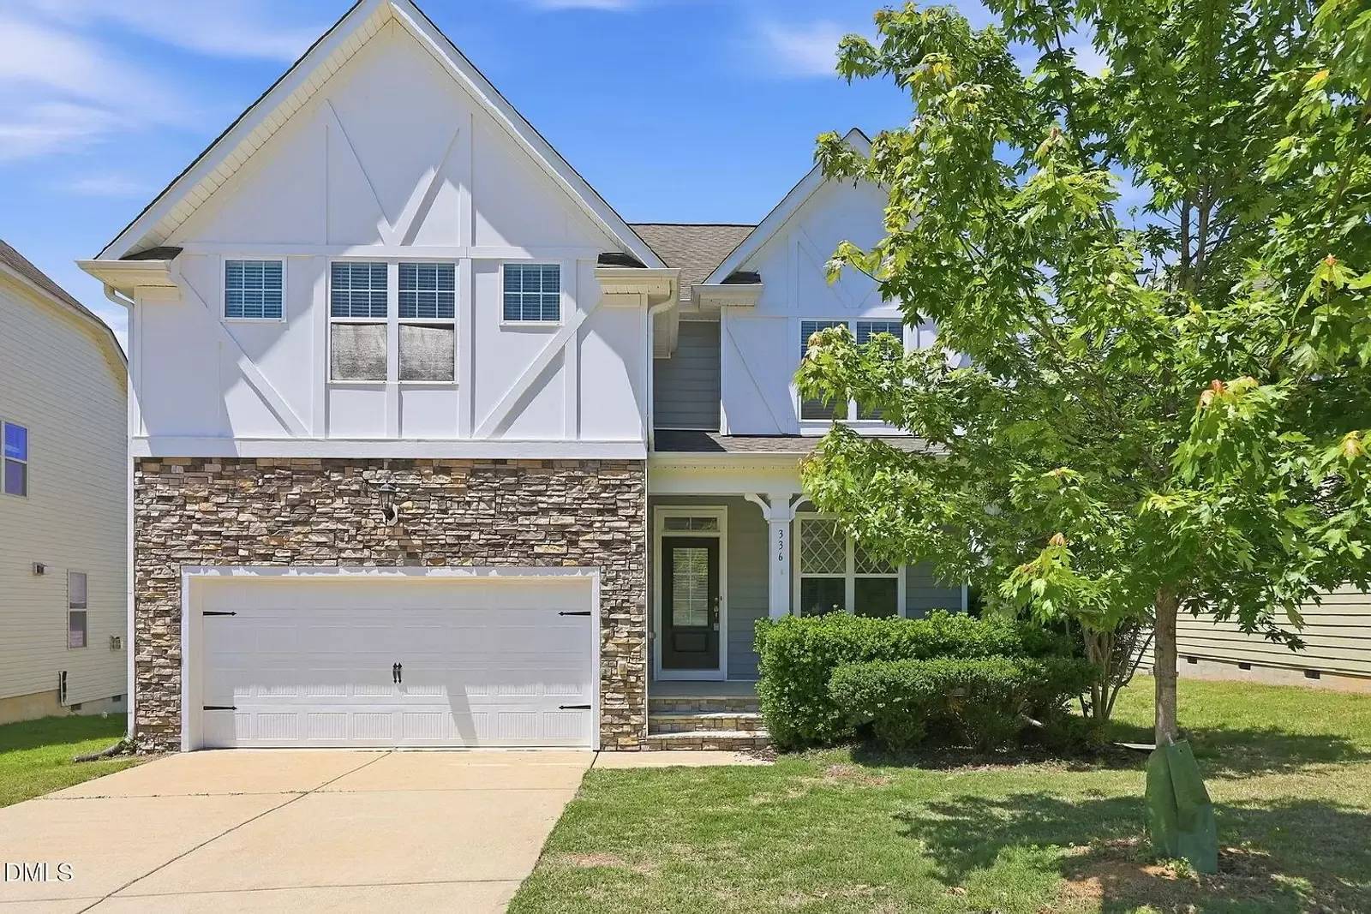
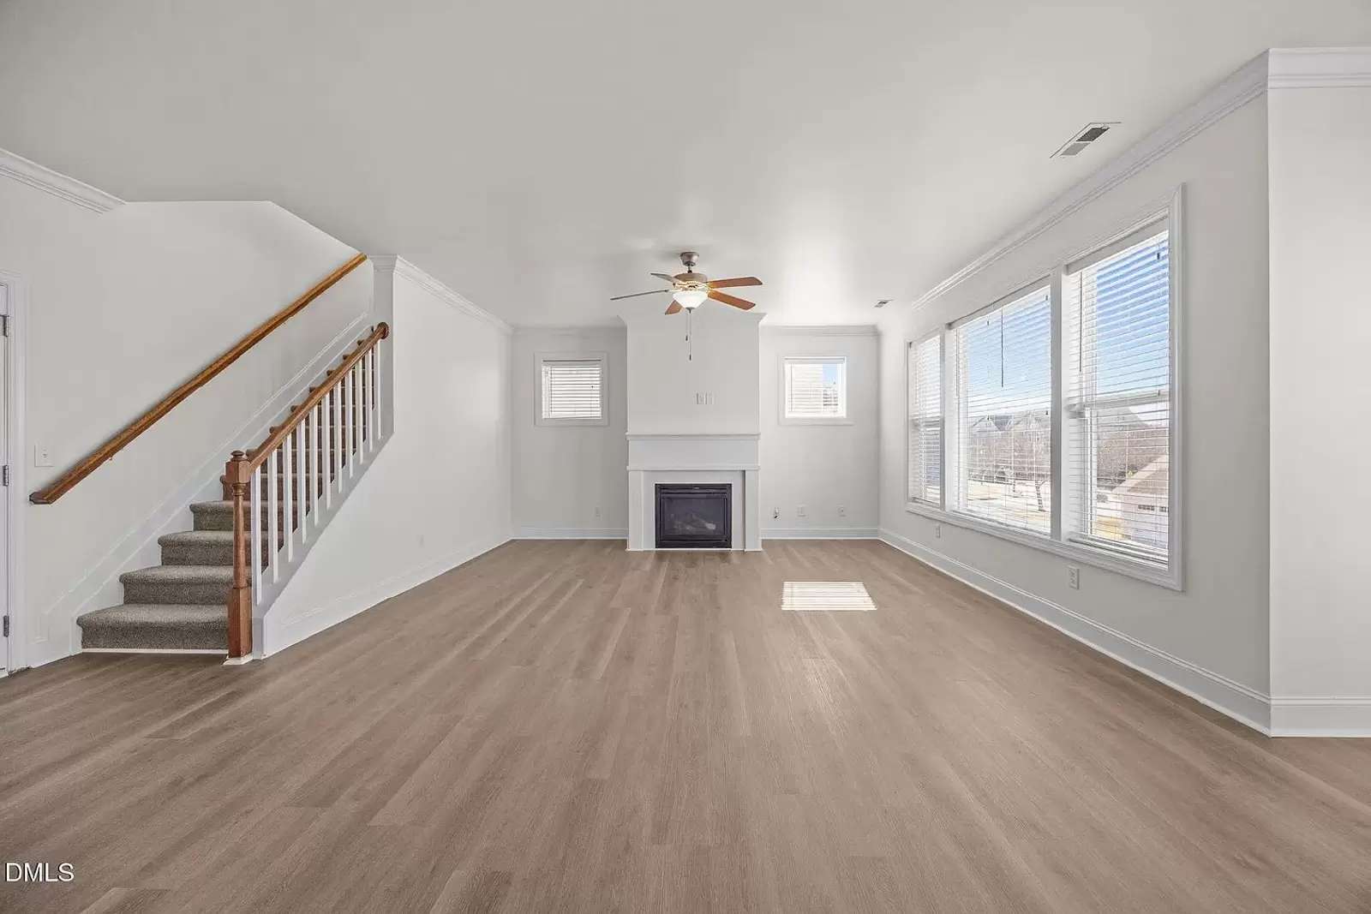
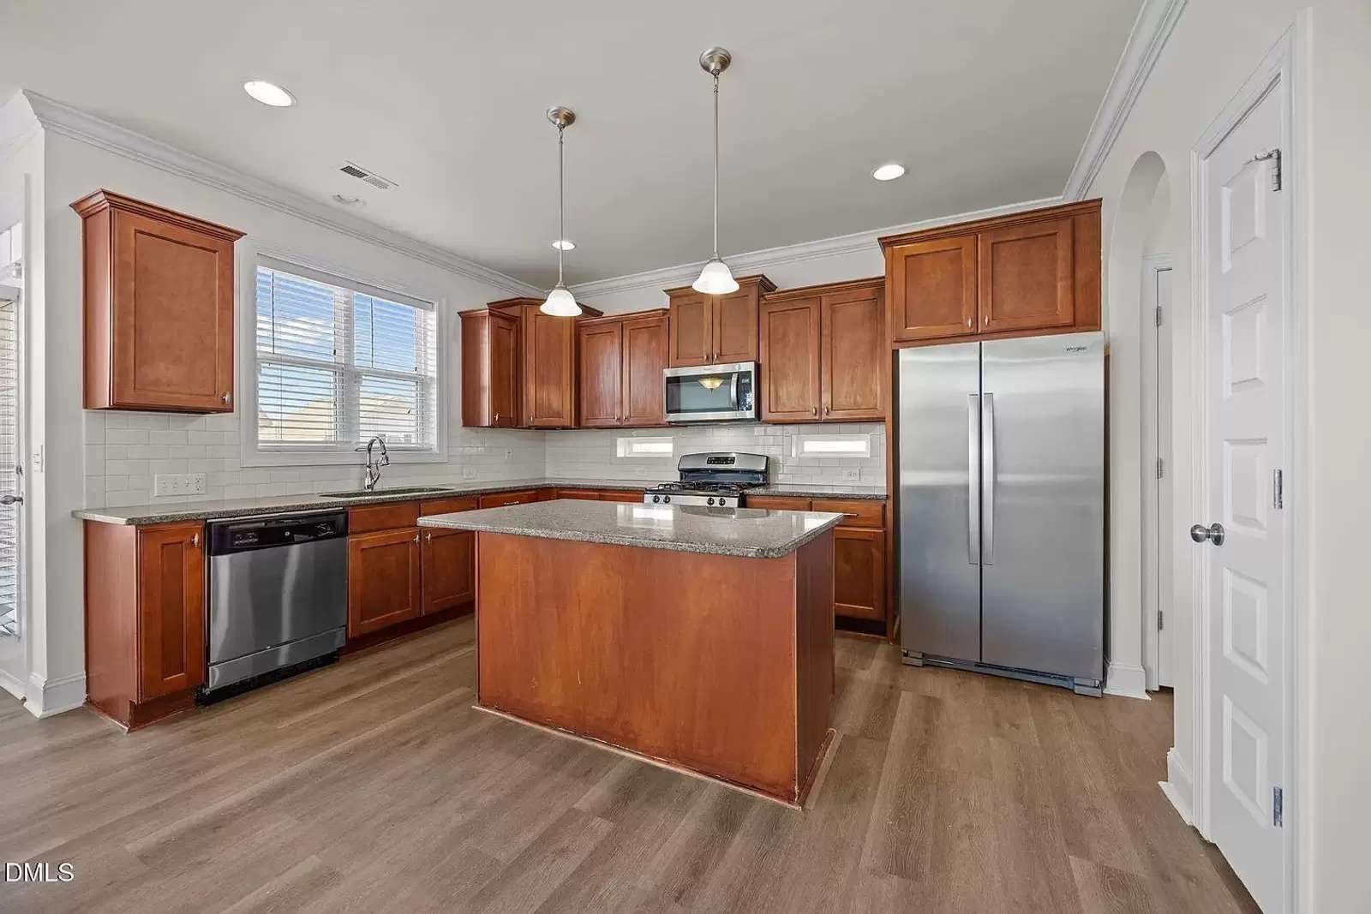
Welcome home to this BEAUTIFUL 2-STORY HOME offering a GREAT FLOOR PLAN designed for both everyday living and entertaining. From the moment you step inside, you'll appreciate the thoughtful layout and inviting spaces throughout. The MAIN FLOOR features a FORMAL DINING ROOM, perfect for gatherings and special occasions. The LARGE KITCHEN is a standout with an ISLAND, PANTRY, and plenty of workspace, all flowing seamlessly into the EAT-IN KITCHEN AREA. Just beyond, step out onto the BACK DECK, ideal for grilling, relaxing, or entertaining guests. The SPACIOUS LIVING ROOM is filled with TONS OF NATURAL LIGHT and anchored by a cozy FIREPLACE, creating a warm and welcoming atmosphere. Upstairs, you'll find thoughtful details including BUILT-IN BOOKSHELVES, a LARGE LINEN CLOSET, and a convenient WASHER & DRYER CLOSET. The PRIMARY SUITE is generously sized and features a WALK-IN CLOSET and a private bath with DOUBLE VANITY, SEPARATE TUB, and WALK-IN SHOWER. Three additional GENEROUSLY SIZED BEDROOMS and a FULL BATH complete the second floor, offering plenty of space for guests or home office needs.
*Cats and small dogs only
Find more available rooms for rent at Alcove Rooms. This is a room for rent in a shared home with roommates on long-term leases. One is moving out and a room is opening up. Do not visit the property without first contacting us to schedule a tour at the number below.
Welcome home to this BEAUTIFUL 2-STORY HOME offering a GREAT FLOOR PLAN designed for both everyday living and entertaining. From the moment you step inside, you'll appreciate the thoughtful layout and inviting spaces throughout. The MAIN FLOOR features a FORMAL DINING ROOM, perfect for gatherings and special occasions. The LARGE KITCHEN is a standout with an ISLAND, PANTRY, and plenty of workspace, all flowing seamlessly into the EAT-IN KITCHEN AREA. Just beyond, step out onto the BACK DECK, ideal for grilling, relaxing, or entertaining guests. The SPACIOUS LIVING ROOM is filled with TONS OF NATURAL LIGHT and anchored by a cozy FIREPLACE, creating a warm and welcoming atmosphere. Upstairs, you'll find thoughtful details including BUILT-IN BOOKSHELVES, a LARGE LINEN CLOSET, and a convenient WASHER & DRYER CLOSET. The PRIMARY SUITE is generously sized and features a WALK-IN CLOSET and a private bath with DOUBLE VANITY, SEPARATE TUB, and WALK-IN SHOWER. Three additional GENEROUSLY SIZED BEDROOMS and a FULL BATH complete the second floor, offering plenty of space for guests or home office needs.
*Cats and small dogs only

Walk Score ®


The Places You'll Go
No nearby places yet
Add places that are important to you

