


Pet Policy

Have a pet?
Tell us about your furry (or feathered) friend so we can find homes that fit.
Want an ad-free experience?
Features
Tell us what things you  at 1009 Dogwood Ln.
Internet Options
Check prices of all available internet options at 1009 Dogwood Ln.


Description
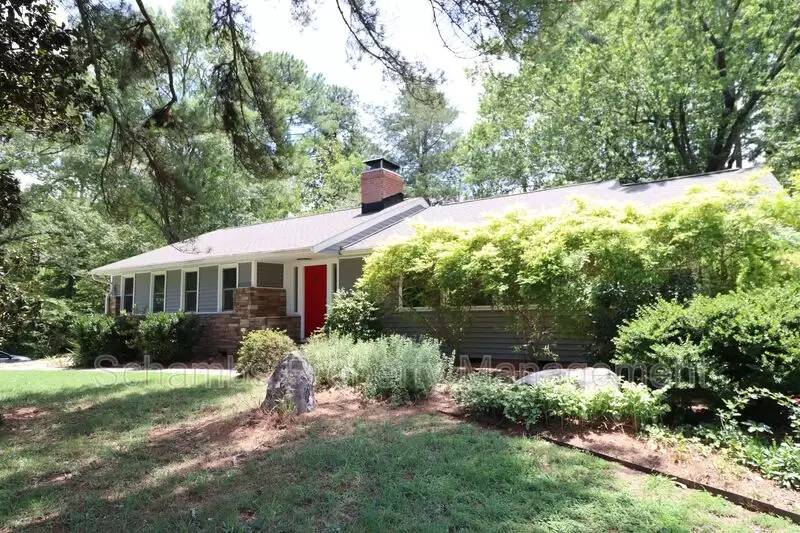
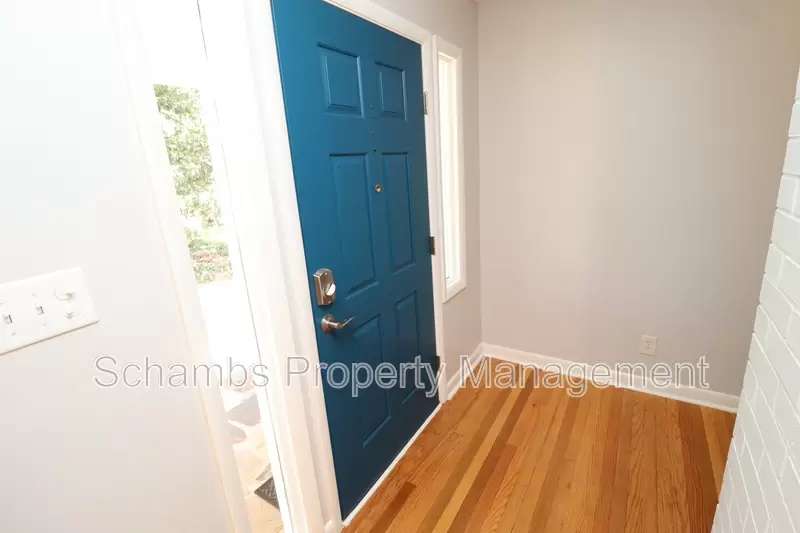
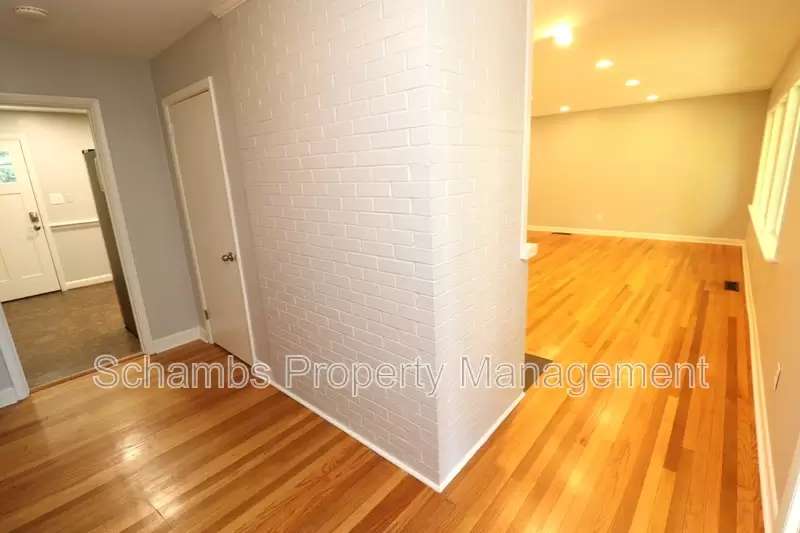
Tucked away in one of West Raleigh's most desirable inside-the-beltline locations, 1009 Dogwood Lane offers a rare opportunity to enjoy the charm of an established Raleigh neighborhood with thoughtful updates and timeless details throughout. Surrounded by mature trees, established landscaping, and a peaceful setting, this charming ranch home provides the perfect blend of location, comfort, and convenience while being just minutes from Downtown Raleigh, the Village District, local parks, shopping, dining, and more. As you arrive, the home immediately welcomes you with classic curb appeal and a setting that perfectly captures the character of this sought-after area. Step inside where you are greeted by tall ceilings, neutral paint, and beautifully refinished hardwood flooring throughout; not a stitch of carpet can be found in this home! The foyer opens directly into the main living spaces, with a striking masonry accent wall creating a natural separation between the kitchen and family room. Designed with both everyday living and entertaining in mind, the spacious family room provides plenty of room for comfortable furniture placement while highlighting the home's unique details. This inviting space features LED recessed lighting, oversized triple picture windows, a built-in shelf with custom paint detailing, and a built-in decorative fireplace with a masonry surround, creating a beautiful focal point. The adjoining living area offers even more thoughtful features, including a conveniently located wet bar with granite countertops, lower cabinetry, and an undermount sink. A center-opening sliding glass door fills the space with natural light and provides direct access to the backyard, while the nearby dining area creates the perfect place to enjoy meals overlooking the outdoor retreat. Tucked beside the glass doors, the dedicated office center provides a functional workspace complete with recessed lighting, a built-in desk, open shelving, cabinetry, and a picture window allowing natural light to fill the space. Nearby, the media room or exercise space provides the perfect opportunity to create a space tailored to your lifestyle. Surrounded by windows and featuring sliding doors that conceal built-in shelving, this additional space can easily serve as a home gym, reading room, media room, or creative space while maintaining a clean and organized feel. Continuing through the dining area, you will discover the beautifully renovated kitchen, thoughtfully updated while preserving the home's original charm. White shaker cabinetry, butcher block countertops, and a masonry backsplash create a warm and timeless design, while floating shelves above the deep dual-bowl sink provide additional storage and display space. A conveniently located pantry and suite of stainless steel appliances, including a gas oven, complete the space. Recessed lighting enhances the kitchen's updated feel, while the nearby breakfast area with two picture windows and chair rail detailing provides the perfect spot for casual dining. On the opposite side of the home, the ranch-style layout provides thoughtful separation with all three bedrooms located together along with a convenient laundry center featuring a washer and dryer included for resident use. The spacious primary bedroom offers a peaceful retreat with two picture windows, dual closets, and a private en-suite bathroom featuring a standalone furniture-style vanity, picture window, shower/tub with soap niche, and separate medicine cabinet with additional shelving. Bedroom #2 provides plenty of natural light with three picture windows, dual closets, and a ceiling fan, while Bedroom #3 offers two picture windows, closet space, and a freestanding built-in bookcase. These bedrooms share access to the full hall bathroom, complete with a stone-look elongated vanity, stacked stone backsplash, dual framed mirrors, and a walk-in shower with removable wand and handrails. Outside, the backyard creates a private retreat that is truly special for an inside-the-beltline Raleigh home. The fenced-in outdoor space features a separate garden area with raised garden beds, rain barrels for irrigation, a storage shed, patio space, and mature shade trees. Whether you enjoy gardening, entertaining, or simply relaxing outdoors, this thoughtfully designed space extends the home's living area and provides a peaceful outdoor retreat in the heart of Raleigh.
Property Features:
Availability: Available for immediate occupancy
Lease Terms: 12 and 24 month lease terms available
Pet Friendly: Owner will consider up to 2 pets. Dogs must be 40# or smaller (breed restrictions apply), no puppies or kittens, pets must be neutered/spayed. Additional $300/pet security deposit required
Desirable Location: Ideally situated in West Raleigh's sought-after inside-the-beltline area, just minutes from Downtown Raleigh, the Village District, local parks, shopping, dining, and convenient access to major roadways
Outdoor Living: Enjoy a private fenced-in backyard retreat featuring patio space, mature shade trees, raised garden beds, rain barrels for irrigation, and a storage shed
Ranch Style: All living space conveniently located on the main floor
Bonus Room: Hard to find bonus room offers valuable extra living space and a multitude of use options
No Carpet: Hardwood and vinyl floors grace the entire interior; not a stitch of carpet to be found
Condition: Neat as a pin with refinished hardwood floors and a renovated kitchen
All Appliances Included: Washer/dryer and refrigerator all provided for resident's use
NOTES: We do not advertise on Facebook or Craigslist. Applications must be completed at SPMtrianglerentals.com, $75/adult non-refundable application fee
Additional charges may apply:
-applicationFee: $75
Tucked away in one of West Raleigh's most desirable inside-the-beltline locations, 1009 Dogwood Lane offers a rare opportunity to enjoy the charm of an established Raleigh neighborhood with thoughtful updates and timeless details throughout. Surrounded by mature trees, established landscaping, and a peaceful setting, this charming ranch home provides the perfect blend of location, comfort, and convenience while being just minutes from Downtown Raleigh, the Village District, local parks, shopping, dining, and more. As you arrive, the home immediately welcomes you with classic curb appeal and a setting that perfectly captures the character of this sought-after area. Step inside where you are greeted by tall ceilings, neutral paint, and beautifully refinished hardwood flooring throughout; not a stitch of carpet can be found in this home! The foyer opens directly into the main living spaces, with a striking masonry accent wall creating a natural separation between the kitchen and family room. Designed with both everyday living and entertaining in mind, the spacious family room provides plenty of room for comfortable furniture placement while highlighting the home's unique details. This inviting space features LED recessed lighting, oversized triple picture windows, a built-in shelf with custom paint detailing, and a built-in decorative fireplace with a masonry surround, creating a beautiful focal point. The adjoining living area offers even more thoughtful features, including a conveniently located wet bar with granite countertops, lower cabinetry, and an undermount sink. A center-opening sliding glass door fills the space with natural light and provides direct access to the backyard, while the nearby dining area creates the perfect place to enjoy meals overlooking the outdoor retreat. Tucked beside the glass doors, the dedicated office center provides a functional workspace complete with recessed lighting, a built-in desk, open shelving, cabinetry, and a picture window allowing natural light to fill the space. Nearby, the media room or exercise space provides the perfect opportunity to create a space tailored to your lifestyle. Surrounded by windows and featuring sliding doors that conceal built-in shelving, this additional space can easily serve as a home gym, reading room, media room, or creative space while maintaining a clean and organized feel. Continuing through the dining area, you will discover the beautifully renovated kitchen, thoughtfully updated while preserving the home's original charm. White shaker cabinetry, butcher block countertops, and a masonry backsplash create a warm and timeless design, while floating shelves above the deep dual-bowl sink provide additional storage and display space. A conveniently located pantry and suite of stainless steel appliances, including a gas oven, complete the space. Recessed lighting enhances the kitchen's updated feel, while the nearby breakfast area with two picture windows and chair rail detailing provides the perfect spot for casual dining. On the opposite side of the home, the ranch-style layout provides thoughtful separation with all three bedrooms located together along with a convenient laundry center featuring a washer and dryer included for resident use. The spacious primary bedroom offers a peaceful retreat with two picture windows, dual closets, and a private en-suite bathroom featuring a standalone furniture-style vanity, picture window, shower/tub with soap niche, and separate medicine cabinet with additional shelving. Bedroom #2 provides plenty of natural light with three picture windows, dual closets, and a ceiling fan, while Bedroom #3 offers two picture windows, closet space, and a freestanding built-in bookcase. These bedrooms share access to the full hall bathroom, complete with a stone-look elongated vanity, stacked stone backsplash, dual framed mirrors, and a walk-in shower with removable wand and handrails. Outside, the backyard creates a private retreat that is truly special for an inside-the-beltline Raleigh home. The fenced-in outdoor space features a separate garden area with raised garden beds, rain barrels for irrigation, a storage shed, patio space, and mature shade trees. Whether you enjoy gardening, entertaining, or simply relaxing outdoors, this thoughtfully designed space extends the home's living area and provides a peaceful outdoor retreat in the heart of Raleigh.
Property Features:
Availability: Available for immediate occupancy
Lease Terms: 12 and 24 month lease terms available
Pet Friendly: Owner will consider up to 2 pets. Dogs must be 40# or smaller (breed restrictions apply), no puppies or kittens, pets must be neutered/spayed. Additional $300/pet security deposit required
Desirable Location: Ideally situated in West Raleigh's sought-after inside-the-beltline area, just minutes from Downtown Raleigh, the Village District, local parks, shopping, dining, and convenient access to major roadways
Outdoor Living: Enjoy a private fenced-in backyard retreat featuring patio space, mature shade trees, raised garden beds, rain barrels for irrigation, and a storage shed
Ranch Style: All living space conveniently located on the main floor
Bonus Room: Hard to find bonus room offers valuable extra living space and a multitude of use options
No Carpet: Hardwood and vinyl floors grace the entire interior; not a stitch of carpet to be found
Condition: Neat as a pin with refinished hardwood floors and a renovated kitchen
All Appliances Included: Washer/dryer and refrigerator all provided for resident's use
NOTES: We do not advertise on Facebook or Craigslist. Applications must be completed at SPMtrianglerentals.com, $75/adult non-refundable application fee
Additional charges may apply:
-applicationFee: $75

Walk Score ®


The Places You'll Go
No nearby places yet
Add places that are important to you

