


Pet Policy

Have a pet?
Tell us about your furry (or feathered) friend so we can find homes that fit.
Want an ad-free experience?
Features
Tell us what things you  at 25 Beaver Pond Cir Unit 25.


Internet Options
Check prices of all available internet options at 25 Beaver Pond Cir, Unit 25.


Description
$3,600 - 4 Bedroom 2-Full/2-Half Bathroom Townhouse In Parkville with Fenced Yard
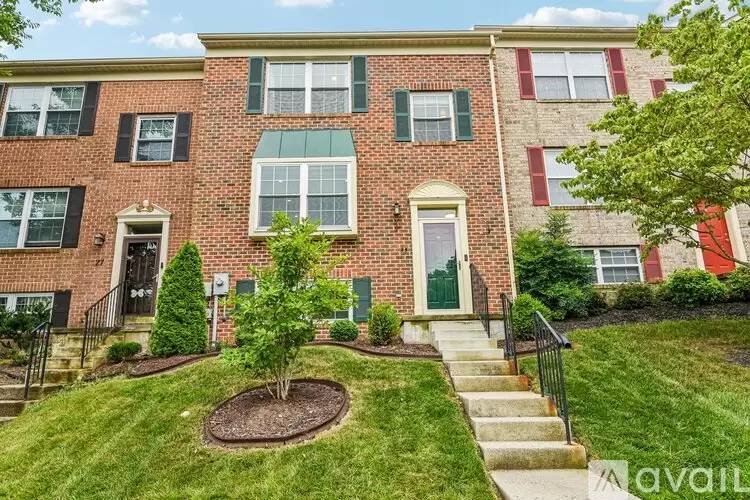
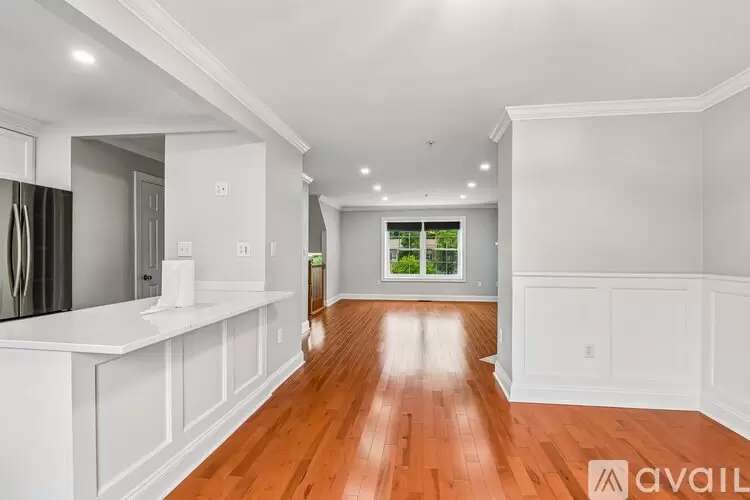
Welcome home to this beautifully maintained 4-bedroom, 2 full and 2 half bath townhome offering over three finished levels of thoughtfully designed living space. The open-concept main level features gleaming hardwood floors, crown molding, custom wainscoting, recessed lighting, and a spacious living room with a gas fireplace.
The updated kitchen is equipped with white cabinetry, quartz countertops, stainless steel appliances, a gas range, and generous counter space, flowing seamlessly into the dining area with direct access to the rear deck. Enjoy your morning coffee under the retractable awning or unwind overlooking the fully fenced backyard below.
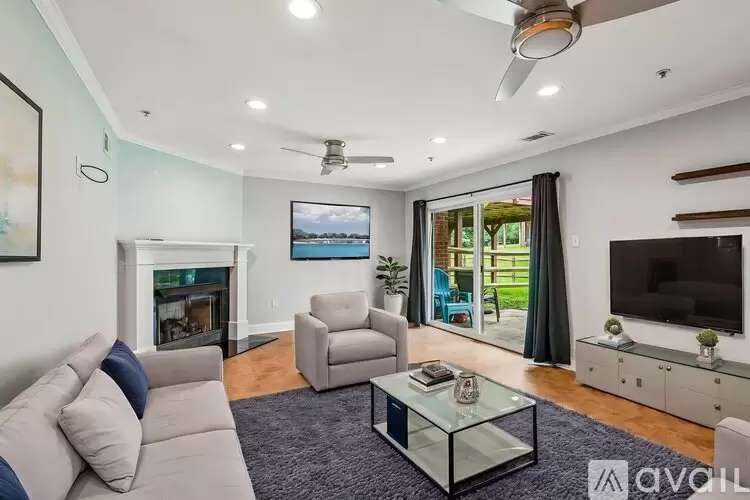
Upstairs, the spacious primary suite offers an updated private bath and ample closet space, while three additional bedrooms provide flexibility for family, guests, or a home office. The finished walk-out lower level features a second fireplace, a half bath, and direct access to the covered patio and fenced backyard—ideal for entertaining or relaxing.
Additional highlights include an upper-level deck, covered patio, storm door, in-unit laundry, abundant storage, and two reserved parking spaces.
Lawn care and water are included in the monthly rent, making for easy, low-maintenance living.
This home offers the perfect balance of indoor comfort and outdoor living, all within a convenient Parkville location close to shopping, dining, commuter routes, and everyday amenities.
Housing Choice Vouchers, BRHP, and other housing assistance programs are welcomed and encouraged to apply.
$3,600 - 4 Bedroom 2-Full/2-Half Bathroom Townhouse In Parkville with Fenced Yard
Welcome home to this beautifully maintained 4-bedroom, 2 full and 2 half bath townhome offering over three finished levels of thoughtfully designed living space. The open-concept main level features gleaming hardwood floors, crown molding, custom wainscoting, recessed lighting, and a spacious living room with a gas fireplace.
The updated kitchen is equipped with white cabinetry, quartz countertops, stainless steel appliances, a gas range, and generous counter space, flowing seamlessly into the dining area with direct access to the rear deck. Enjoy your morning coffee under the retractable awning or unwind overlooking the fully fenced backyard below.
Upstairs, the spacious primary suite offers an updated private bath and ample closet space, while three additional bedrooms provide flexibility for family, guests, or a home office. The finished walk-out lower level features a second fireplace, a half bath, and direct access to the covered patio and fenced backyard—ideal for entertaining or relaxing.
Additional highlights include an upper-level deck, covered patio, storm door, in-unit laundry, abundant storage, and two reserved parking spaces.
Lawn care and water are included in the monthly rent, making for easy, low-maintenance living.
This home offers the perfect balance of indoor comfort and outdoor living, all within a convenient Parkville location close to shopping, dining, commuter routes, and everyday amenities.
Housing Choice Vouchers, BRHP, and other housing assistance programs are welcomed and encouraged to apply.

Walk Score ®


The Places You'll Go
No nearby places yet
Add places that are important to you

