
 to get notified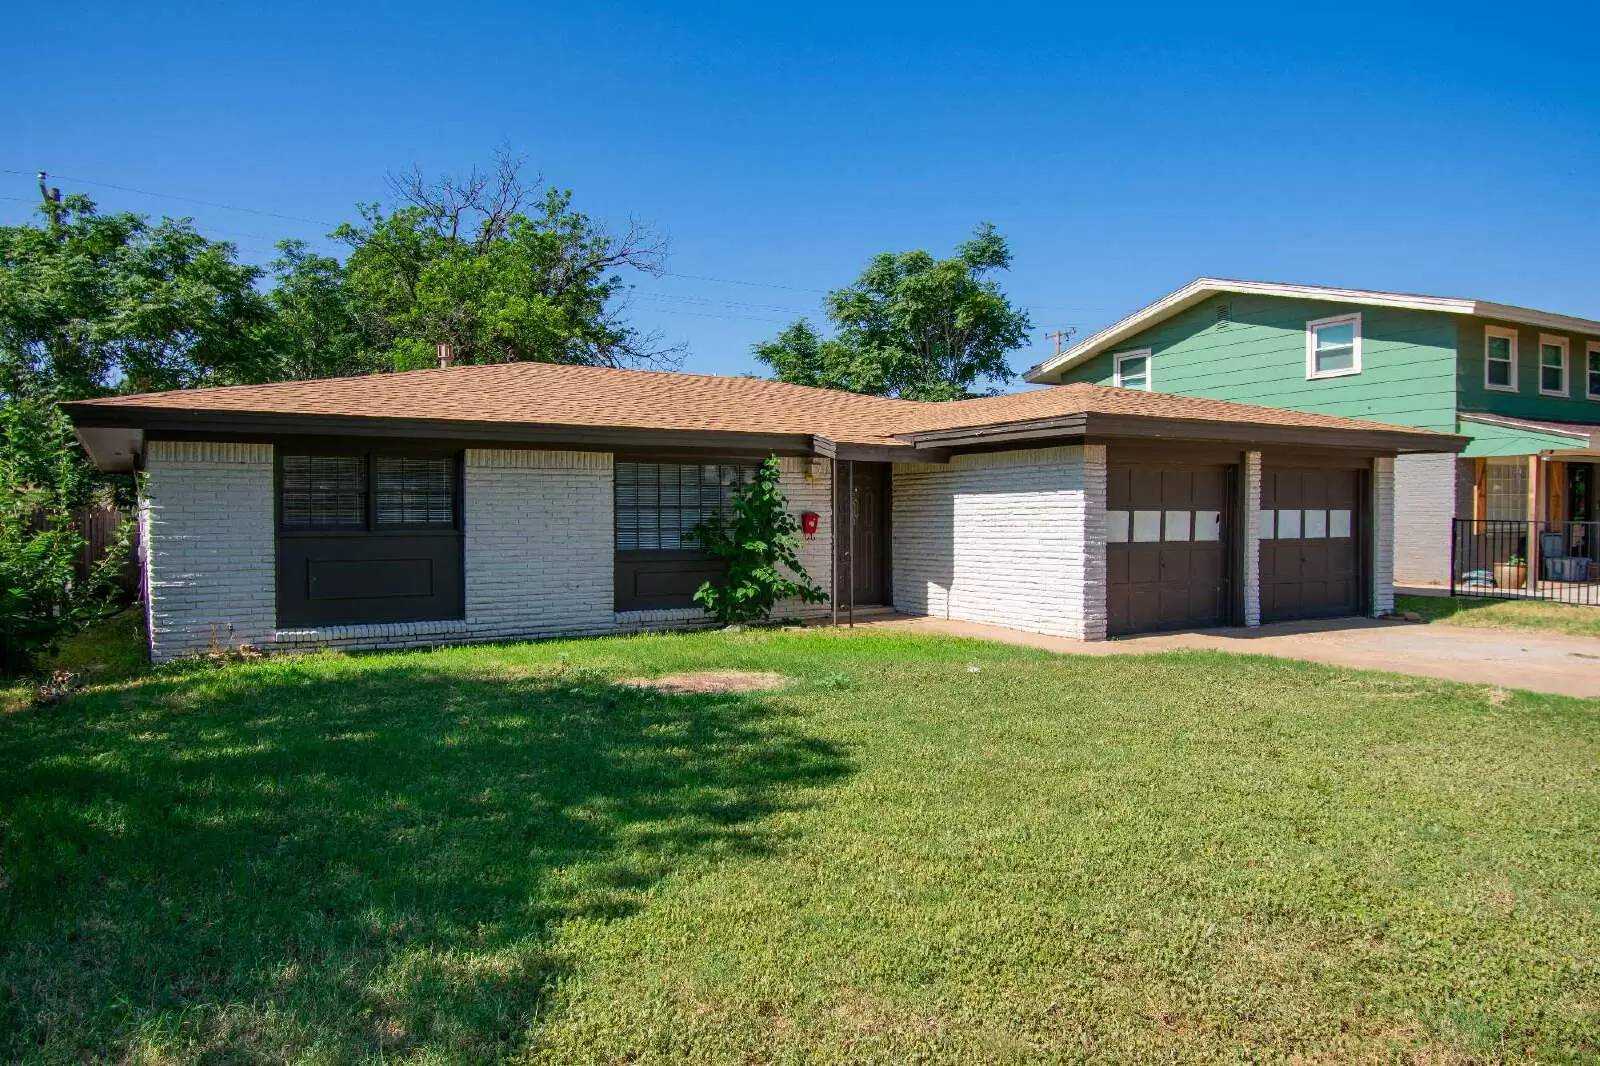

Is this a fair market price?
Is this a fair market price?
Pet Policy

Have a pet?
Tell us about your furry (or feathered) friend so we can find homes that fit.
Want an ad-free experience?
Features
Tell us what things you  at 5413 32nd St.


Internet Options
Check prices of all available internet options at 5413 32nd St.


Description
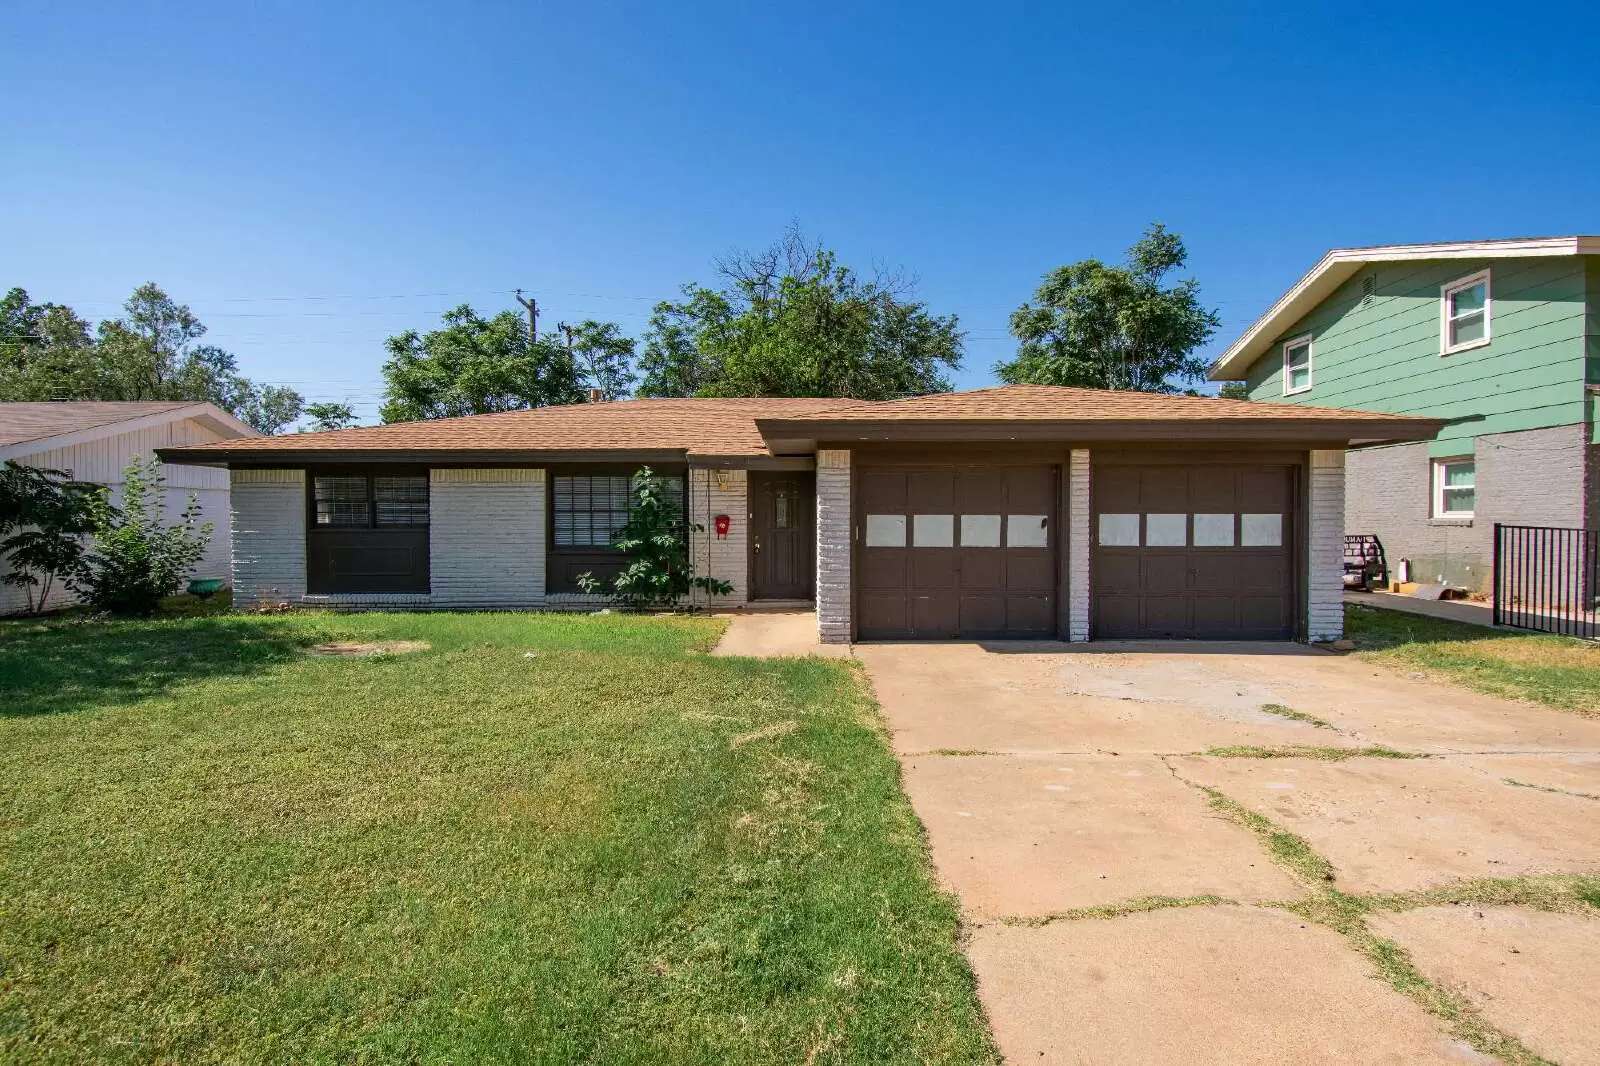
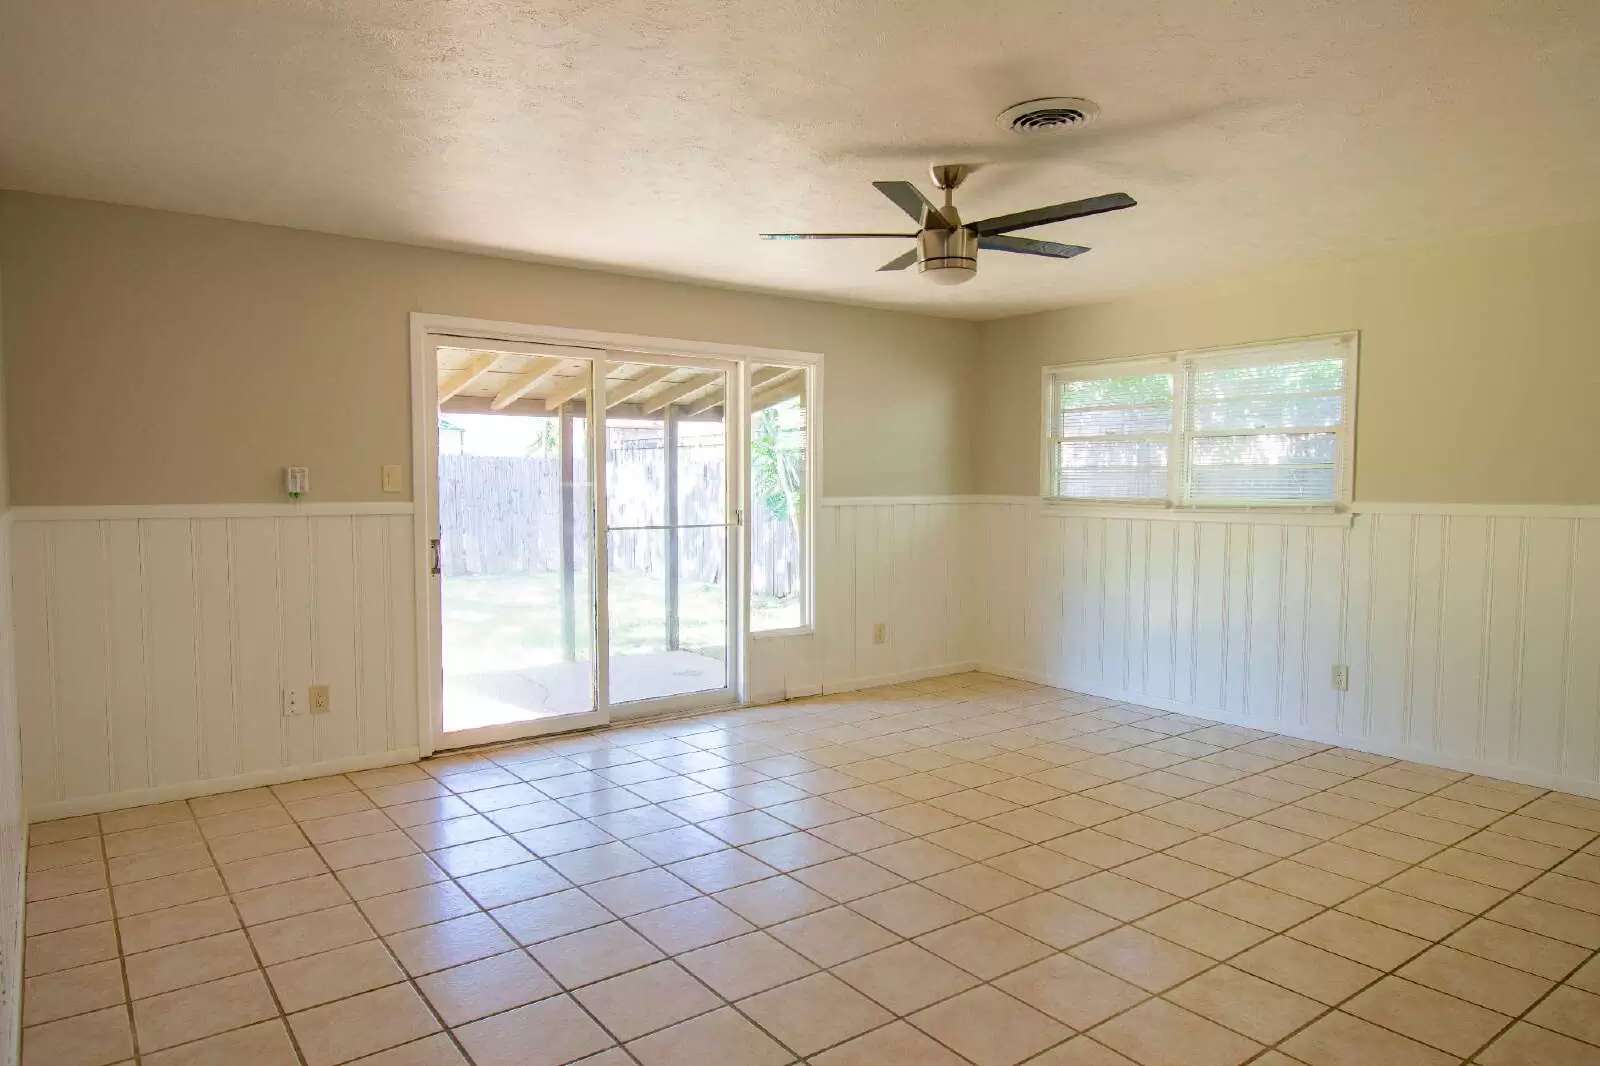
There's a moment every evening when the light filters through the mature trees in this backyard and the whole space goes soft and green. It's the kind of yard that makes you want to linger- a generous, fenced lot shaded by towering trees, with a covered patio off the back door made for slow mornings with coffee or evenings when the day finally cools off. Step inside and the layout unfolds easily: a living and dining area with warm-toned laminate flooring flows into a galley kitchen with a full wall of white cabinetry, an electric range, and a pass-through counter that keeps the cook connected to the gathering space. A second living area off the kitchen- tiled, sunlit, and anchored by sliding glass doors- opens straight onto that covered patio, blurring the line between indoors and out. Down the hall, three bedrooms offer room for however life needs to shape itself, each with a ceiling fan already in place and easy access to one of two full bathrooms- one with a tiled tub-shower combo, the other featuring a walk-in shower stall. Out front, a two-car garage and driveway offer plenty of parking, with mature landscaping giving this 1968-built home real character in its established neighborhood setting. At 1,730 square feet, there's space to spread out without losing that lived-in warmth. Schedule a tour today.
There's a moment every evening when the light filters through the mature trees in this backyard and the whole space goes soft and green. It's the kind of yard that makes you want to linger- a generous, fenced lot shaded by towering trees, with a covered patio off the back door made for slow mornings with coffee or evenings when the day finally cools off. Step inside and the layout unfolds easily: a living and dining area with warm-toned laminate flooring flows into a galley kitchen with a full wall of white cabinetry, an electric range, and a pass-through counter that keeps the cook connected to the gathering space. A second living area off the kitchen- tiled, sunlit, and anchored by sliding glass doors- opens straight onto that covered patio, blurring the line between indoors and out. Down the hall, three bedrooms offer room for however life needs to shape itself, each with a ceiling fan already in place and easy access to one of two full bathrooms- one with a tiled tub-shower combo, the other featuring a walk-in shower stall. Out front, a two-car garage and driveway offer plenty of parking, with mature landscaping giving this 1968-built home real character in its established neighborhood setting. At 1,730 square feet, there's space to spread out without losing that lived-in warmth. Schedule a tour today.

Walk Score ®


The Places You'll Go
No nearby places yet
Add places that are important to you

