
 to get notified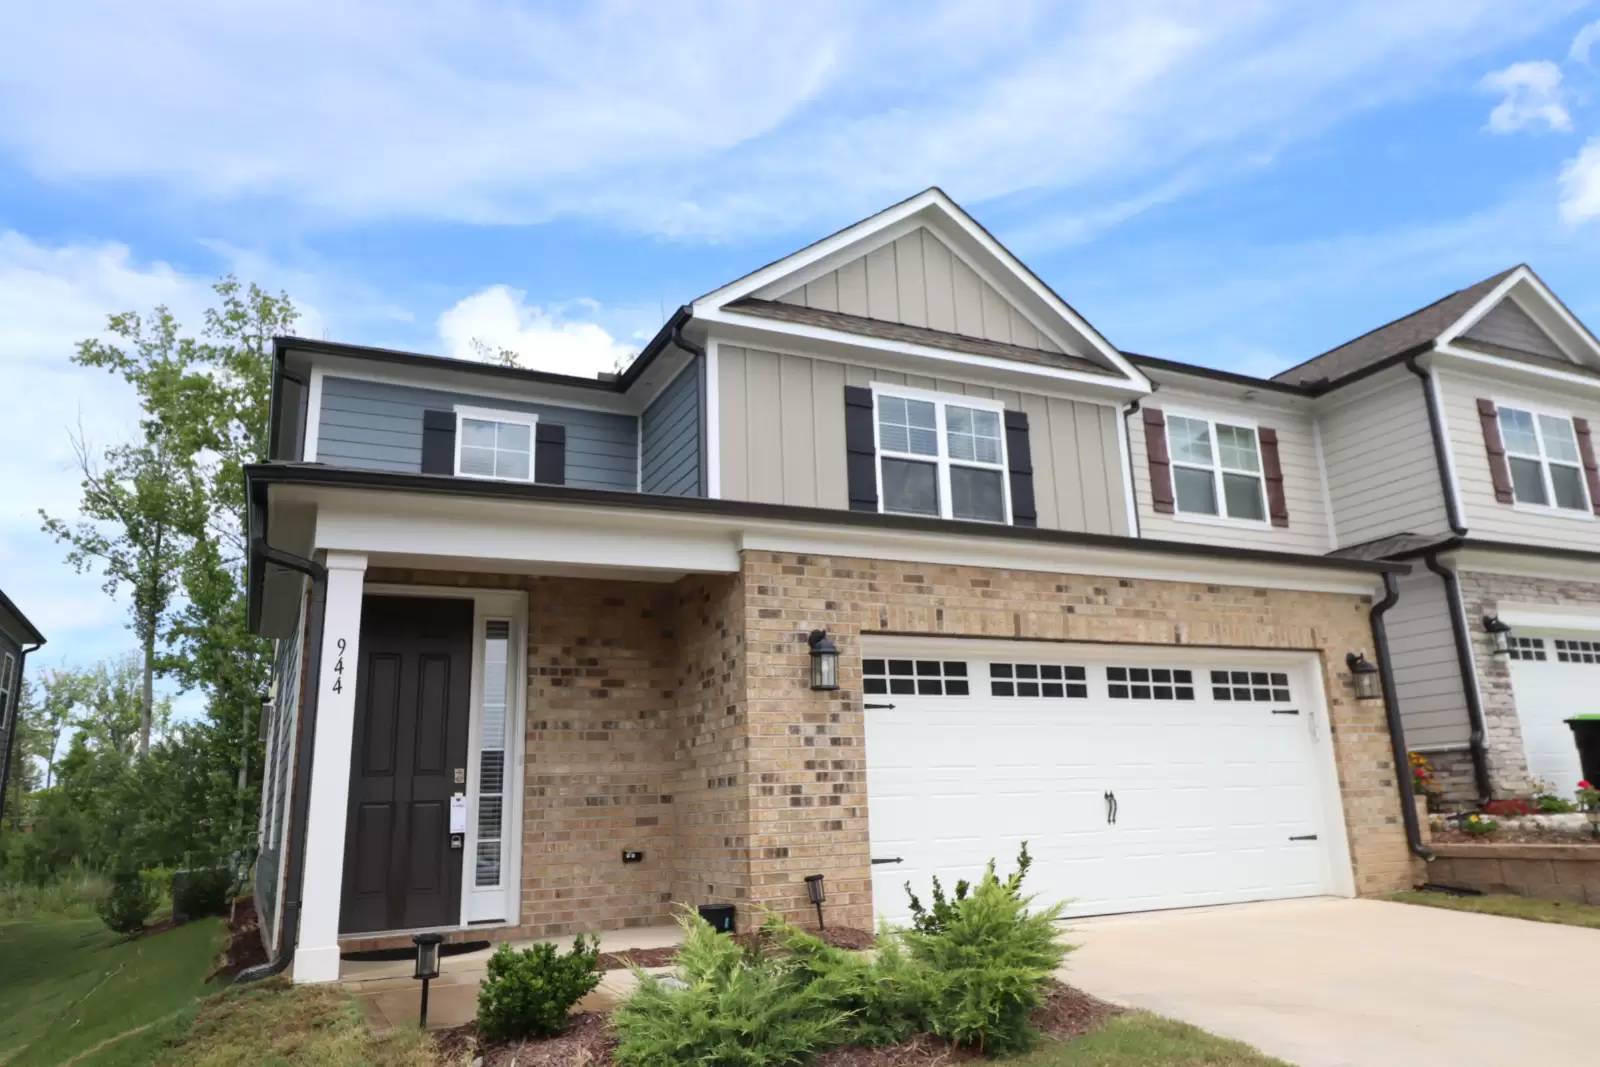


Pet Policy

Pets not allowed—though some owners make exceptions.
Have a pet?
Tell us about your furry (or feathered) friend so we can find homes that fit.
Want an ad-free experience?
Features
Tell us what things you  at 944 Baldwin Ridge Rd.


Internet Options
Check prices of all available internet options at 944 Baldwin Ridge Rd.


Description
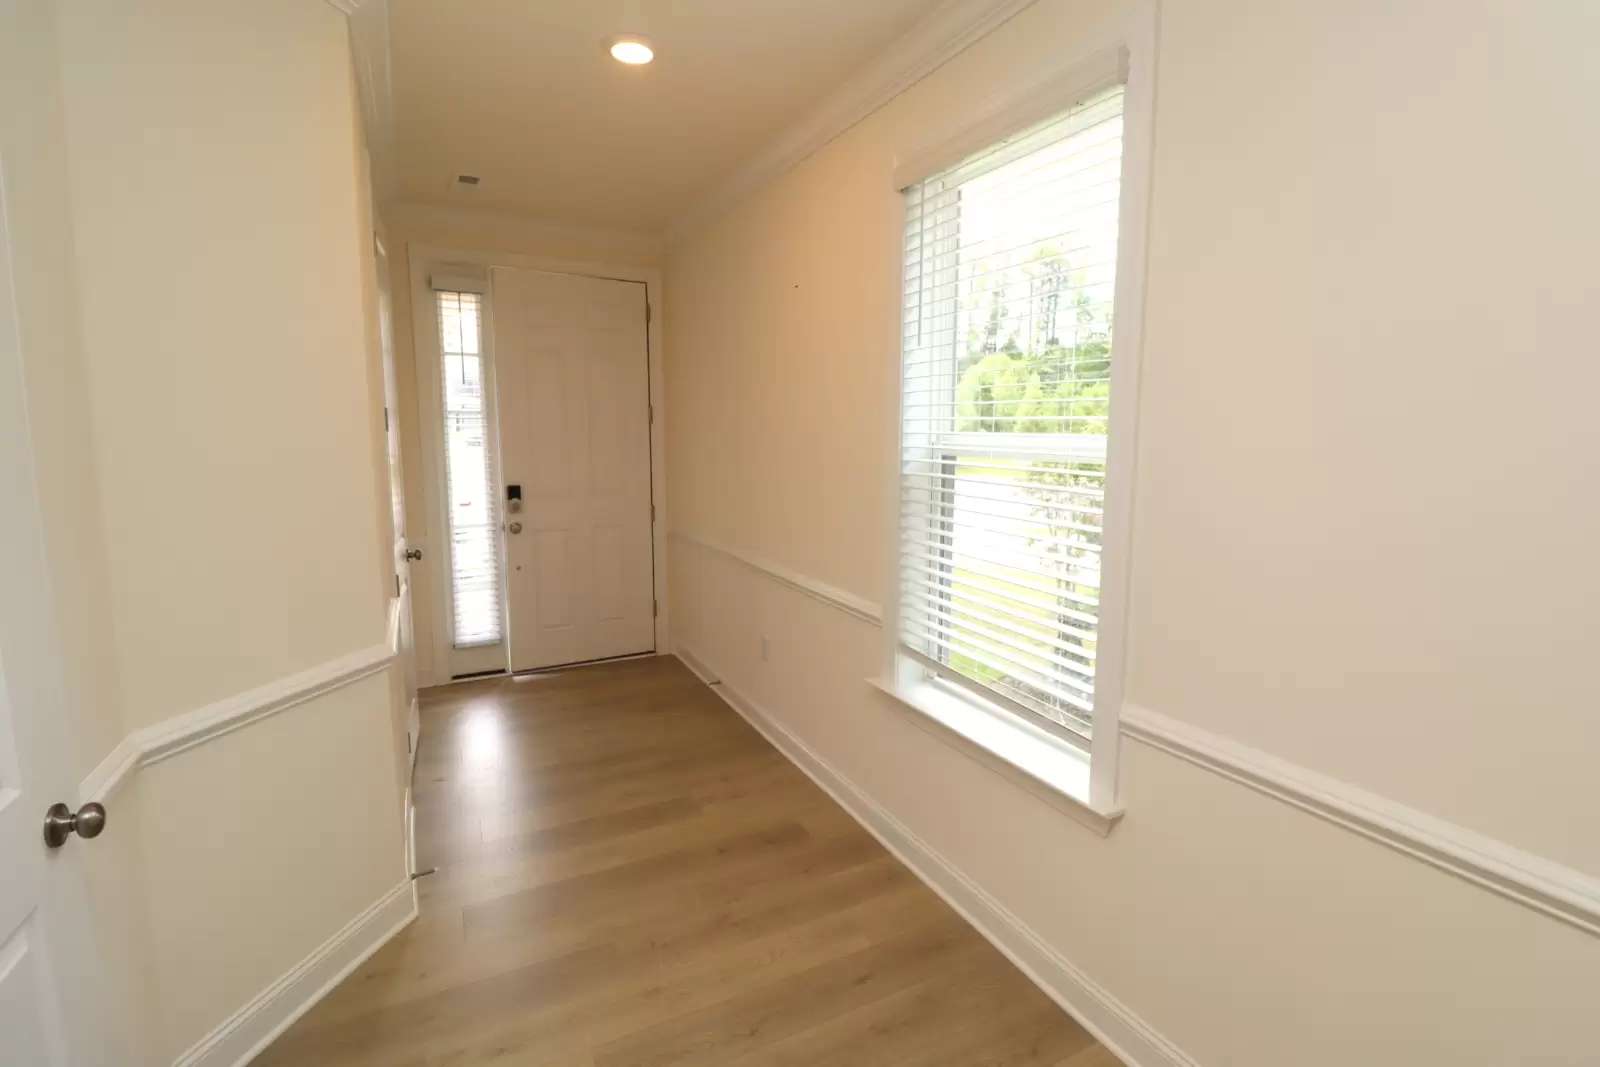
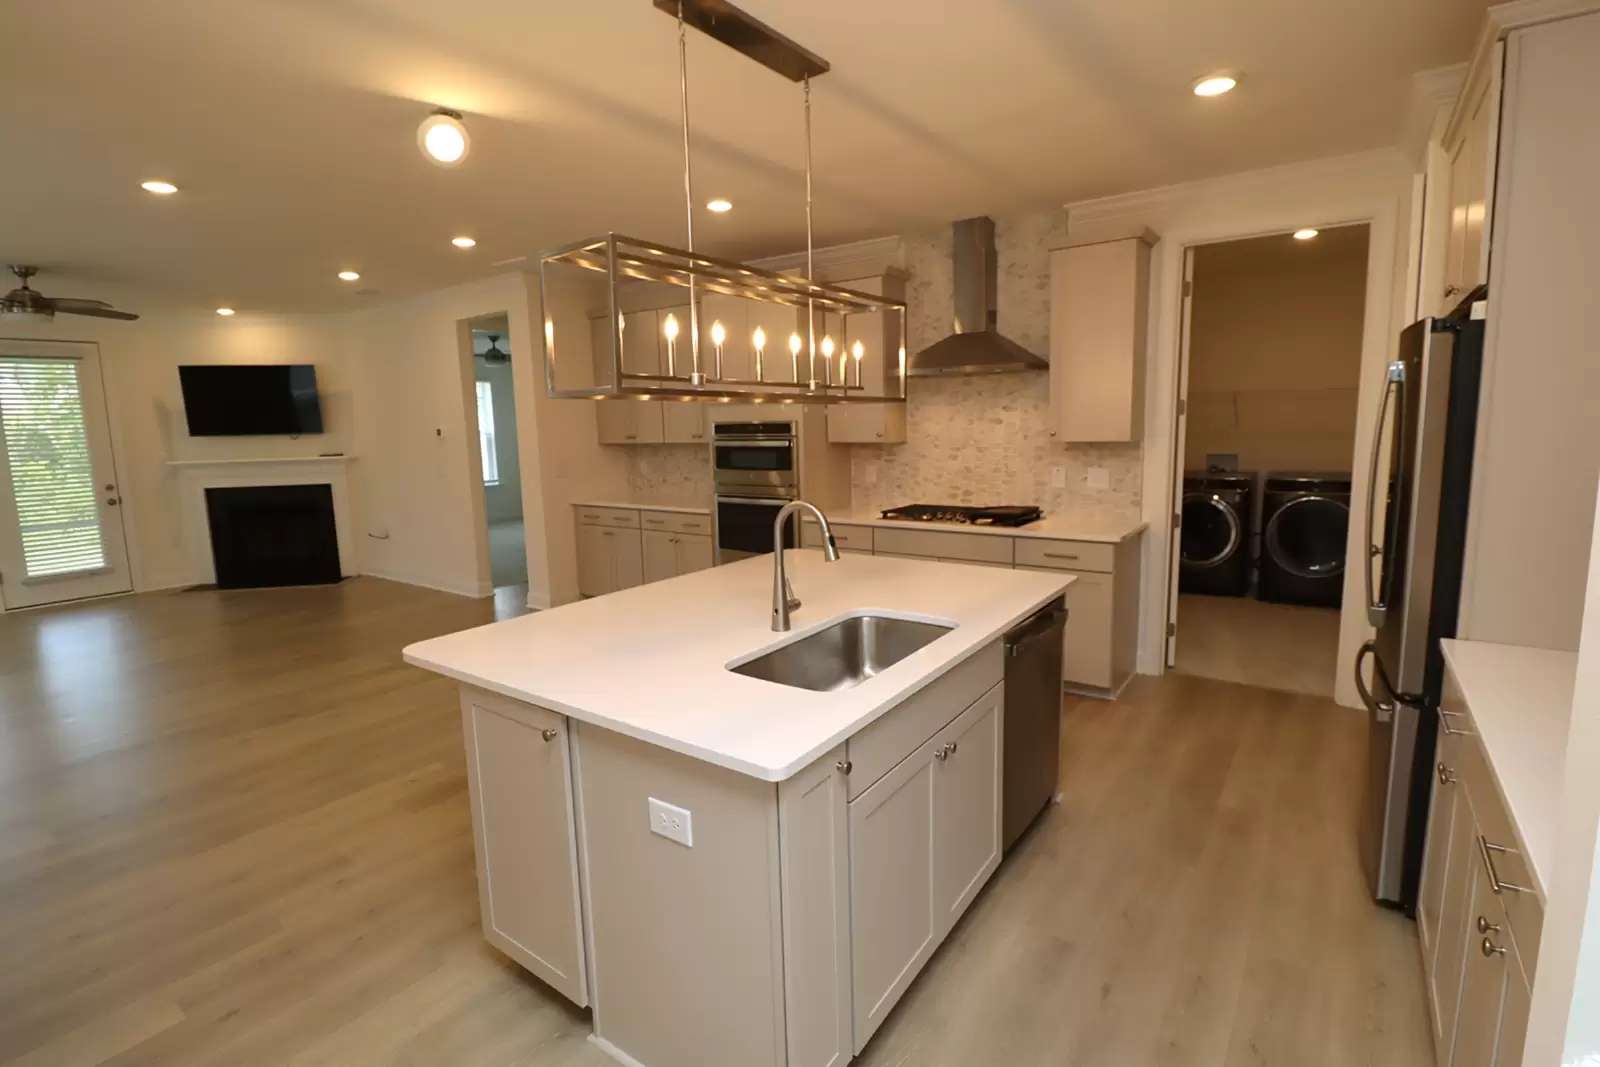
Ideally situated in Apexâ??s sought-after Townes at Westford community, 944 Baldwin Ridge Road offers the perfect blend of location, lifestyle, and thoughtful design in a desirable end-unit townhome. With easy access to Downtown Apex, Beaver Creek Commons, local parks, dining, shopping, and major roadways, this home places you close to everything you need while providing the ease of a low-maintenance lifestyle. The home's attractive exterior and well-kept surroundings create a welcoming arrival as you enter the community. Park in your private driveway, where a covered front porch and attached 2-car garage provide a warm welcome before stepping inside. Once inside, you'll find an interior filled with tall ceilings, plank flooring, and plenty of natural light. The foyer showcases chair railing and crown molding details that add a touch of character as you continue throughout the home. The foyer leads you into an open floor plan designed with todayâ??s lifestyle in mind, where the kitchen, living area, and dining area flow seamlessly together to create a connected space for entertaining or relaxing. An exposed staircase draws your eye ahead, while the chef-inspired kitchen sits to the right. This impressive kitchen features abundant gray shaker cabinetry, expansive quartz countertops, a conveniently placed pantry, and an elongated hexagon mosaic tile backsplash. Sleek stainless-steel appliances, including a wall oven, French door refrigerator, dishwasher, and gas cooktop with a ducted hood exhaust fan vented outside, complement the space. A massive island with an integrated breakfast bar and deep undermount sink provides the perfect centerpiece for cooking and gathering. Across the island, the living and dining areas provide the perfect space to gather and unwind. The spacious design makes furniture placement a breeze while allowing you to create a space that feels uniquely your own. Recessed lighting, crown molding, 5 picture windows, a ceiling fan, and a corner gas log fireplace with mantel add comfort and character, while direct access to the backyard creates a seamless connection between the indoor and outdoor spaces. Back inside, you'll find a tucked-away powder room as well as one of the home's bedrooms. This spacious room features triple picture windows, a ceiling fan, perimeter lighting, and a walk-in closet. The en-suite bathroom includes an elevated quartz-top vanity with dual sinks, a water closet, and a tiled surround walk-in shower complete with two shampoo niches and a bench. Before heading upstairs, don't miss the laundry center located just off the kitchen, complete with a utility sink and washer/dryer included for resident use. Upstairs, you'll find the home's additional bedrooms along with a spacious loft. A ceiling fan, perimeter lighting, a picture window, and a TV mount already in place make this additional space ideal for an office, exercise room, media room, or whatever best fits your needs. Retreat to the spacious primary suite, which includes a ceiling fan, 5 picture windows, ample closet space, and an en-suite bathroom featuring a marble-top furniture vanity and a shower/tub with four shampoo niches. Bedrooms #3 and #4 offer picture windows, ceiling fans, and walk-in closets while sharing easy access to a full hall bathroom with dual sinks, a water closet, and a shower/tub with four shampoo niches. Before you leave, make sure you check out the screened-in porch and backyard overlooking a wooded buffer. Whether you're enjoying a quiet morning coffee, hosting friends for al fresco dining, or unwinding at the end of the day, this screened-in porch provides a private retreat without the hassle of insects. Beyond the home itself, residents of Townes at Westford enjoy a variety of community amenities, including a pool, clubhouse, fitness center, playground, sport courts, and greenway access.Property Features:Availability: Available for immediate occupancyLease Terms: 12 and 24 month lease terms availablePets: Sorry, no pets allowedEnd Unit Townhome: Enjoy the additional windows and privacy that lesser interior units do not possessLocation: Enjoy a sought-after Apex location just minutes from Downtown Apex, Beaver Creek Commons, local parks, dining, shopping, and major roadways including US-64/I-540Community Amenities: Enjoy the added benefits of living in Townes at Westford with access to a community pool, clubhouse, fitness center, playground, sport courts, and greenway access.Loft: Spacious 2nd floor loft provides a multitude of possible usesOutdoor Living: Enjoy the outdoors from the comfort of your screened in rear porch overlooking a wooded bufferAttached Garage: Attached 2 car garage with direct interior access offers security and convenienceFirst Floor Bedroom: Hard to find first floor bedroom with en-suite bathroomNOTES: We do not advertise on Facebook or Craigslist. Applications must be completed at SPMtrianglerentals.com, $75/adult non-refundable application fee
Ideally situated in Apexâ??s sought-after Townes at Westford community, 944 Baldwin Ridge Road offers the perfect blend of location, lifestyle, and thoughtful design in a desirable end-unit townhome. With easy access to Downtown Apex, Beaver Creek Commons, local parks, dining, shopping, and major roadways, this home places you close to everything you need while providing the ease of a low-maintenance lifestyle. The home's attractive exterior and well-kept surroundings create a welcoming arrival as you enter the community. Park in your private driveway, where a covered front porch and attached 2-car garage provide a warm welcome before stepping inside. Once inside, you'll find an interior filled with tall ceilings, plank flooring, and plenty of natural light. The foyer showcases chair railing and crown molding details that add a touch of character as you continue throughout the home. The foyer leads you into an open floor plan designed with todayâ??s lifestyle in mind, where the kitchen, living area, and dining area flow seamlessly together to create a connected space for entertaining or relaxing. An exposed staircase draws your eye ahead, while the chef-inspired kitchen sits to the right. This impressive kitchen features abundant gray shaker cabinetry, expansive quartz countertops, a conveniently placed pantry, and an elongated hexagon mosaic tile backsplash. Sleek stainless-steel appliances, including a wall oven, French door refrigerator, dishwasher, and gas cooktop with a ducted hood exhaust fan vented outside, complement the space. A massive island with an integrated breakfast bar and deep undermount sink provides the perfect centerpiece for cooking and gathering. Across the island, the living and dining areas provide the perfect space to gather and unwind. The spacious design makes furniture placement a breeze while allowing you to create a space that feels uniquely your own. Recessed lighting, crown molding, 5 picture windows, a ceiling fan, and a corner gas log fireplace with mantel add comfort and character, while direct access to the backyard creates a seamless connection between the indoor and outdoor spaces. Back inside, you'll find a tucked-away powder room as well as one of the home's bedrooms. This spacious room features triple picture windows, a ceiling fan, perimeter lighting, and a walk-in closet. The en-suite bathroom includes an elevated quartz-top vanity with dual sinks, a water closet, and a tiled surround walk-in shower complete with two shampoo niches and a bench. Before heading upstairs, don't miss the laundry center located just off the kitchen, complete with a utility sink and washer/dryer included for resident use. Upstairs, you'll find the home's additional bedrooms along with a spacious loft. A ceiling fan, perimeter lighting, a picture window, and a TV mount already in place make this additional space ideal for an office, exercise room, media room, or whatever best fits your needs. Retreat to the spacious primary suite, which includes a ceiling fan, 5 picture windows, ample closet space, and an en-suite bathroom featuring a marble-top furniture vanity and a shower/tub with four shampoo niches. Bedrooms #3 and #4 offer picture windows, ceiling fans, and walk-in closets while sharing easy access to a full hall bathroom with dual sinks, a water closet, and a shower/tub with four shampoo niches. Before you leave, make sure you check out the screened-in porch and backyard overlooking a wooded buffer. Whether you're enjoying a quiet morning coffee, hosting friends for al fresco dining, or unwinding at the end of the day, this screened-in porch provides a private retreat without the hassle of insects. Beyond the home itself, residents of Townes at Westford enjoy a variety of community amenities, including a pool, clubhouse, fitness center, playground, sport courts, and greenway access.Property Features:Availability: Available for immediate occupancyLease Terms: 12 and 24 month lease terms availablePets: Sorry, no pets allowedEnd Unit Townhome: Enjoy the additional windows and privacy that lesser interior units do not possessLocation: Enjoy a sought-after Apex location just minutes from Downtown Apex, Beaver Creek Commons, local parks, dining, shopping, and major roadways including US-64/I-540Community Amenities: Enjoy the added benefits of living in Townes at Westford with access to a community pool, clubhouse, fitness center, playground, sport courts, and greenway access.Loft: Spacious 2nd floor loft provides a multitude of possible usesOutdoor Living: Enjoy the outdoors from the comfort of your screened in rear porch overlooking a wooded bufferAttached Garage: Attached 2 car garage with direct interior access offers security and convenienceFirst Floor Bedroom: Hard to find first floor bedroom with en-suite bathroomNOTES: We do not advertise on Facebook or Craigslist. Applications must be completed at SPMtrianglerentals.com, $75/adult non-refundable application fee
The Places You'll Go
No nearby places yet
Add places that are important to you

