


Pet Policy

Have a pet?
Tell us about your furry (or feathered) friend so we can find homes that fit.
Want an ad-free experience?
Features
Tell us what things you  at 342 Village Square Dr.


Internet Options
Check prices of all available internet options at 342 Village Square Dr.


Description
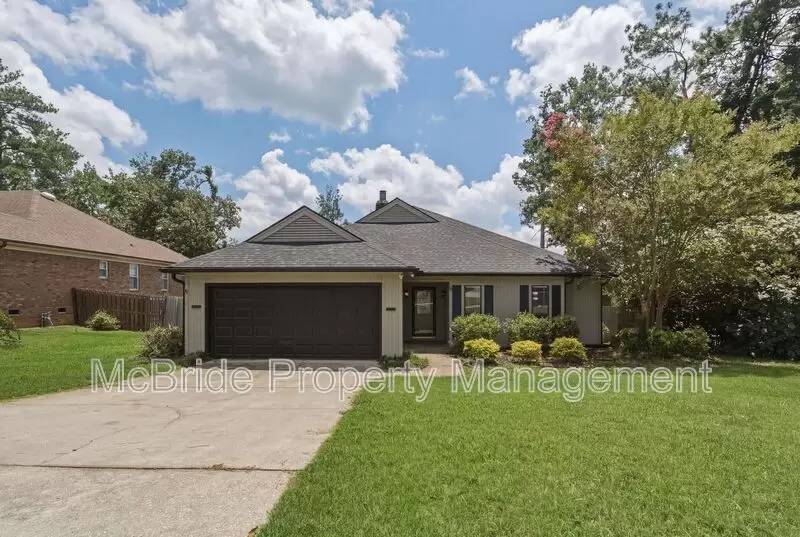
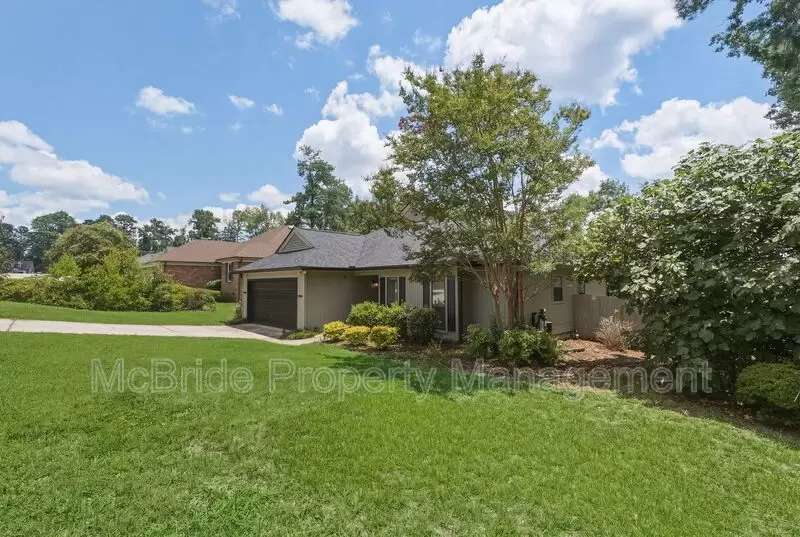
Welcome home to this spacious 3-bedroom, 2-bath ranch-style home offering 1,835 square feet of comfortable living space!
Step inside to a welcoming foyer that opens into a bright and inviting living room featuring a tray ceiling and cozy gas fireplace. Just beyond, you'll find a relaxing sunroom with views of the expansive backyard and oversized deck.
The huge back deck is perfect for entertaining family and friends, grilling, or simply enjoying the outdoors. The fully fenced backyard provides plenty of space for pets and outdoor activities.
The home also features:
Spacious eat-in kitchen
Formal dining room
Large primary suite with double vanity
Soaking tub and separate glass walk-in shower
Walk-in closet
Two additional generously sized bedrooms
Double-car garage
Large fenced backyard
Pet Policy
Pets allowed with prior approval
Maximum of 2 pets
Monthly pet rent plus a one-time non-refundable pet fee apply
Breed restrictions may apply through the pet screening process
Resident Benefit Package (Required)
Resident Benefit Package required for an additional monthly fee. Contact our office for complete details.
Additional Information
Professionally managed by McBride Property Management
$75 application fee per applicant age 18 or older
$250 leasing administration fee
Credit, background, rental history, and income verification required
This property does not participate in the Housing Choice Voucher Program
Equal Opportunity Housing
School zones should be independently verified by applicants, as attendance boundaries may change. Photos are provided for layout reference only. Applicants are encouraged to view the property in person to verify current finishes and condition.
All information is deemed reliable but not guaranteed.
Welcome home to this spacious 3-bedroom, 2-bath ranch-style home offering 1,835 square feet of comfortable living space!
Step inside to a welcoming foyer that opens into a bright and inviting living room featuring a tray ceiling and cozy gas fireplace. Just beyond, you'll find a relaxing sunroom with views of the expansive backyard and oversized deck.
The huge back deck is perfect for entertaining family and friends, grilling, or simply enjoying the outdoors. The fully fenced backyard provides plenty of space for pets and outdoor activities.
The home also features:
Spacious eat-in kitchen
Formal dining room
Large primary suite with double vanity
Soaking tub and separate glass walk-in shower
Walk-in closet
Two additional generously sized bedrooms
Double-car garage
Large fenced backyard
Pet Policy
Pets allowed with prior approval
Maximum of 2 pets
Monthly pet rent plus a one-time non-refundable pet fee apply
Breed restrictions may apply through the pet screening process
Resident Benefit Package (Required)
Resident Benefit Package required for an additional monthly fee. Contact our office for complete details.
Additional Information
Professionally managed by McBride Property Management
$75 application fee per applicant age 18 or older
$250 leasing administration fee
Credit, background, rental history, and income verification required
This property does not participate in the Housing Choice Voucher Program
Equal Opportunity Housing
School zones should be independently verified by applicants, as attendance boundaries may change. Photos are provided for layout reference only. Applicants are encouraged to view the property in person to verify current finishes and condition.
All information is deemed reliable but not guaranteed.

Walk Score ®


The Places You'll Go
No nearby places yet
Add places that are important to you

