


Pet Policy

Have a pet?
Tell us about your furry (or feathered) friend so we can find homes that fit.
Features
Tell us what things you  at 4599 Belvedere Cir.


Internet Options
Check prices of all available internet options at 4599 Belvedere Cir.


Description
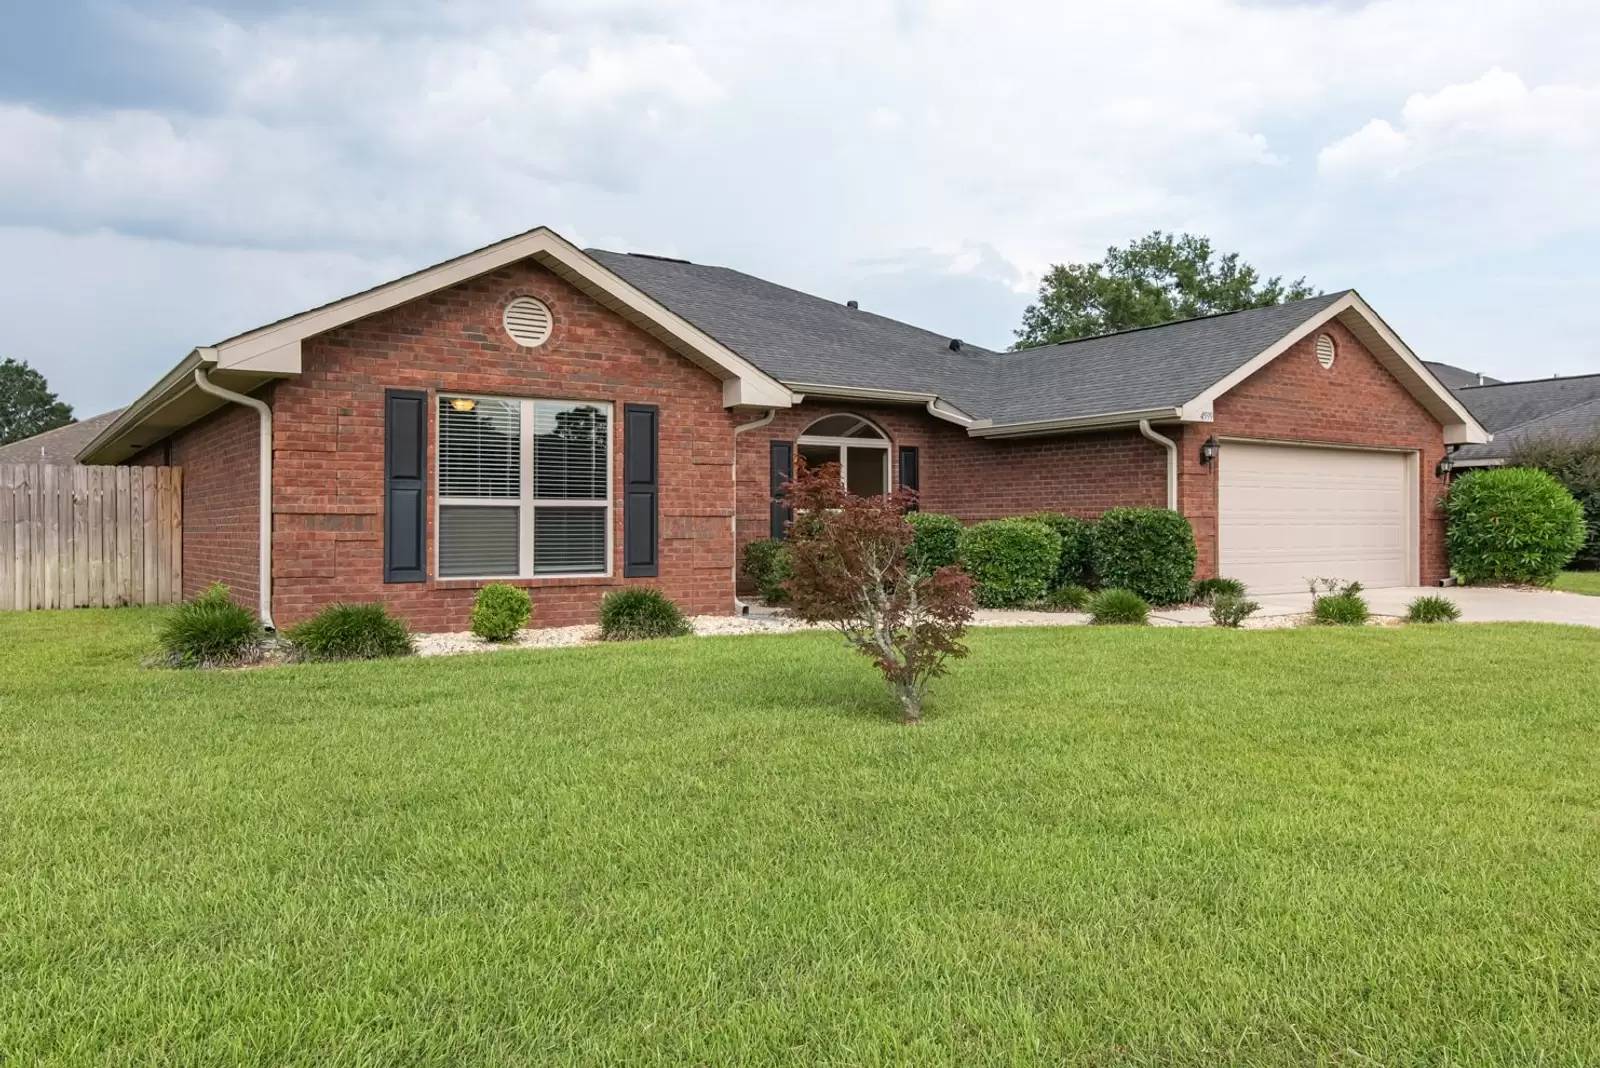
This spacious 4-bedroom, 2-bath home offers 2,320 square feet of thoughtfully designed living space within a functional split floor plan. Luxury vinyl plank and tile flooring extend throughout the main living and dining areas, while plush carpet adds comfort to the bedrooms.
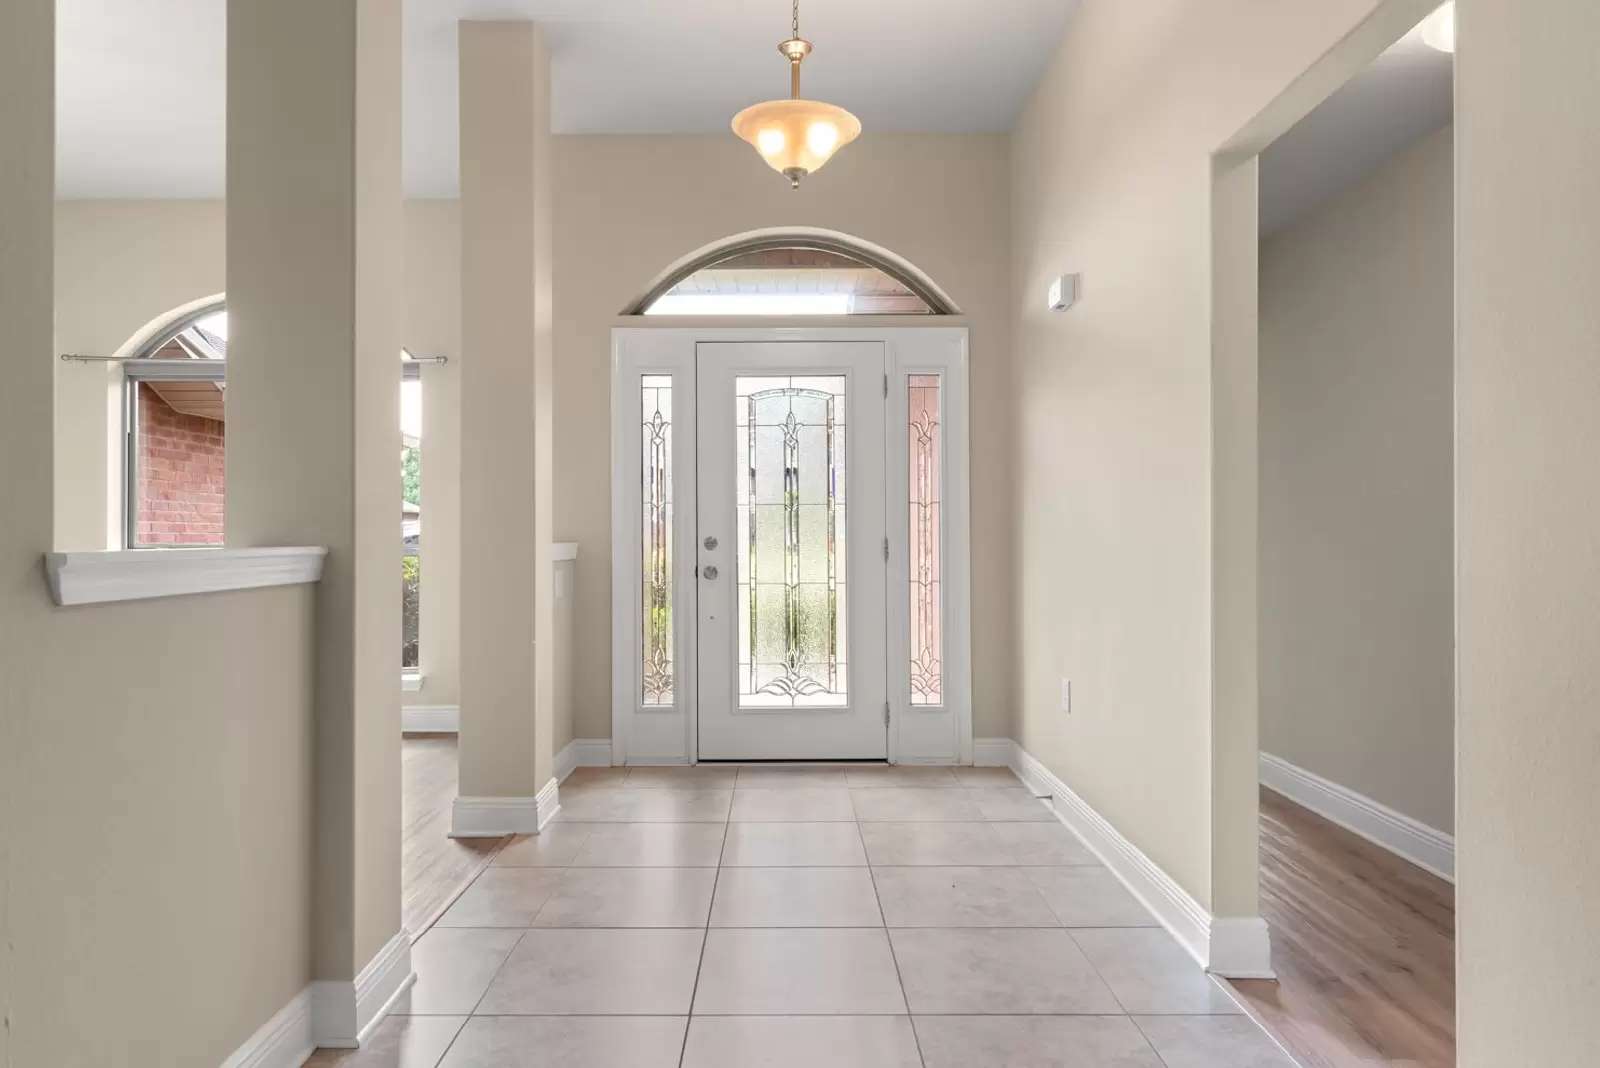
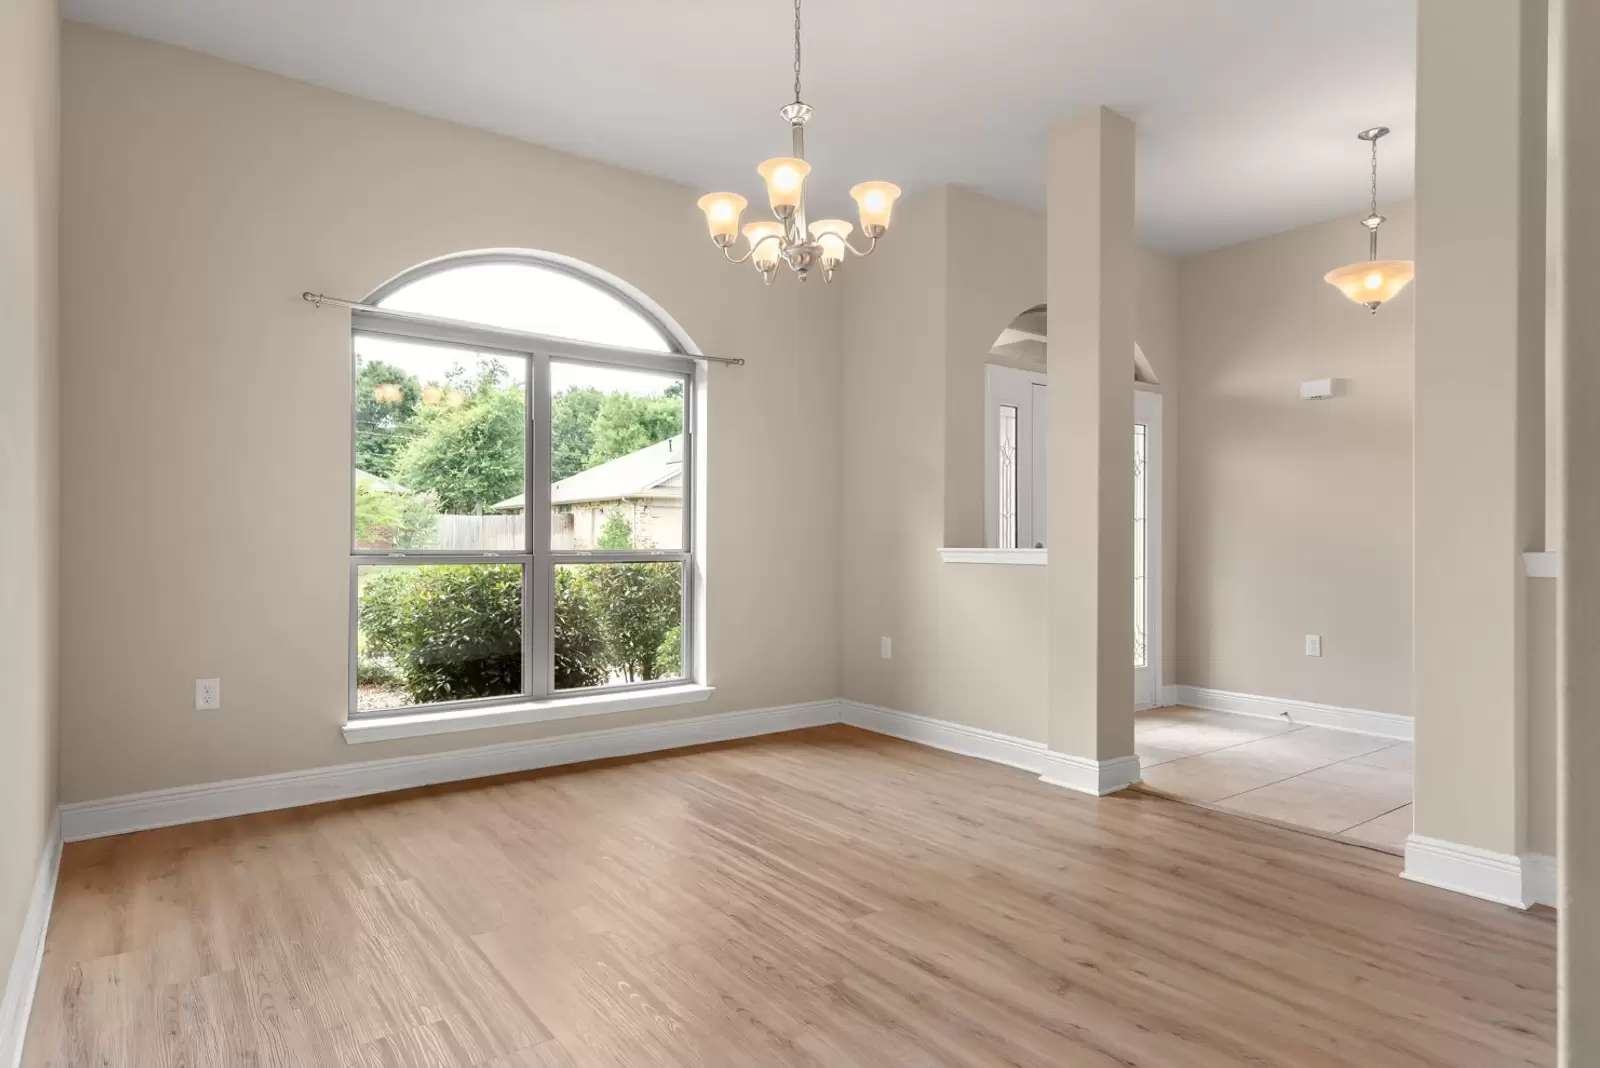
A bright, welcoming foyer opens to a formal dining room filled with natural light. The spacious living room features vaulted ceilings, a ceiling fan, decorative plant ledges, and an open layout that flows seamlessly into the kitchen. The kitchen offers ample dark cabinetry, a spacious pantry, a dual-basin sink, hop-up bar, and stainless steel appliances including a French door refrigerator, gas range, built-in microwave, and a dishwasher. The adjoining breakfast nook features a beautiful bay window and direct access to the backyard.
The private primary suite boasts a tray ceiling with a fan, a spacious walk-in closet, and an ensuite bathroom complete with dual vanities, a glass-enclosed shower, a garden tub, and private water closet. Three additional bedrooms each offer ample closet space and share a well-appointed second full bathroom featuring dual vanities and a tub/shower combo.
Additional highlights include a laundry room with a storage shelf and space for a full-size washer and dryer, a 2-car garage, an open back patio, and a large, fully fenced backyard.
This spacious 4-bedroom, 2-bath home offers 2,320 square feet of thoughtfully designed living space within a functional split floor plan. Luxury vinyl plank and tile flooring extend throughout the main living and dining areas, while plush carpet adds comfort to the bedrooms.
A bright, welcoming foyer opens to a formal dining room filled with natural light. The spacious living room features vaulted ceilings, a ceiling fan, decorative plant ledges, and an open layout that flows seamlessly into the kitchen. The kitchen offers ample dark cabinetry, a spacious pantry, a dual-basin sink, hop-up bar, and stainless steel appliances including a French door refrigerator, gas range, built-in microwave, and a dishwasher. The adjoining breakfast nook features a beautiful bay window and direct access to the backyard.
The private primary suite boasts a tray ceiling with a fan, a spacious walk-in closet, and an ensuite bathroom complete with dual vanities, a glass-enclosed shower, a garden tub, and private water closet. Three additional bedrooms each offer ample closet space and share a well-appointed second full bathroom featuring dual vanities and a tub/shower combo.
Additional highlights include a laundry room with a storage shelf and space for a full-size washer and dryer, a 2-car garage, an open back patio, and a large, fully fenced backyard.

Walk Score ®


The Places You'll Go
No nearby places yet
Add places that are important to you

