


Pet Policy

Have a pet?
Tell us about your furry (or feathered) friend so we can find homes that fit.
Want an ad-free experience?
Features
Tell us what things you  at 6579 Elizabeth Ann Way.


Internet Options
Check prices of all available internet options at 6579 Elizabeth Ann Way.


Description
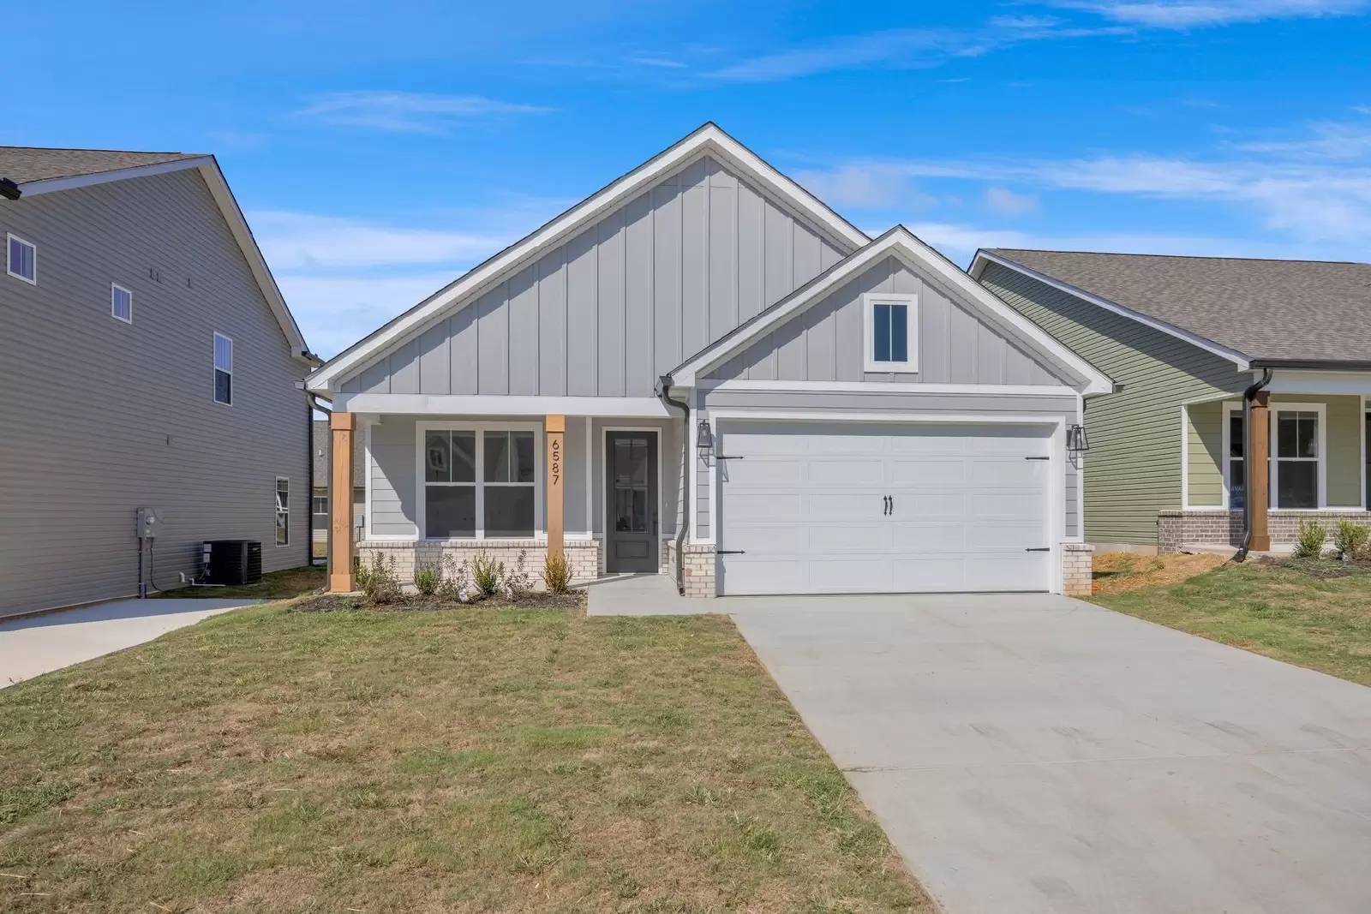
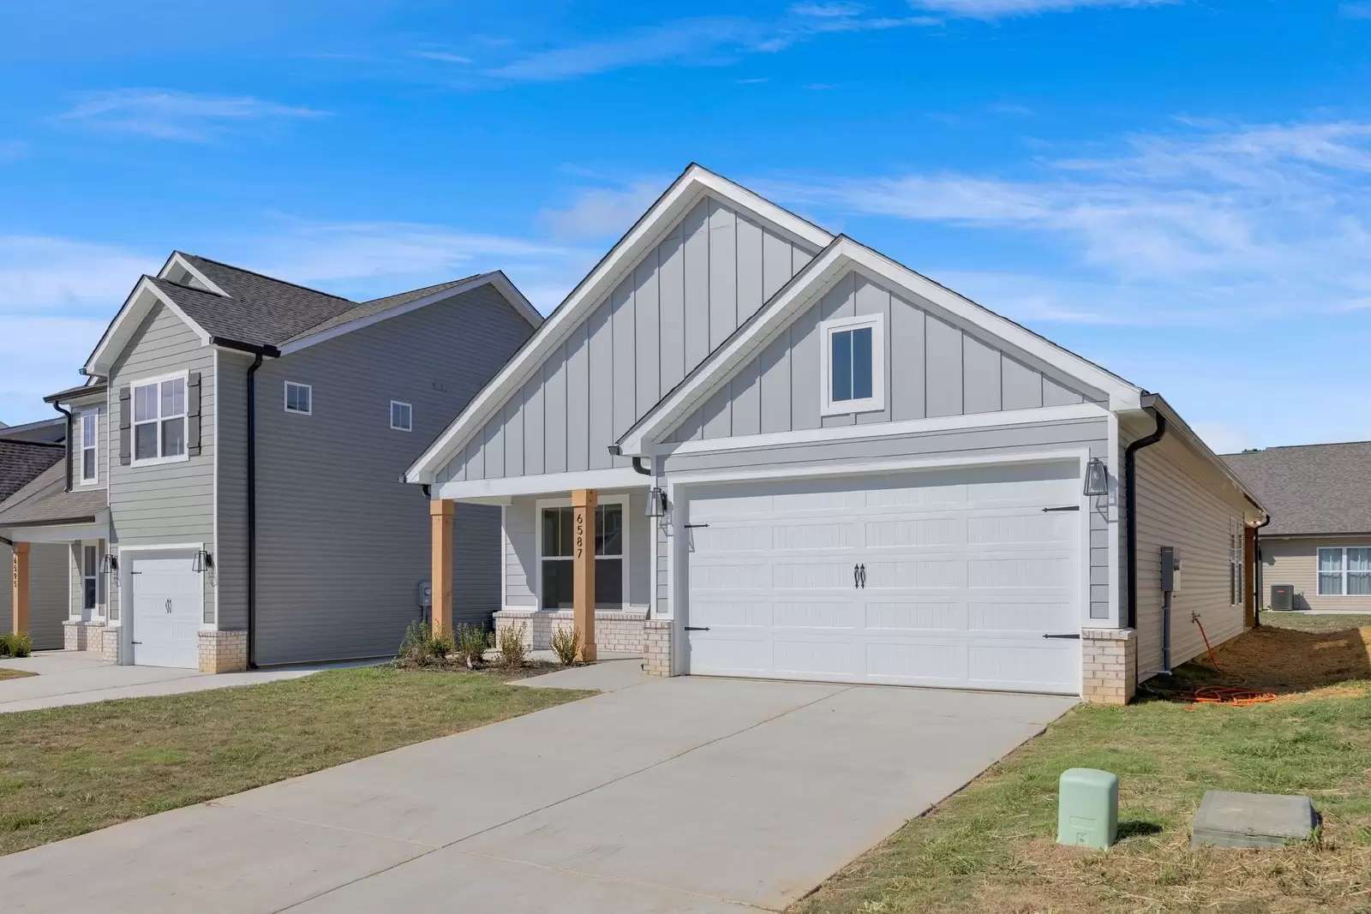
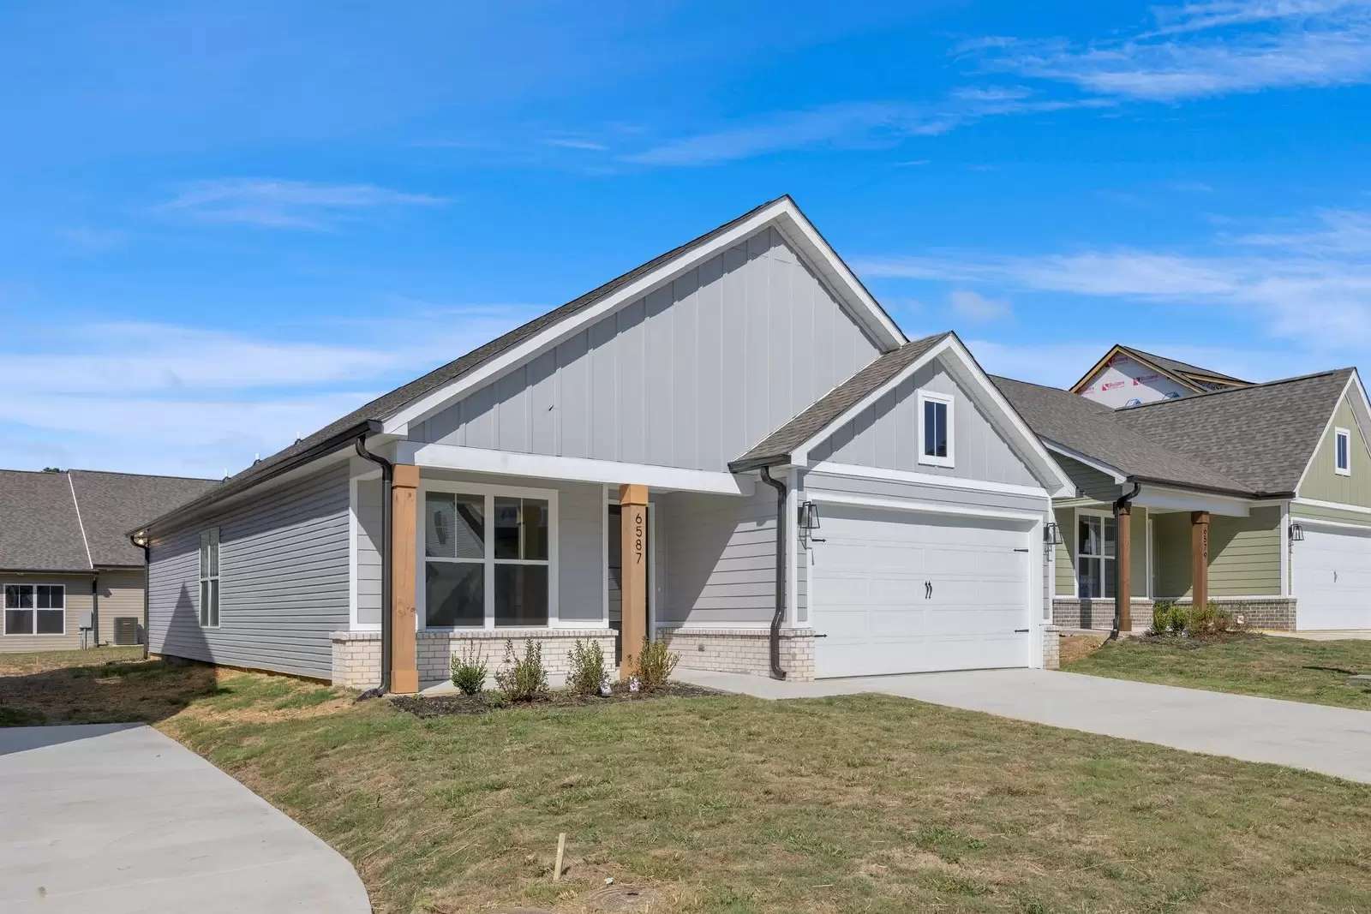
Welcome to the Orchid floor plan at James Creek in Ooltewah, a thoughtfully designed one-level home offering comfort, convenience, and modern style. With 2 bedrooms, 2 full bathrooms, and a spacious 2-car garage, this home provides an easy and functional layout with 1,411 square feet of living space.
The open-concept design features vaulted ceilings and abundant natural light, creating a bright and inviting atmosphere throughout the main living areas. The kitchen is equipped with granite countertops, stainless steel appliances, a pantry, and a convenient laundry area nearby.
The spacious primary suite includes a large walk-in closet and a private bathroom with a granite double vanity. The secondary bedroom offers its own full bathroom and additional storage, making it a great option for guests, family, or a dedicated office space.
Enjoy low-maintenance living with HOA-provided lawn care, giving you more time to enjoy all that the community has to offer. Located just minutes from Cambridge Square, shopping, dining, and I-75, James Creek provides a convenient location along with county-only taxes, EPB Fiber Optics availability, and the confidence of a one-year builder warranty.
A privacy fence will be installed along the rear property line bordering Ooltewah Georgetown Road.
Photos are of a previously completed Orchid floor plan. Actual colors, finishes, and selections may vary.
Pets: Maximum of 4 allowed
Fees: 1st Pet $500.00 (non-refundable)
Additional Pet(s) $250.00 (non-refundable)
Pet Rent: $50 monthly fee, per pet (non-refundable)
Welcome to the Orchid floor plan at James Creek in Ooltewah, a thoughtfully designed one-level home offering comfort, convenience, and modern style. With 2 bedrooms, 2 full bathrooms, and a spacious 2-car garage, this home provides an easy and functional layout with 1,411 square feet of living space.
The open-concept design features vaulted ceilings and abundant natural light, creating a bright and inviting atmosphere throughout the main living areas. The kitchen is equipped with granite countertops, stainless steel appliances, a pantry, and a convenient laundry area nearby.
The spacious primary suite includes a large walk-in closet and a private bathroom with a granite double vanity. The secondary bedroom offers its own full bathroom and additional storage, making it a great option for guests, family, or a dedicated office space.
Enjoy low-maintenance living with HOA-provided lawn care, giving you more time to enjoy all that the community has to offer. Located just minutes from Cambridge Square, shopping, dining, and I-75, James Creek provides a convenient location along with county-only taxes, EPB Fiber Optics availability, and the confidence of a one-year builder warranty.
A privacy fence will be installed along the rear property line bordering Ooltewah Georgetown Road.
Photos are of a previously completed Orchid floor plan. Actual colors, finishes, and selections may vary.
Pets: Maximum of 4 allowed
Fees: 1st Pet $500.00 (non-refundable)
Additional Pet(s) $250.00 (non-refundable)
Pet Rent: $50 monthly fee, per pet (non-refundable)

Walk Score ®


The Places You'll Go
No nearby places yet
Add places that are important to you

