

Pet Policy

Have a pet?
Tell us about your furry (or feathered) friend so we can find homes that fit.
Want an ad-free experience?
Features
Tell us what things you  at 401 Ivy Arbor Way.


Internet Options
Check prices of all available internet options at 401 Ivy Arbor Way.


Description
Beautiful Single-Family Home for Rent in 12 Oaks Community
Golf Community
Hardwood Flooring Throughout the Home
Allergen-Free Home
401 Ivy Arbor Way, Holly Springs, NC 27540
Available: September 5, 2026
Contact: [Use CALL button]
Executive Luxury Rental in 12 Oaks | Hardwood Throughout | First-Floor Guest Suite | Resort-Style Living
Experience refined living in one of Holly Springs' most sought-after master-planned communities.
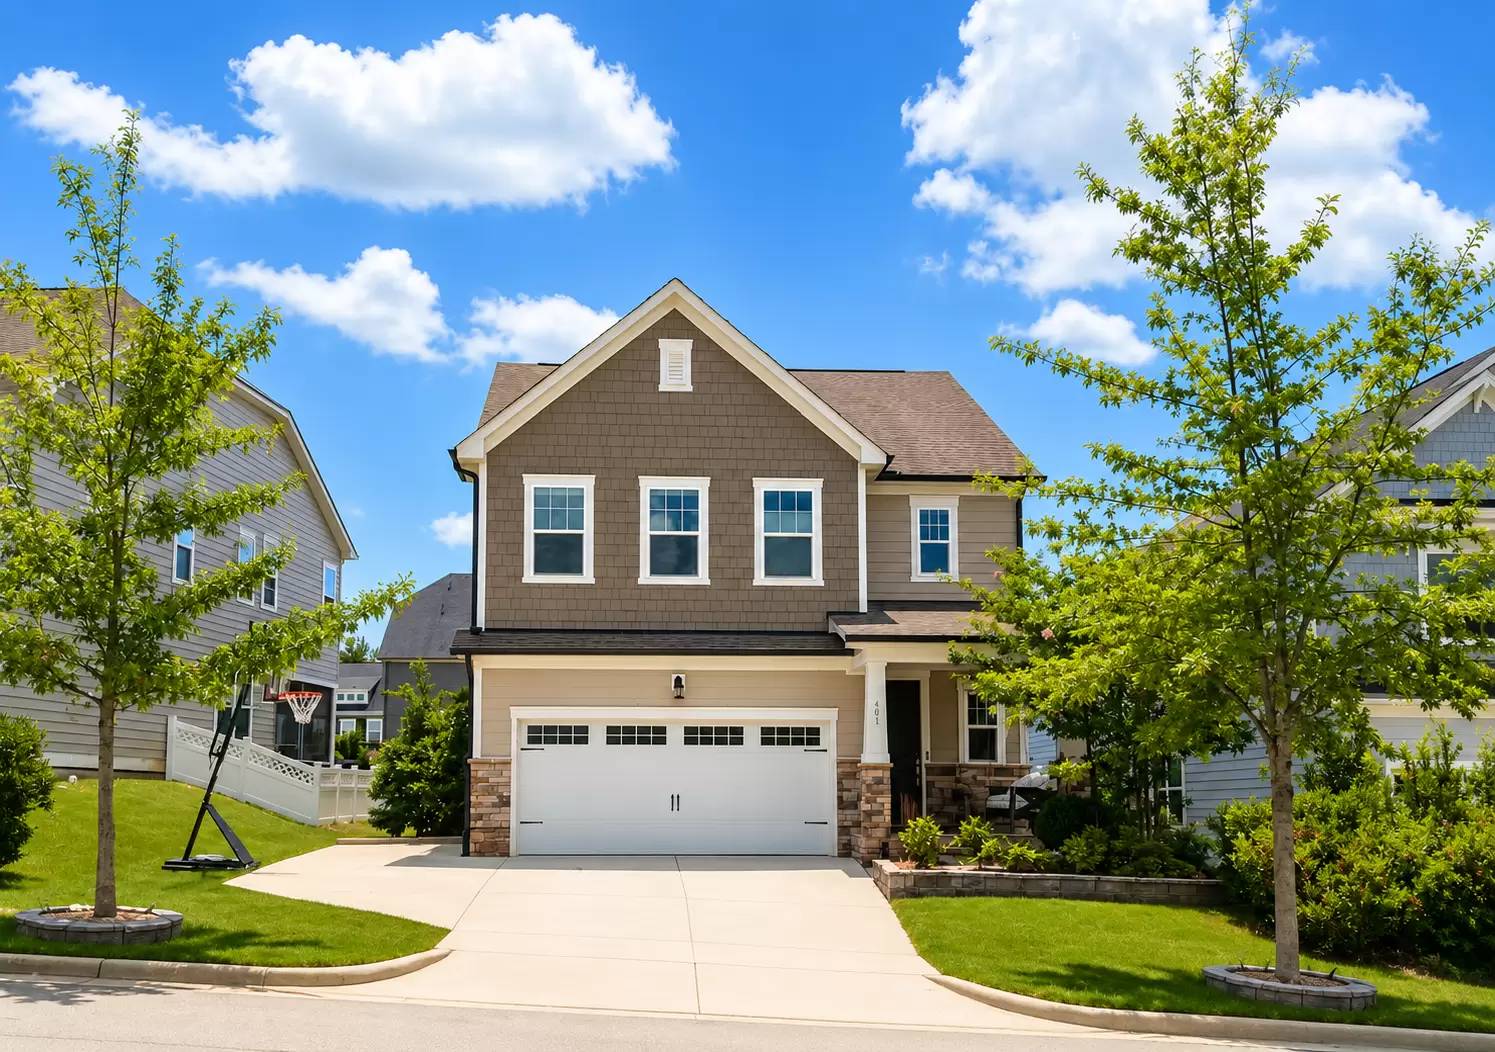
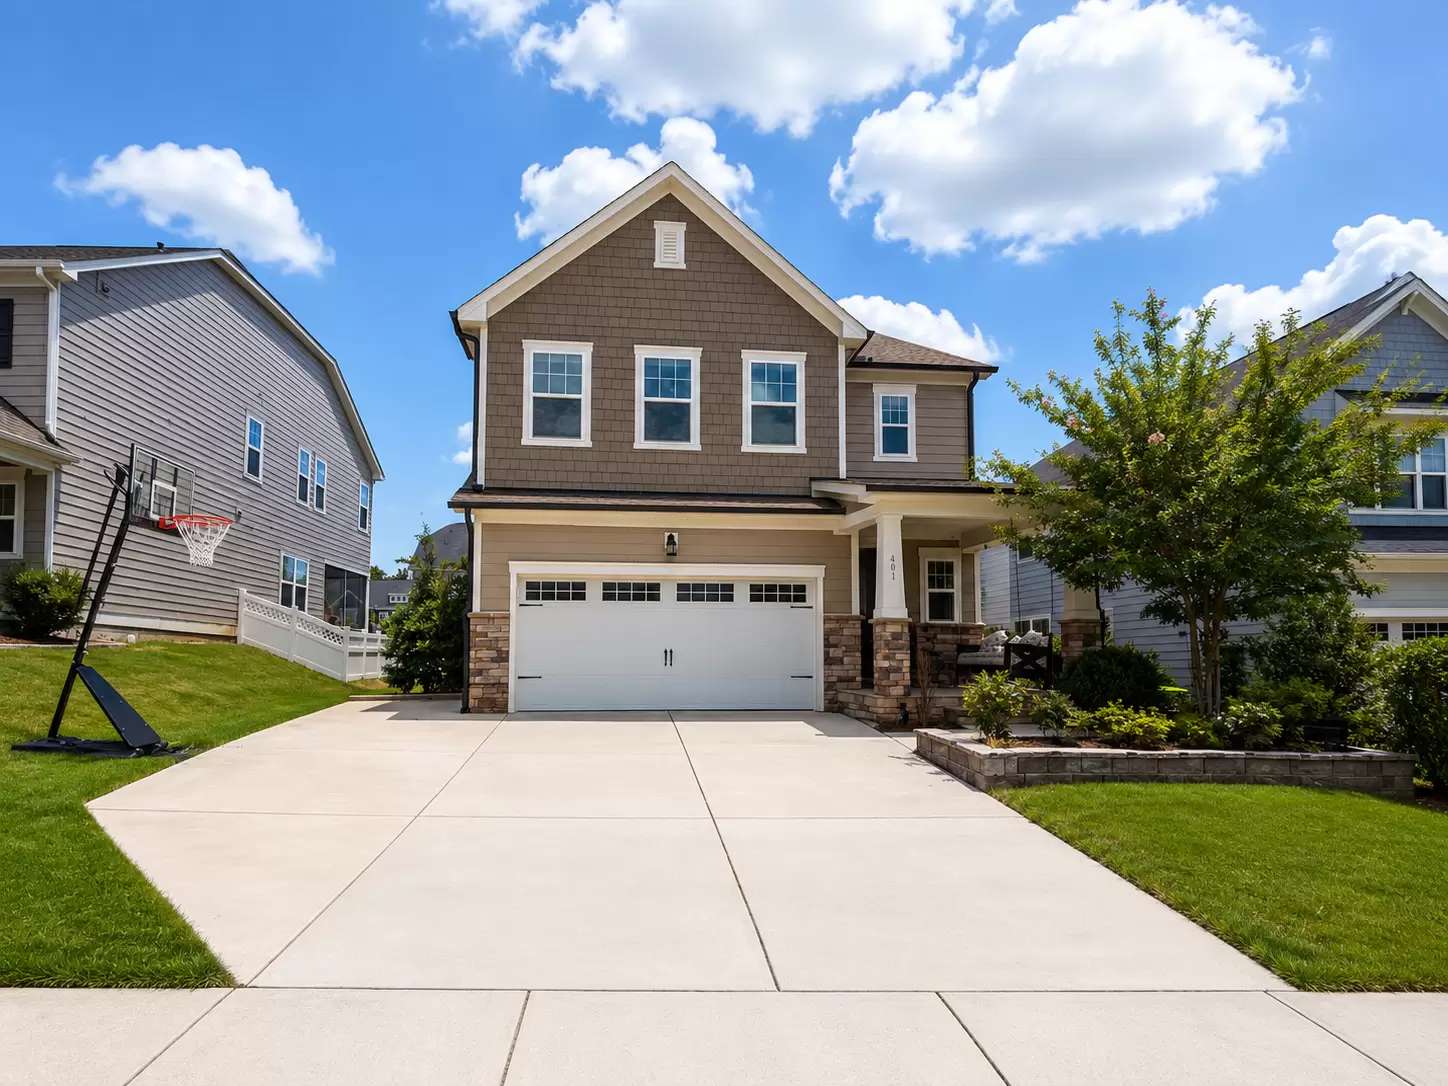
Welcome to 401 Ivy Arbor Way, a beautifully appointed 4-bedroom, 3-bath executive residence offering thoughtfully designed living space in the prestigious 12 Oaks Golf Community.
Unlike many rental homes, this residence features hardwood flooring throughout the entire home—no carpet, creating a clean, elegant, and allergy-friendly environment that is both timeless and easy to maintain.
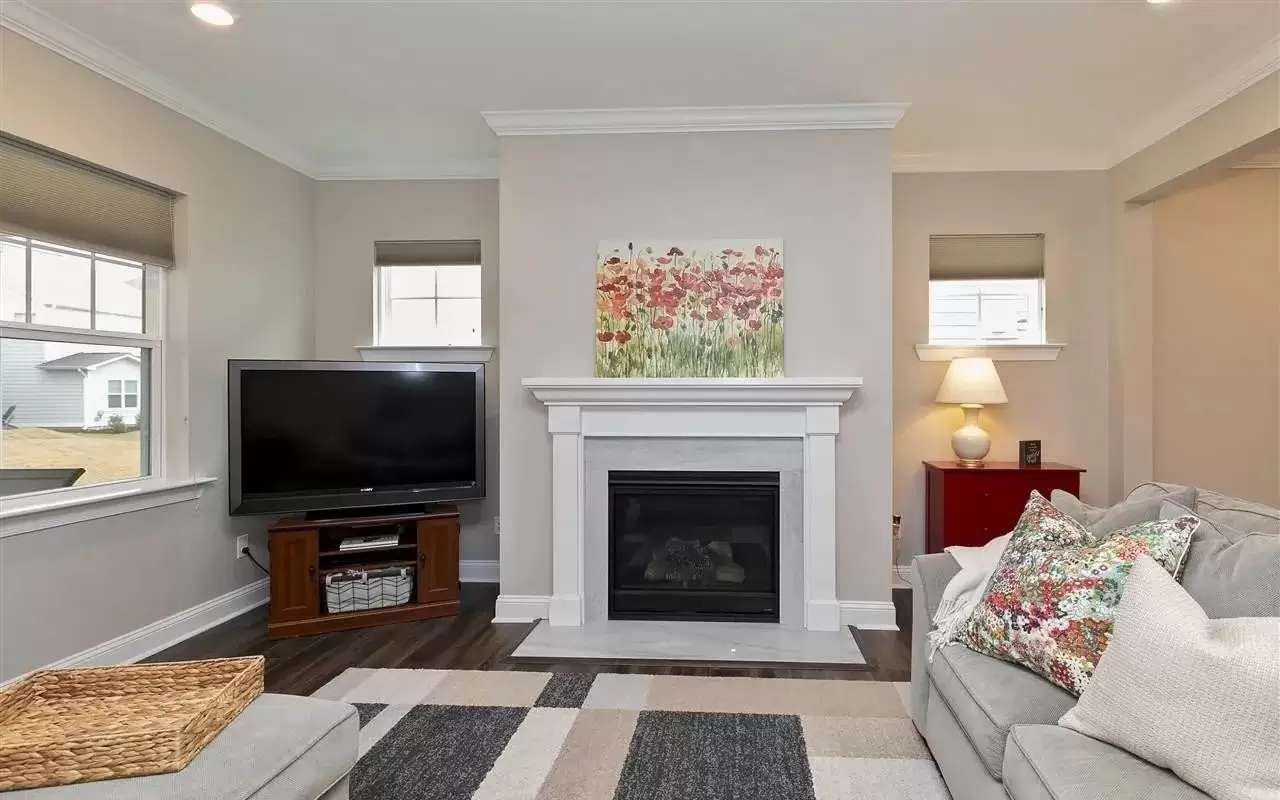
The inviting open-concept floor plan is designed for modern living and effortless entertainment. The gourmet kitchen serves as the heart of the home, showcasing abundant cabinetry, expansive quartz countertops, stainless steel appliances, a large center island, and generous pantry space, all flowing seamlessly into the spacious family room filled with natural light.
A highly desirable first-floor bedroom and full bathroom with a walk-in shower provide exceptional flexibility for guests, multigenerational living, a private home office, or an executive workspace.
Upstairs, you'll find a generous loft ideal for a media room, children's play area, or second living space, along with a luxurious primary suite featuring a spa-inspired bathroom, oversized walk-in closet, dual vanities, and a spacious walk-in shower. Two additional bedrooms and another full bath complete the upper level.
Step outside to your own private outdoor retreat featuring an oversized custom stamped-concrete patio that extends your living space beyond the screened porch. Surrounded by a modern privacy wall, this beautifully designed outdoor oasis is perfect for morning coffee, outdoor dining, relaxing with friends, or enjoying quiet evenings under café lighting.
Long-term lease (2 years) are preferred
Exceptional Home Features
2,839 sq. ft.
4 spacious bedrooms
3 full bathrooms
Hardwood flooring throughout the entire home (no carpet)
Extended Concrete Driveway
Electric Vehicle (EV) Charger
Gourmet kitchen with oversized island
Quartz countertops
Stainless steel appliances
Spacious walk-in pantry
Open-concept living and dining areas
First-floor guest suite with full bath
Large upstairs loft
Luxurious primary suite with oversized walk-in closet
Screened rear porch
Attached two-car garage
Smart-home thermostats
Energy-efficient construction
Extended concrete patio
Entertainment and barbecue area
Garden Beds
Private outdoor space for relaxation and recreation
Sprinkler System
Professionally Maintained Landscaping – Tenants are responsible for routine lawn and landscape maintenance, including mowing, watering, fertilization, weed control, trimming, and general yard care.
Included Features
Refrigerator, Washer & Dryer Included
HOA Dues Included in Rent
Pets
Pets are allowed.
(Pet screening, additional deposit, and/or monthly pet rent will apply)
12 Oaks Community Amenities
Residents have access to 12 Oaks exceptional community amenities, including:
Three Resort-Style Swimming Pools
12 Oaks Golf Club (golf access is subject to club membership- link below)
https:// [Use CALL or EMAIL to get in touch] Clubhouse with dining and social events
Fitness center
Tennis courts
Pickleball courts
Walking trails,
Biking trails
Playgrounds
Parks
Planned year-round community events and neighborhood activities
Whether you're enjoying an evening walk through tree-lined streets or spending weekends by the pool, 12 Oaks offers a lifestyle few communities can match.
Prime Holly Springs Location
Perfectly situated just minutes from NC-540, this home offers convenient access to:
Research Triangle Park
Cary
Raleigh
Apex
RDU International Airport
Shopping, dining, breweries, and entertainment
Convenient access to Wake County public schools
Medical centers and major employers
Ideal for relocating executives, physicians, professionals, and families seeking luxury, convenience, and community.
Schools
(School assignments are subject to change. Prospective tenants should verify current assignments directly with Wake County Public School System.)
Assigned Schools:
• Elementary School: Oakview Elementary
• Middle School: Apex Friendship Middle School
• High School: Felton Grove High School
Other Preferred School Options Nearby:
• Thales Academy (Private)
• Pine Springs Preparatory Academy
Rental Requirements
Minimum credit score: 650+ (subject to landlord approval)
Gross monthly household income: Minimum 3× monthly rent
Credit, background, and rental history screening required
Minimum 12-month lease term (longer lease terms preferred)
Tenant responsible for utilities unless otherwise stated
Tenant responsible for lawn care unless otherwise specified in lease agreement
No smoking or vaping permitted inside the property
Tenant is required to maintain renters' insurance throughout the lease term.
Security Deposit & Move-In Costs
Security deposit: Typically, equal to one to two months' rent (subject to application approval and screening results)
First month's rent due at lease signing or prior to move-in
Additional deposits or monthly fees may apply for approved pets
Schedule Your Private Showing Today!
This exceptional executive home combines luxury finishes, flexible living spaces, and the unmatched amenities of the award-winning 12 Oaks community.
Schedule your private showing today and discover why 401 Ivy Arbor Way is one of the exceptional rental opportunities in Holly Springs.
Call or Text: [Use CALL button] to schedule your private tour today!
We are committed to Equal Housing Opportunity
Beautiful Single-Family Home for Rent in 12 Oaks Community
Golf Community
Hardwood Flooring Throughout the Home
Allergen-Free Home
401 Ivy Arbor Way, Holly Springs, NC 27540
Available: September 5, 2026
Contact: [Use CALL button]
Executive Luxury Rental in 12 Oaks | Hardwood Throughout | First-Floor Guest Suite | Resort-Style Living
Experience refined living in one of Holly Springs' most sought-after master-planned communities.
Welcome to 401 Ivy Arbor Way, a beautifully appointed 4-bedroom, 3-bath executive residence offering thoughtfully designed living space in the prestigious 12 Oaks Golf Community.
Unlike many rental homes, this residence features hardwood flooring throughout the entire home—no carpet, creating a clean, elegant, and allergy-friendly environment that is both timeless and easy to maintain.
The inviting open-concept floor plan is designed for modern living and effortless entertainment. The gourmet kitchen serves as the heart of the home, showcasing abundant cabinetry, expansive quartz countertops, stainless steel appliances, a large center island, and generous pantry space, all flowing seamlessly into the spacious family room filled with natural light.
A highly desirable first-floor bedroom and full bathroom with a walk-in shower provide exceptional flexibility for guests, multigenerational living, a private home office, or an executive workspace.
Upstairs, you'll find a generous loft ideal for a media room, children's play area, or second living space, along with a luxurious primary suite featuring a spa-inspired bathroom, oversized walk-in closet, dual vanities, and a spacious walk-in shower. Two additional bedrooms and another full bath complete the upper level.
Step outside to your own private outdoor retreat featuring an oversized custom stamped-concrete patio that extends your living space beyond the screened porch. Surrounded by a modern privacy wall, this beautifully designed outdoor oasis is perfect for morning coffee, outdoor dining, relaxing with friends, or enjoying quiet evenings under café lighting.
Long-term lease (2 years) are preferred
Exceptional Home Features
2,839 sq. ft.
4 spacious bedrooms
3 full bathrooms
Hardwood flooring throughout the entire home (no carpet)
Extended Concrete Driveway
Electric Vehicle (EV) Charger
Gourmet kitchen with oversized island
Quartz countertops
Stainless steel appliances
Spacious walk-in pantry
Open-concept living and dining areas
First-floor guest suite with full bath
Large upstairs loft
Luxurious primary suite with oversized walk-in closet
Screened rear porch
Attached two-car garage
Smart-home thermostats
Energy-efficient construction
Extended concrete patio
Entertainment and barbecue area
Garden Beds
Private outdoor space for relaxation and recreation
Sprinkler System
Professionally Maintained Landscaping – Tenants are responsible for routine lawn and landscape maintenance, including mowing, watering, fertilization, weed control, trimming, and general yard care.
Included Features
Refrigerator, Washer & Dryer Included
HOA Dues Included in Rent
Pets
Pets are allowed.
(Pet screening, additional deposit, and/or monthly pet rent will apply)
12 Oaks Community Amenities
Residents have access to 12 Oaks exceptional community amenities, including:
Three Resort-Style Swimming Pools
12 Oaks Golf Club (golf access is subject to club membership- link below)
https:// [Use CALL or EMAIL to get in touch] Clubhouse with dining and social events
Fitness center
Tennis courts
Pickleball courts
Walking trails,
Biking trails
Playgrounds
Parks
Planned year-round community events and neighborhood activities
Whether you're enjoying an evening walk through tree-lined streets or spending weekends by the pool, 12 Oaks offers a lifestyle few communities can match.
Prime Holly Springs Location
Perfectly situated just minutes from NC-540, this home offers convenient access to:
Research Triangle Park
Cary
Raleigh
Apex
RDU International Airport
Shopping, dining, breweries, and entertainment
Convenient access to Wake County public schools
Medical centers and major employers
Ideal for relocating executives, physicians, professionals, and families seeking luxury, convenience, and community.
Schools
(School assignments are subject to change. Prospective tenants should verify current assignments directly with Wake County Public School System.)
Assigned Schools:
• Elementary School: Oakview Elementary
• Middle School: Apex Friendship Middle School
• High School: Felton Grove High School
Other Preferred School Options Nearby:
• Thales Academy (Private)
• Pine Springs Preparatory Academy
Rental Requirements
Minimum credit score: 650+ (subject to landlord approval)
Gross monthly household income: Minimum 3× monthly rent
Credit, background, and rental history screening required
Minimum 12-month lease term (longer lease terms preferred)
Tenant responsible for utilities unless otherwise stated
Tenant responsible for lawn care unless otherwise specified in lease agreement
No smoking or vaping permitted inside the property
Tenant is required to maintain renters' insurance throughout the lease term.
Security Deposit & Move-In Costs
Security deposit: Typically, equal to one to two months' rent (subject to application approval and screening results)
First month's rent due at lease signing or prior to move-in
Additional deposits or monthly fees may apply for approved pets
Schedule Your Private Showing Today!
This exceptional executive home combines luxury finishes, flexible living spaces, and the unmatched amenities of the award-winning 12 Oaks community.
Schedule your private showing today and discover why 401 Ivy Arbor Way is one of the exceptional rental opportunities in Holly Springs.
Call or Text: [Use CALL button] to schedule your private tour today!
We are committed to Equal Housing Opportunity

Walk Score ®


The Places You'll Go
No nearby places yet
Add places that are important to you

