



Pet Policy

Have a pet?
Tell us about your furry (or feathered) friend so we can find homes that fit.
Want an ad-free experience?
Features
Tell us what things you  at 136 Mage St.


Internet Options
Check prices of all available internet options at 136 Mage St.


Description
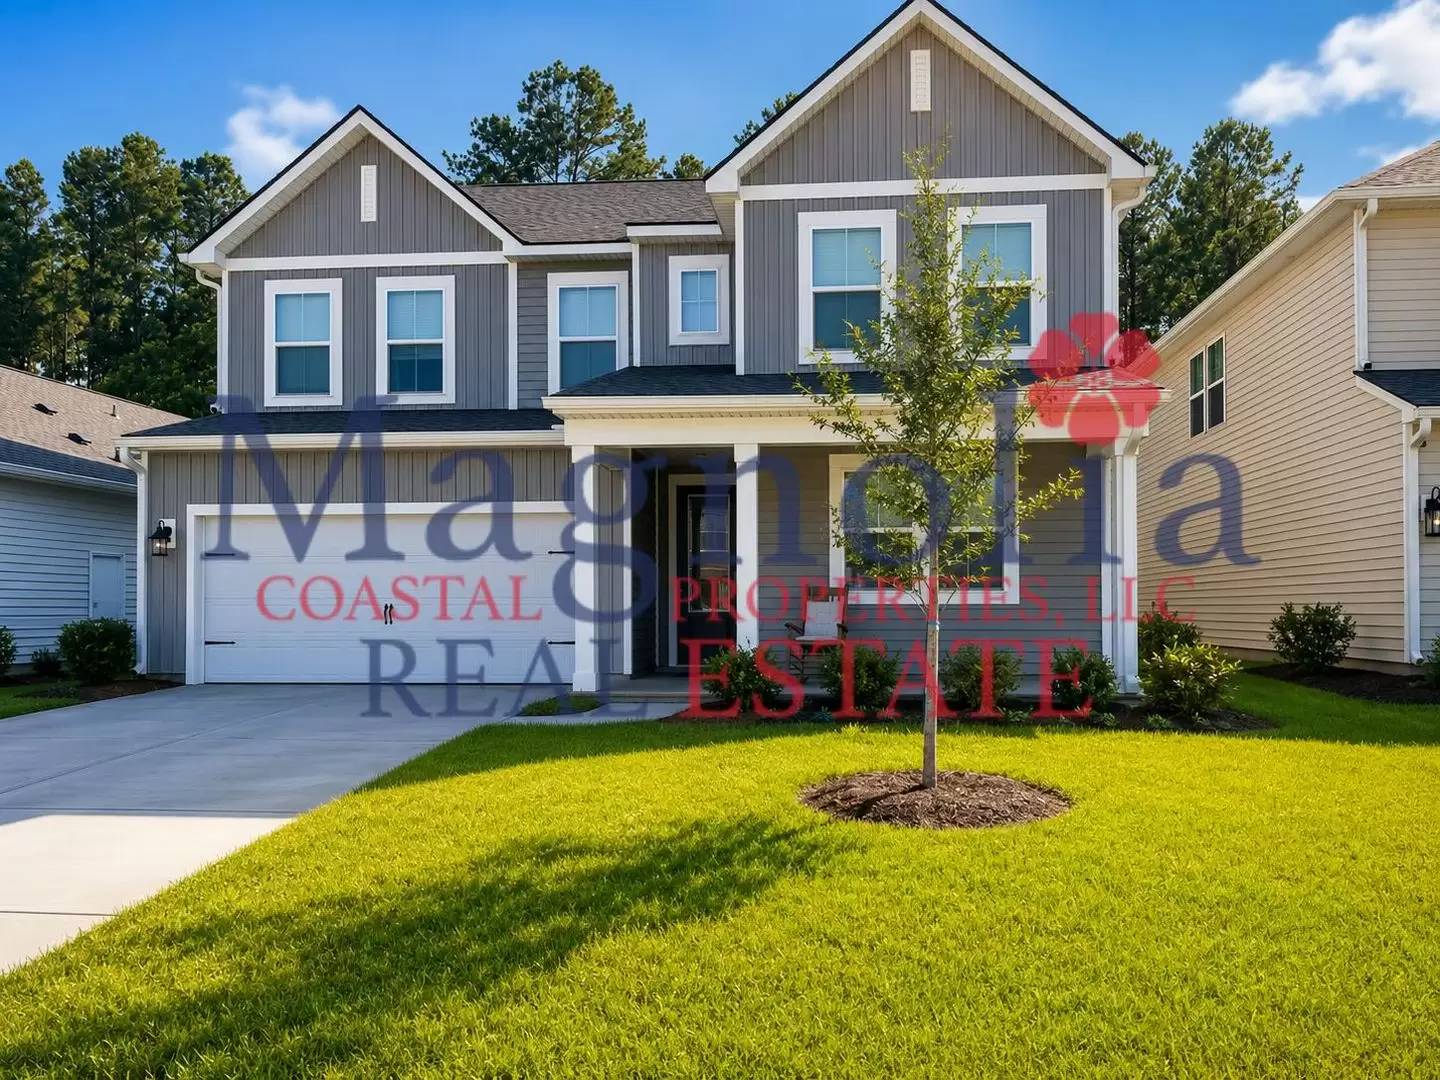
Welcome home to this stunning newer construction 5-bedroom, 3-bath home in the highly desirable Oakwood at New Hampstead community in Bloomingdale.
Offering approximately 2,875 square feet, this home delivers modern comfort, style, and functionality.
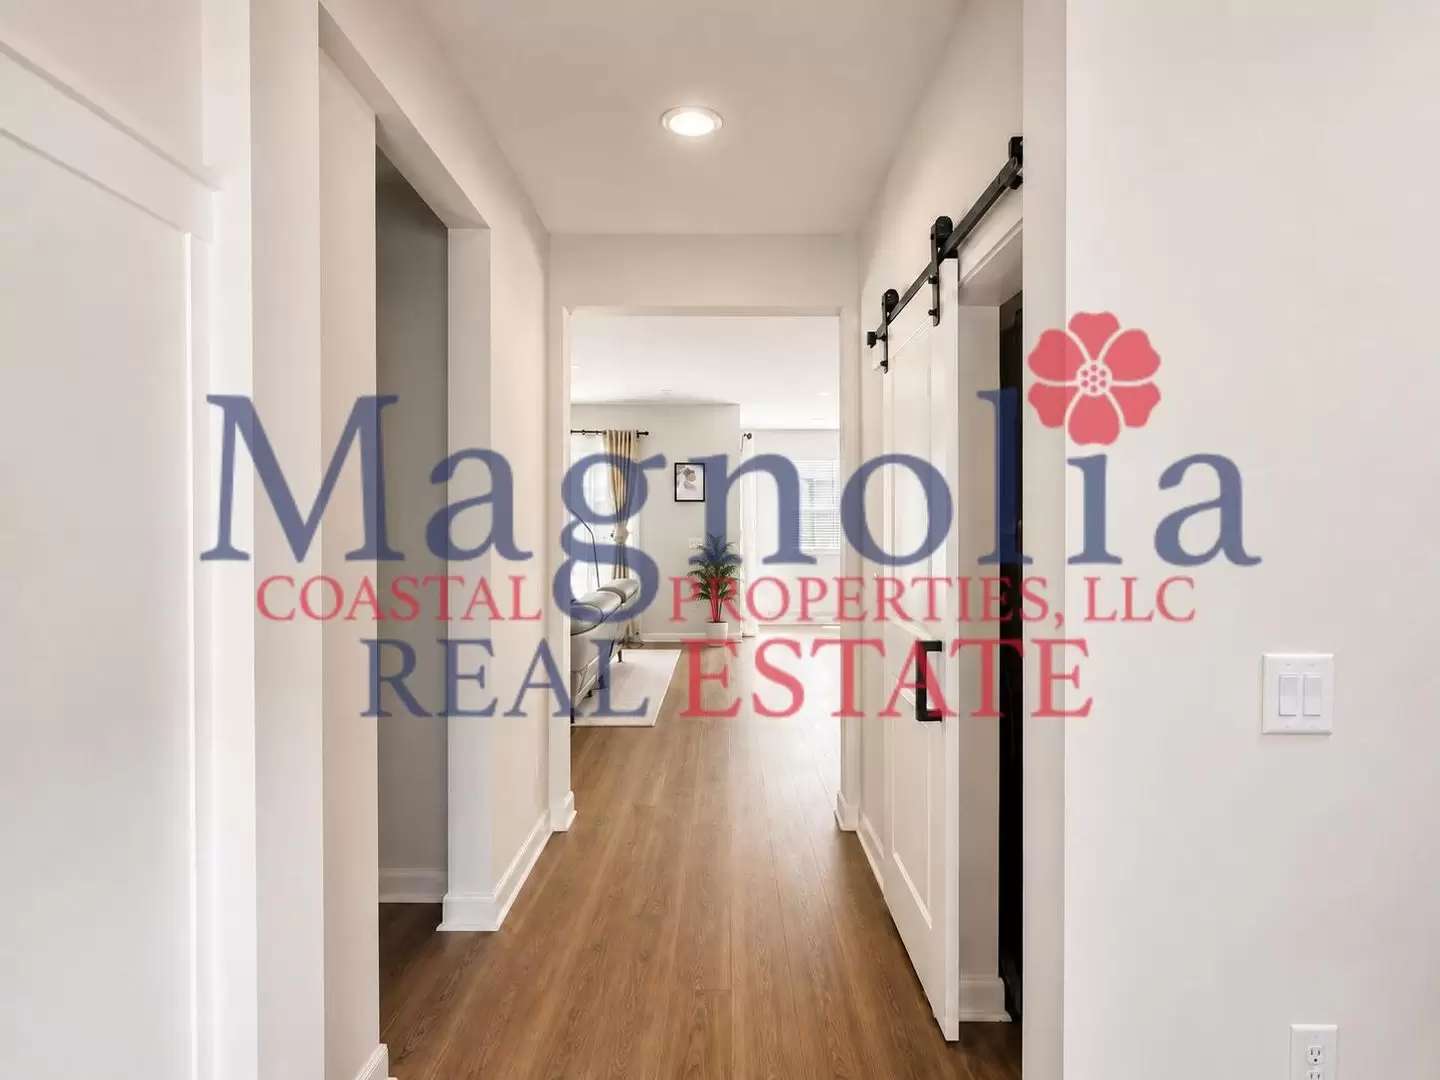
Step inside to an open-concept floor plan featuring a spacious great room filled with natural light, perfect for entertaining or everyday living. The gourmet kitchen is a standout with sleek gray cabinetry, stainless steel appliances, a large center island, and an oversized pantry—ideal for cooking and gathering.
A dramatic three-panel sliding glass door opens to the screened porch, creating seamless indoor-outdoor living and providing the perfect setting for morning coffee or evening relaxation.
Upstairs, you’ll find a versatile loft area that can serve as a second living space, media room, office, or playroom. The spacious primary suite offers a private retreat with a spa-inspired bathroom, oversized shower, and generous walk-in closet. With five bedrooms and three full baths, there’s plenty of room for families, guests, or work-from-home flexibility.
Additional features include:
2-car attached garage
Community pool, fitness center & clubhouse
Convenient access to shopping, dining, schools, and major employers
Easy access to I-16, I-95, Savannah, and Savannah/Hilton Head International Airport
Enjoy the perfect blend of suburban comfort and convenient access to everything the Savannah area has to offer.
Available now — schedule your showing today!
AI Virtually Staged for Marketing Purposes. Actual property condition may vary.
Welcome home to this stunning newer construction 5-bedroom, 3-bath home in the highly desirable Oakwood at New Hampstead community in Bloomingdale.
Offering approximately 2,875 square feet, this home delivers modern comfort, style, and functionality.
Step inside to an open-concept floor plan featuring a spacious great room filled with natural light, perfect for entertaining or everyday living. The gourmet kitchen is a standout with sleek gray cabinetry, stainless steel appliances, a large center island, and an oversized pantry—ideal for cooking and gathering.
A dramatic three-panel sliding glass door opens to the screened porch, creating seamless indoor-outdoor living and providing the perfect setting for morning coffee or evening relaxation.
Upstairs, you’ll find a versatile loft area that can serve as a second living space, media room, office, or playroom. The spacious primary suite offers a private retreat with a spa-inspired bathroom, oversized shower, and generous walk-in closet. With five bedrooms and three full baths, there’s plenty of room for families, guests, or work-from-home flexibility.
Additional features include:
2-car attached garage
Community pool, fitness center & clubhouse
Convenient access to shopping, dining, schools, and major employers
Easy access to I-16, I-95, Savannah, and Savannah/Hilton Head International Airport
Enjoy the perfect blend of suburban comfort and convenient access to everything the Savannah area has to offer.
Available now — schedule your showing today!
AI Virtually Staged for Marketing Purposes. Actual property condition may vary.

Walk Score ®


The Places You'll Go
No nearby places yet
Add places that are important to you

