
 to get notified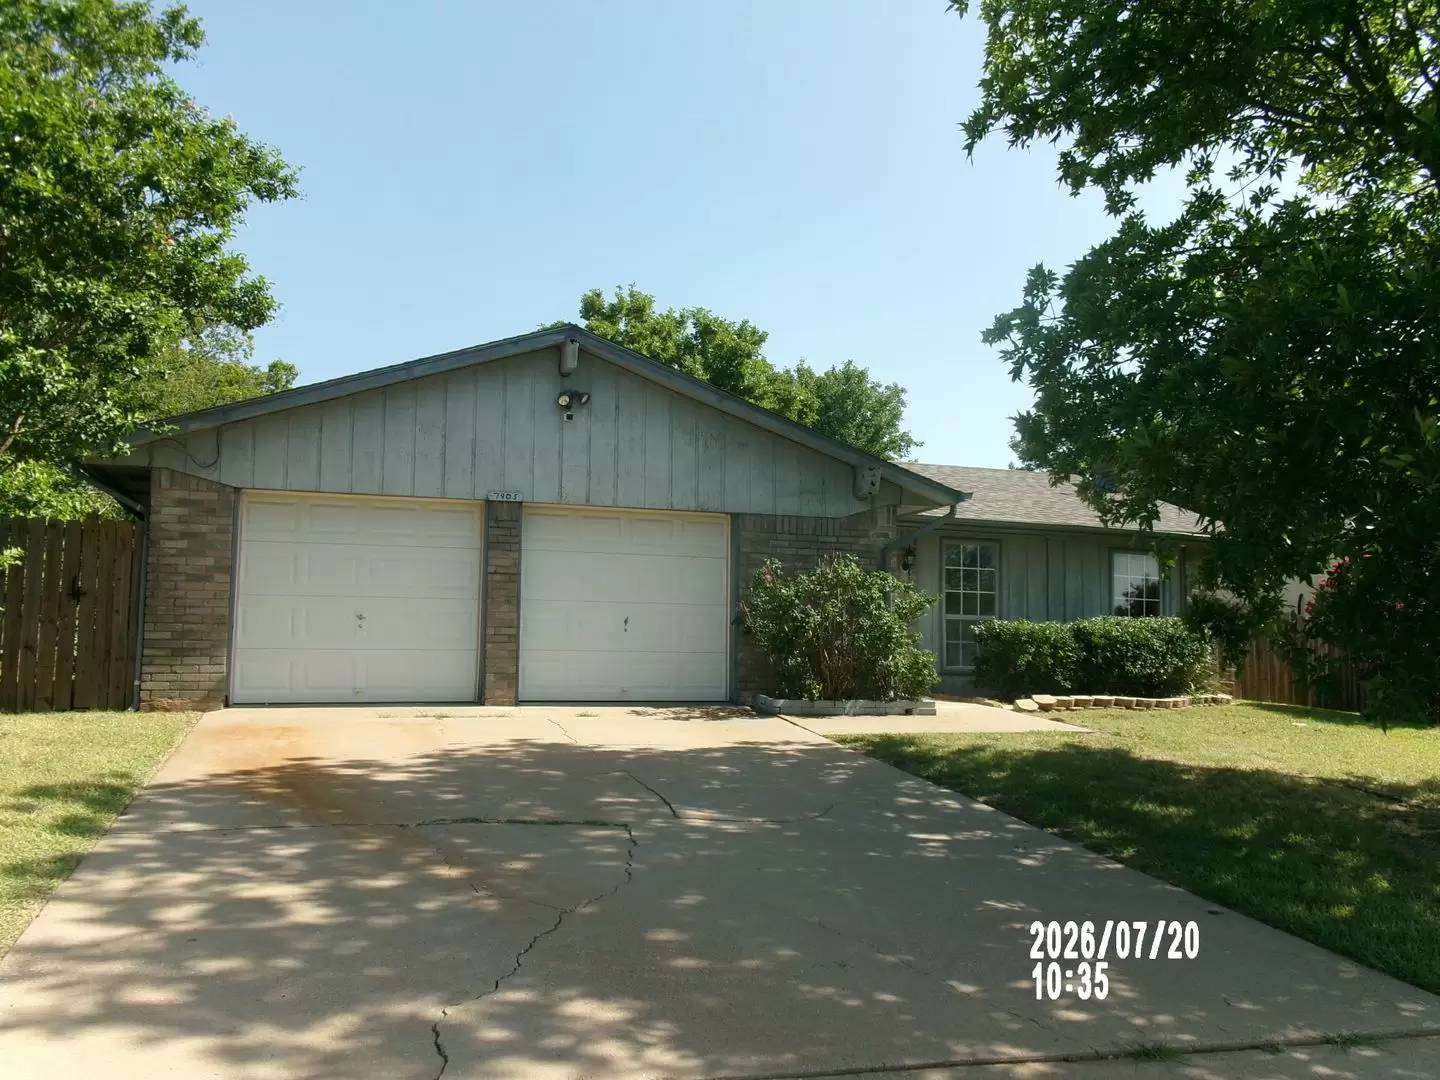


Is this a fair market price?
Is this a fair market price?
Pet Policy

Have a pet?
Tell us about your furry (or feathered) friend so we can find homes that fit.
Want an ad-free experience?
Features
Tell us what things you  at 7905 NW Echo Rd.


Internet Options
Check prices of all available internet options at 7905 NW Echo Rd.


Description
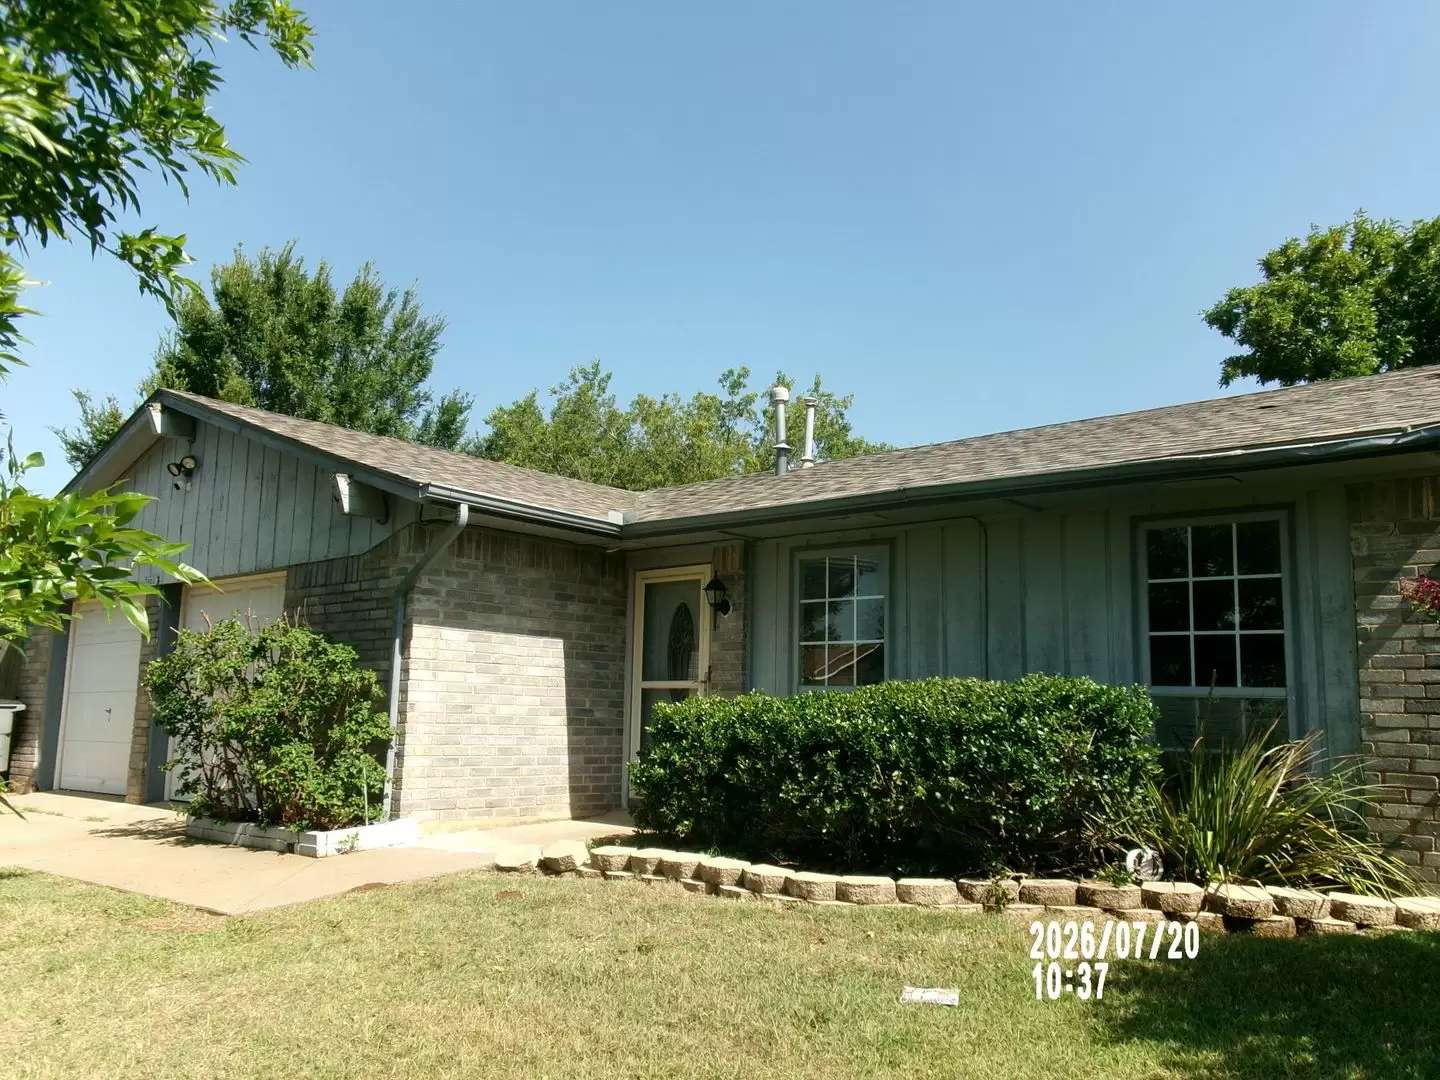
Welcome home to this beautifully updated 3-bedroom, 1.75-bath residence offering approximately 1,400 square feet of comfortable living space located in the Terrace Hills area, Freshly painted throughout with brand-new flooring, this home combines modern updates with spacious living.
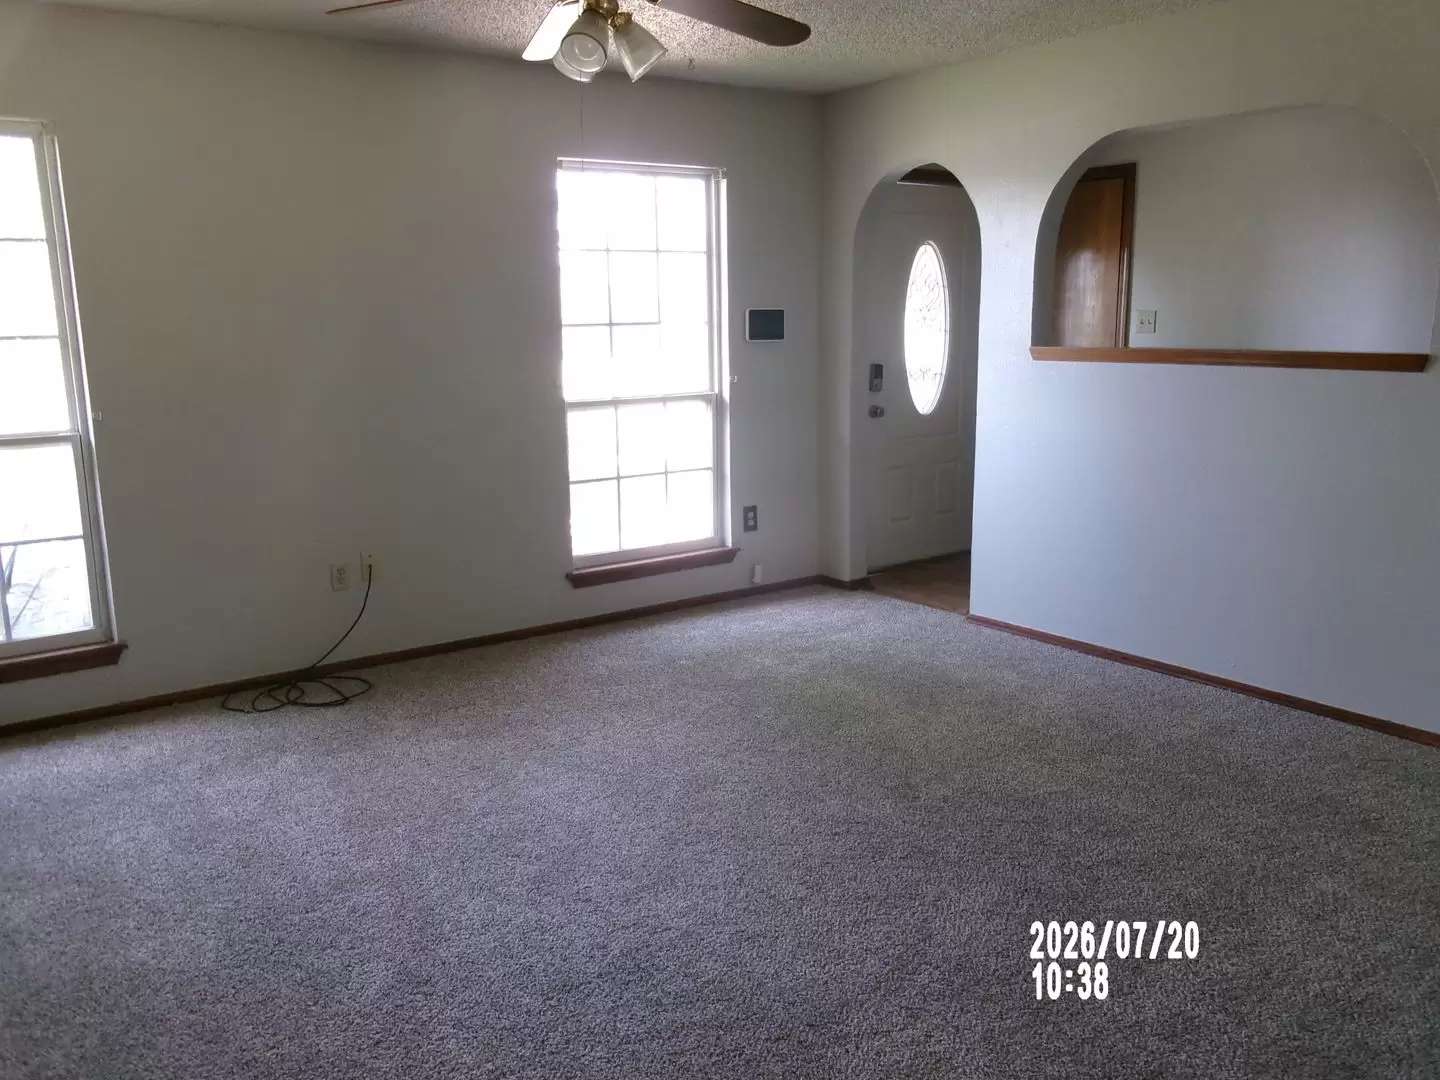
The inviting floor plan features a large living room with a cozy fireplace, a separate dining area, and a well-equipped kitchen complete with a stove, microwave, refrigerator, and durable ceramic tile flooring. Brand-new carpet adds warmth and comfort to the living room and all three generously sized bedrooms.
The spacious primary suite includes a walk-in closet and a private ¾ bath. Additional hallway built-in storage provides plenty of room to keep everything organized.
Outside, you'll enjoy a relaxing open patio, a wood privacy fence, and beautiful mature trees that create a peaceful outdoor setting. A 2-car garage offers convenient parking and additional storage.
Property Features:
Approximately 1,400 sq. ft.
3 spacious bedrooms
1.75 bathrooms
Fresh interior paint throughout
Brand-new carpet in living room and bedrooms
Fireplace in the large living area
Separate dining room
Kitchen with stove, microwave, refrigerator, garbage disposal, and ceramic tile flooring
Walk-in closet in the primary suite
Built-in hallway storage
2-car garage
Open patio
Wood privacy fence
Beautiful mature trees
Don't miss the opportunity to make this beautifully updated home your next address. Schedule your showing today! Close to schools, Market Place on 82st St. shopping; close to Fort Sill and Goodyear. No cats dogs are okay with homeowner approval!
Welcome home to this beautifully updated 3-bedroom, 1.75-bath residence offering approximately 1,400 square feet of comfortable living space located in the Terrace Hills area, Freshly painted throughout with brand-new flooring, this home combines modern updates with spacious living.
The inviting floor plan features a large living room with a cozy fireplace, a separate dining area, and a well-equipped kitchen complete with a stove, microwave, refrigerator, and durable ceramic tile flooring. Brand-new carpet adds warmth and comfort to the living room and all three generously sized bedrooms.
The spacious primary suite includes a walk-in closet and a private ¾ bath. Additional hallway built-in storage provides plenty of room to keep everything organized.
Outside, you'll enjoy a relaxing open patio, a wood privacy fence, and beautiful mature trees that create a peaceful outdoor setting. A 2-car garage offers convenient parking and additional storage.
Property Features:
Approximately 1,400 sq. ft.
3 spacious bedrooms
1.75 bathrooms
Fresh interior paint throughout
Brand-new carpet in living room and bedrooms
Fireplace in the large living area
Separate dining room
Kitchen with stove, microwave, refrigerator, garbage disposal, and ceramic tile flooring
Walk-in closet in the primary suite
Built-in hallway storage
2-car garage
Open patio
Wood privacy fence
Beautiful mature trees
Don't miss the opportunity to make this beautifully updated home your next address. Schedule your showing today! Close to schools, Market Place on 82st St. shopping; close to Fort Sill and Goodyear. No cats dogs are okay with homeowner approval!

Walk Score ®


The Places You'll Go
No nearby places yet
Add places that are important to you

