


Pet Policy

Have a pet?
Tell us about your furry (or feathered) friend so we can find homes that fit.
Want an ad-free experience?
Features
Tell us what things you  at 15451 Deerhorn Rd.


Internet Options
Check prices of all available internet options at 15451 Deerhorn Rd.


Description
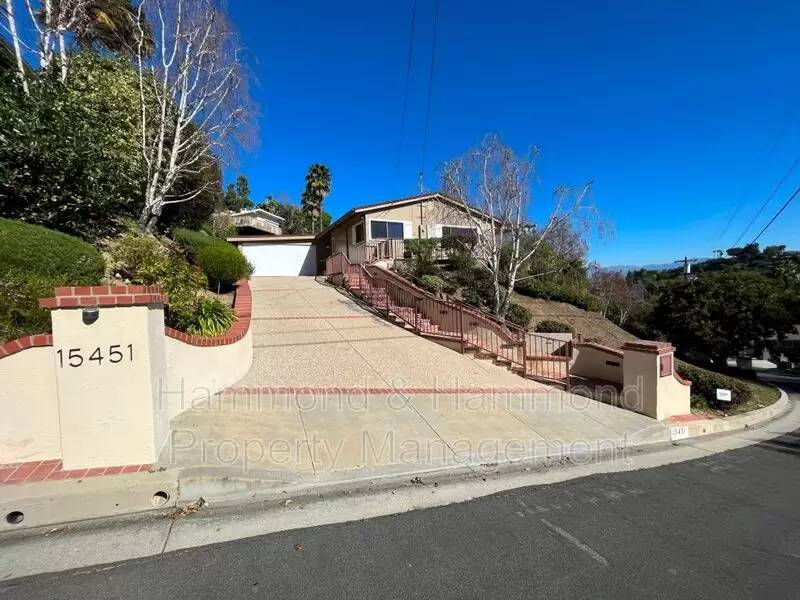
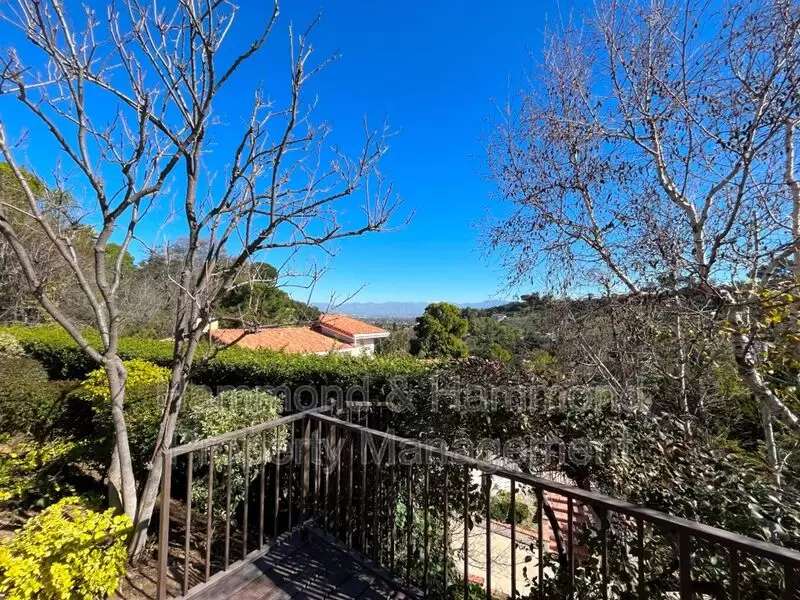
Upgraded hillside home in Sherman Oaks FOR LEASE! Features include: single-story floorplan w/2BR + 2BA + almost 1800 SQF; living room w/fireplace + recessed lighting; formal dining area; upgraded kitchen w/granite countertops + stainless steel appliances (refrigerator, stove/oven, dishwasher + microwave included); bedroom w/en-suite featuring three-quarter bath; spacious second bedroom w/built-in office - IDEAL FOR WORKING FROM HOME; carpet + hardwood flooring throughout; central HVAC; laundry room w/washer + dryer hook-ups; 2 car garage + driveway for additional parking; backyard offers covered patio, pool + great views; gardening, pool + pest control service included; small pets considered w/owners approval + additional deposit. For more info or to view this listing, please call us at [Use CALL button] . All showings must be scheduled through our office + confirmed prior to appointment. Applications, our Application Instructions + Pet Policy are available through our website, [Use CALL or EMAIL to get in touch] under the Vacancies tab. Occupants 18 or older must submit an application. Good credit (650 min FICO score), rental history + VERIFIABLE income are required.
Amenities: stove/oven, microwave, 1 story, carpet, refrigerator, dishwasher, washer + dryer hook-ups, fireplace, 2 car garage, 2 bathrooms, 2 bedrooms, gardener + pool service included, granite countertops, pool, mountain + city lights views, hillside lot, backyard, hardwood floors, dual pane windows, recessed lighting, inside laundry, stainless steel appliances, formal dining area, pest control service, upgraded kitchen, living room, bedroom w/en suite, bedroom w/built-in office, central HVAC, 1783 SQF
Upgraded hillside home in Sherman Oaks FOR LEASE! Features include: single-story floorplan w/2BR + 2BA + almost 1800 SQF; living room w/fireplace + recessed lighting; formal dining area; upgraded kitchen w/granite countertops + stainless steel appliances (refrigerator, stove/oven, dishwasher + microwave included); bedroom w/en-suite featuring three-quarter bath; spacious second bedroom w/built-in office - IDEAL FOR WORKING FROM HOME; carpet + hardwood flooring throughout; central HVAC; laundry room w/washer + dryer hook-ups; 2 car garage + driveway for additional parking; backyard offers covered patio, pool + great views; gardening, pool + pest control service included; small pets considered w/owners approval + additional deposit. For more info or to view this listing, please call us at [Use CALL button] . All showings must be scheduled through our office + confirmed prior to appointment. Applications, our Application Instructions + Pet Policy are available through our website, [Use CALL or EMAIL to get in touch] under the Vacancies tab. Occupants 18 or older must submit an application. Good credit (650 min FICO score), rental history + VERIFIABLE income are required.
Amenities: stove/oven, microwave, 1 story, carpet, refrigerator, dishwasher, washer + dryer hook-ups, fireplace, 2 car garage, 2 bathrooms, 2 bedrooms, gardener + pool service included, granite countertops, pool, mountain + city lights views, hillside lot, backyard, hardwood floors, dual pane windows, recessed lighting, inside laundry, stainless steel appliances, formal dining area, pest control service, upgraded kitchen, living room, bedroom w/en suite, bedroom w/built-in office, central HVAC, 1783 SQF

Walk Score ®


The Places You'll Go
No nearby places yet
Add places that are important to you

