

Pet Policy

Have a pet?
Tell us about your furry (or feathered) friend so we can find homes that fit.
Want an ad-free experience?
Features
Tell us what things you  at 4779 Holbird Dr.


Internet Options
Check prices of all available internet options at 4779 Holbird Dr.


Description
Property Id: 2757797
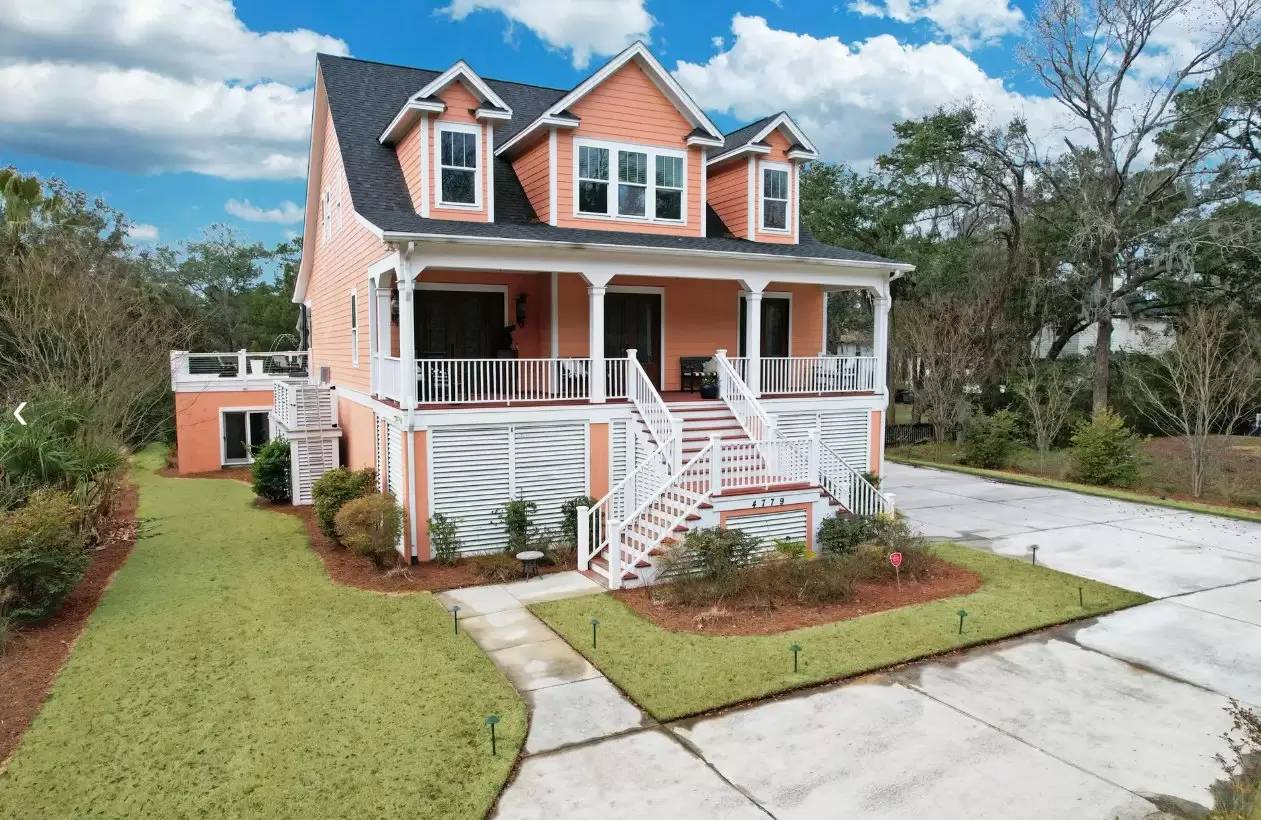
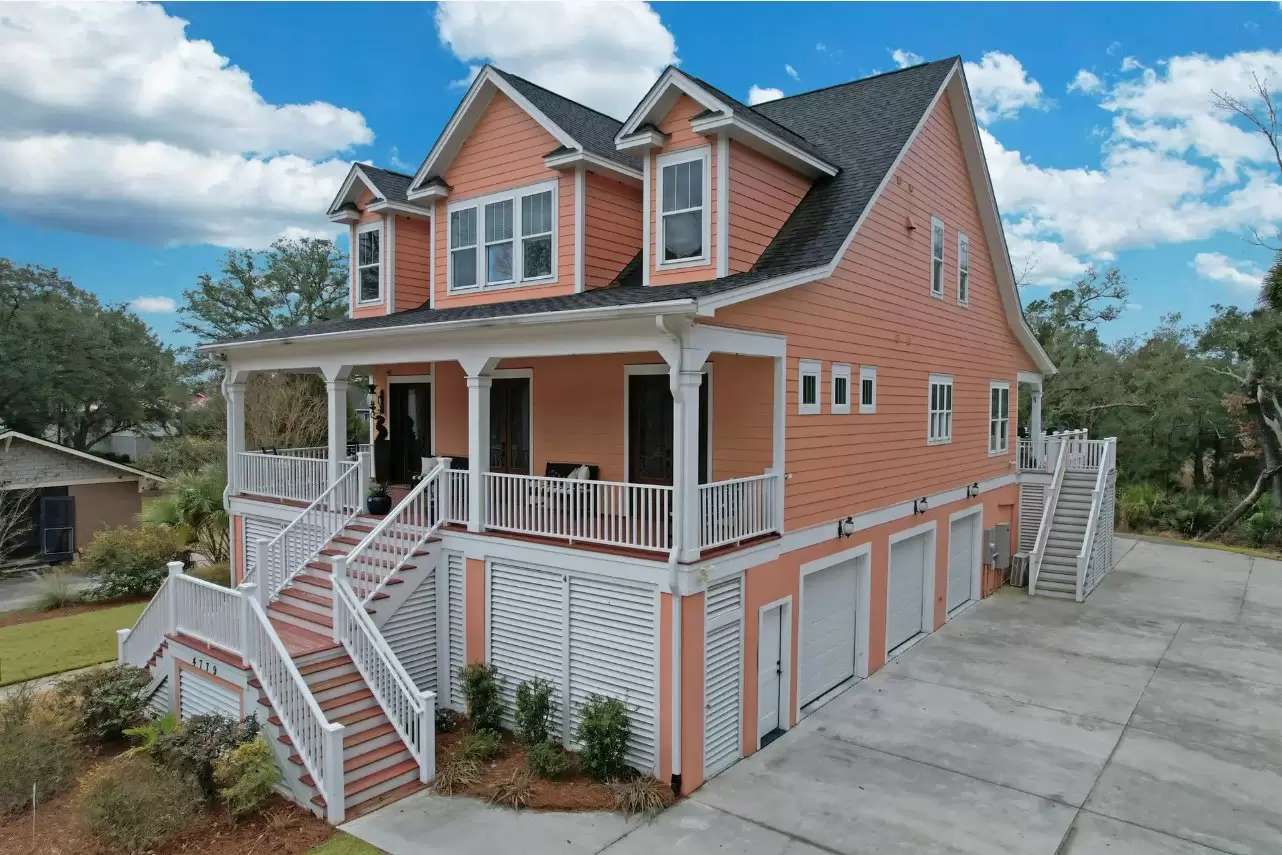
Experience luxury Lowcountry living in this custom-built executive home in Wando Woods. Built in 2021, this elevated 4-bedroom, 4.5-bath residence offers over 3,200 square feet of thoughtfully designed living space on a private 0.75-acre lot.
The open floor plan features Brazilian cherry hardwood floors, abundant natural light, and a chef's kitchen with premium Thermador appliances, a commercial-size refrigerator, gas range, oversized island, and walk-in pantry. A private elevator provides access to every level, while the media/flex room offers additional living space.
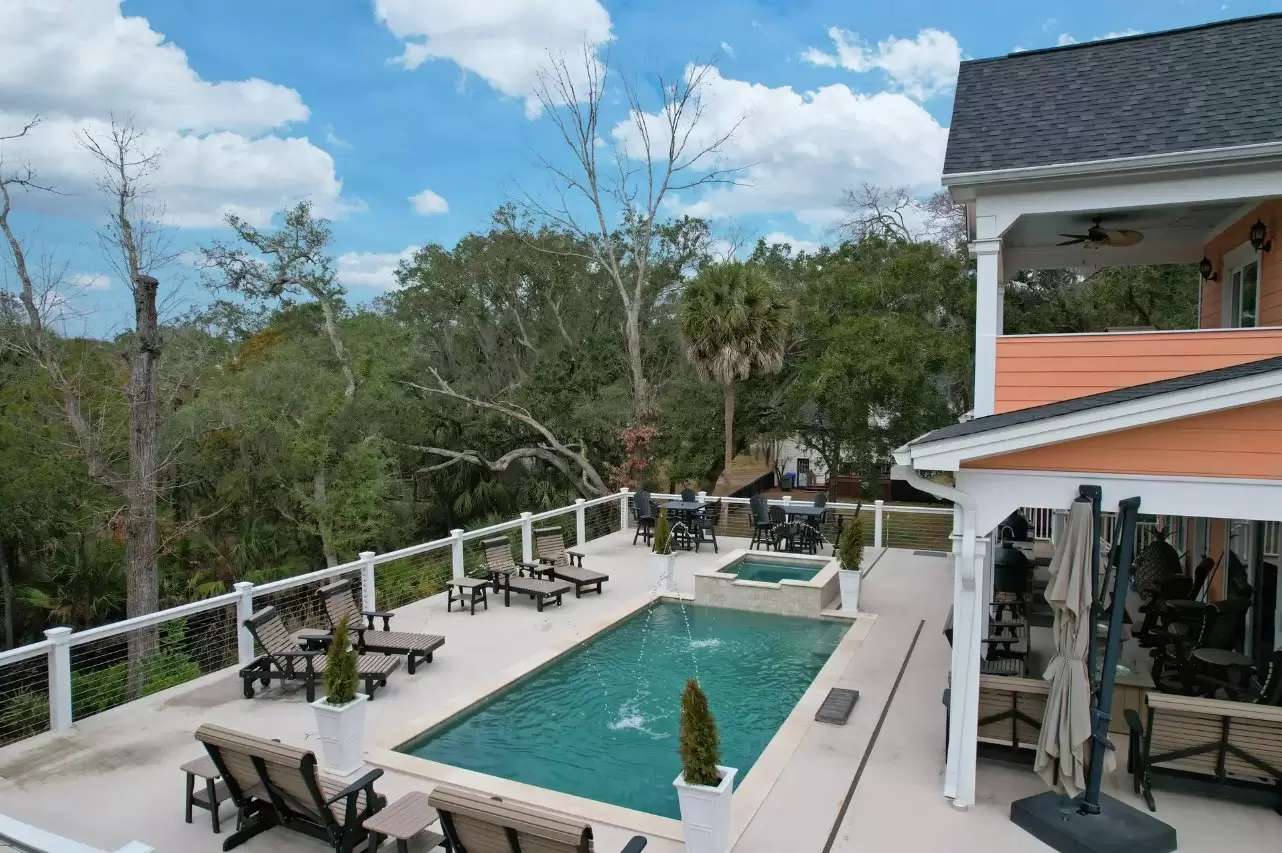
Step outside to your own backyard retreat featuring a saltwater pool, heated spa, covered patio, and outdoor kitchen—perfect for entertaining year-round.
Highlights:
• 4 Bedrooms, 4 Full Baths, 2 Half Baths
• 3,262 sq. ft.
• Built in 2021
• Three-stop elevator
• Chef's kitchen with Thermador appliances
• Saltwater pool & heated spa
• Outdoor kitchen
• Three-car garage
• Large 0.75-acre lot
• Neighborhood boat landing
• No HOA
Location: Minutes to Downtown Charleston, Park Circle, Charleston International Airport, Joint Base Charleston, Boeing, I-26, I-526, shopping, restaurants, and hospitals.
Rental Criteria: Minimum 12-month lease. Household income must be at least 3x monthly rent. Preferred credit score of 700+. Background, credit, income, employment, and rental history verification required. No prior evictions. Pets considered with owner approval and additional deposit. No smoking.
Property Id: 2757797
Experience luxury Lowcountry living in this custom-built executive home in Wando Woods. Built in 2021, this elevated 4-bedroom, 4.5-bath residence offers over 3,200 square feet of thoughtfully designed living space on a private 0.75-acre lot.
The open floor plan features Brazilian cherry hardwood floors, abundant natural light, and a chef's kitchen with premium Thermador appliances, a commercial-size refrigerator, gas range, oversized island, and walk-in pantry. A private elevator provides access to every level, while the media/flex room offers additional living space.
Step outside to your own backyard retreat featuring a saltwater pool, heated spa, covered patio, and outdoor kitchen—perfect for entertaining year-round.
Highlights:
• 4 Bedrooms, 4 Full Baths, 2 Half Baths
• 3,262 sq. ft.
• Built in 2021
• Three-stop elevator
• Chef's kitchen with Thermador appliances
• Saltwater pool & heated spa
• Outdoor kitchen
• Three-car garage
• Large 0.75-acre lot
• Neighborhood boat landing
• No HOA
Location: Minutes to Downtown Charleston, Park Circle, Charleston International Airport, Joint Base Charleston, Boeing, I-26, I-526, shopping, restaurants, and hospitals.
Rental Criteria: Minimum 12-month lease. Household income must be at least 3x monthly rent. Preferred credit score of 700+. Background, credit, income, employment, and rental history verification required. No prior evictions. Pets considered with owner approval and additional deposit. No smoking.

Walk Score ®


The Places You'll Go
No nearby places yet
Add places that are important to you

