


Pet Policy

Have a pet?
Tell us about your furry (or feathered) friend so we can find homes that fit.
Want an ad-free experience?
Features
Tell us what things you  at 386 Wylie Dr.


Internet Options
Check prices of all available internet options at 386 Wylie Dr.


Description
4 bedroom 2 bath home
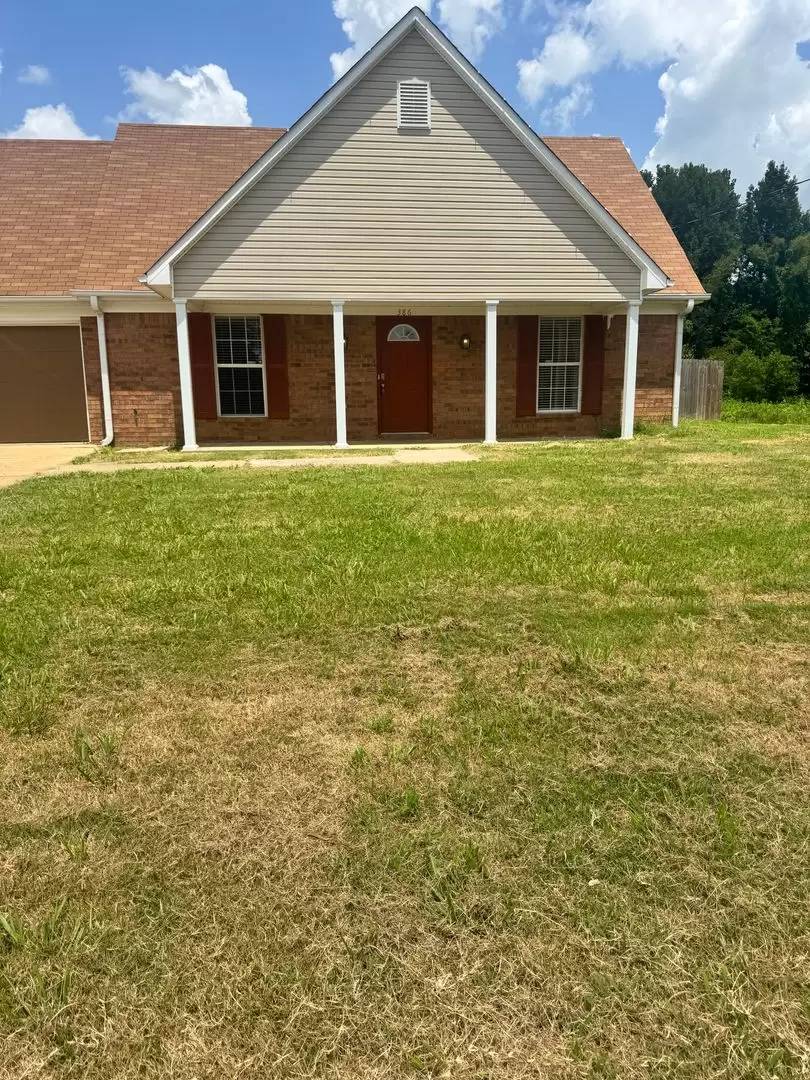
Welcome home to this beautifully updated 4-bedroom, 2-bath home in Brighton! Featuring 1,722 square feet of living space, this move-in-ready home offers fresh modern finishes, spacious rooms, and an excellent layout for comfortable living.
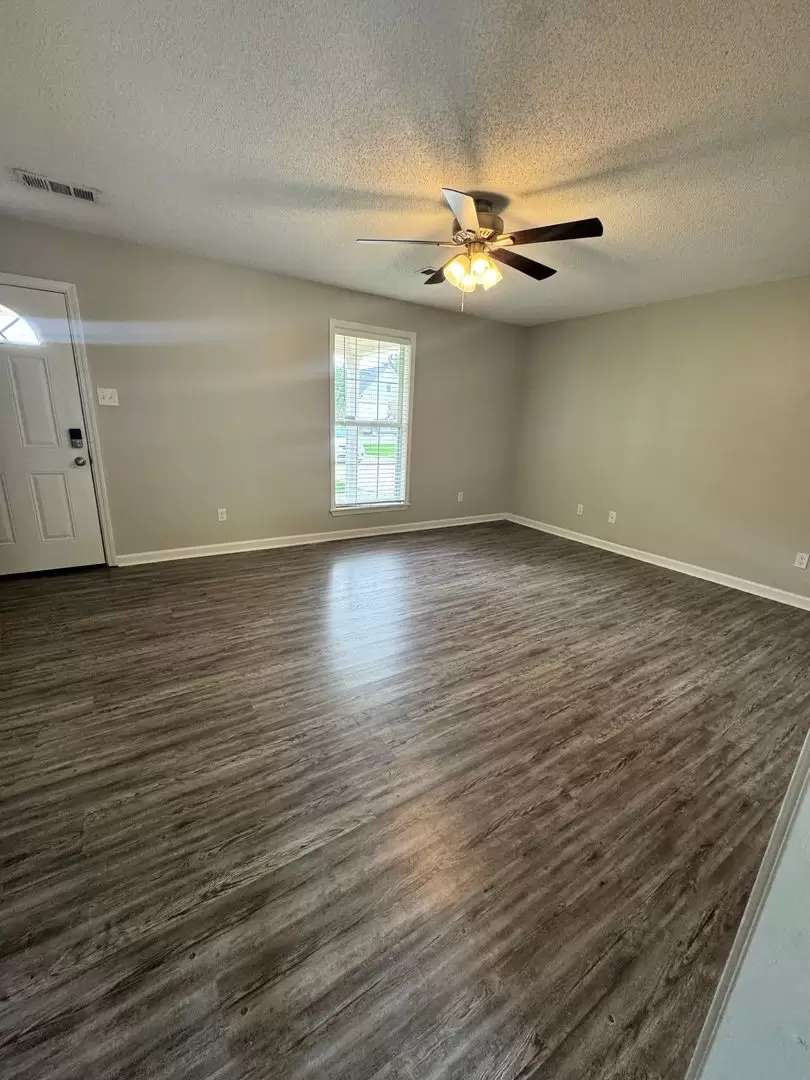
The main level features a bright and open living room with a cozy gas fireplace, luxury vinyl plank flooring, and plenty of natural light. The updated kitchen offers granite countertops, white shaker-style cabinets, ample cabinet space, and a spacious dining area overlooking the backyard.
The primary suite is conveniently located on the main floor and features a large walk-in closet, granite vanity, and private bath. Upstairs you'll find generously sized secondary bedrooms, a full bath, and an oversized bonus room that can serve as a fourth bedroom, playroom, home office, or media room.
Additional features include:
4 Bedrooms / 2 Bathrooms
1,722 Square Feet
Luxury Vinyl Plank Flooring
Granite Countertops
White Cabinetry
Spacious Primary Suite
Large Walk-In Closet
Oversized Bonus Room
Dedicated Laundry Room
Gas Fireplace
Attached Two-Car Garage
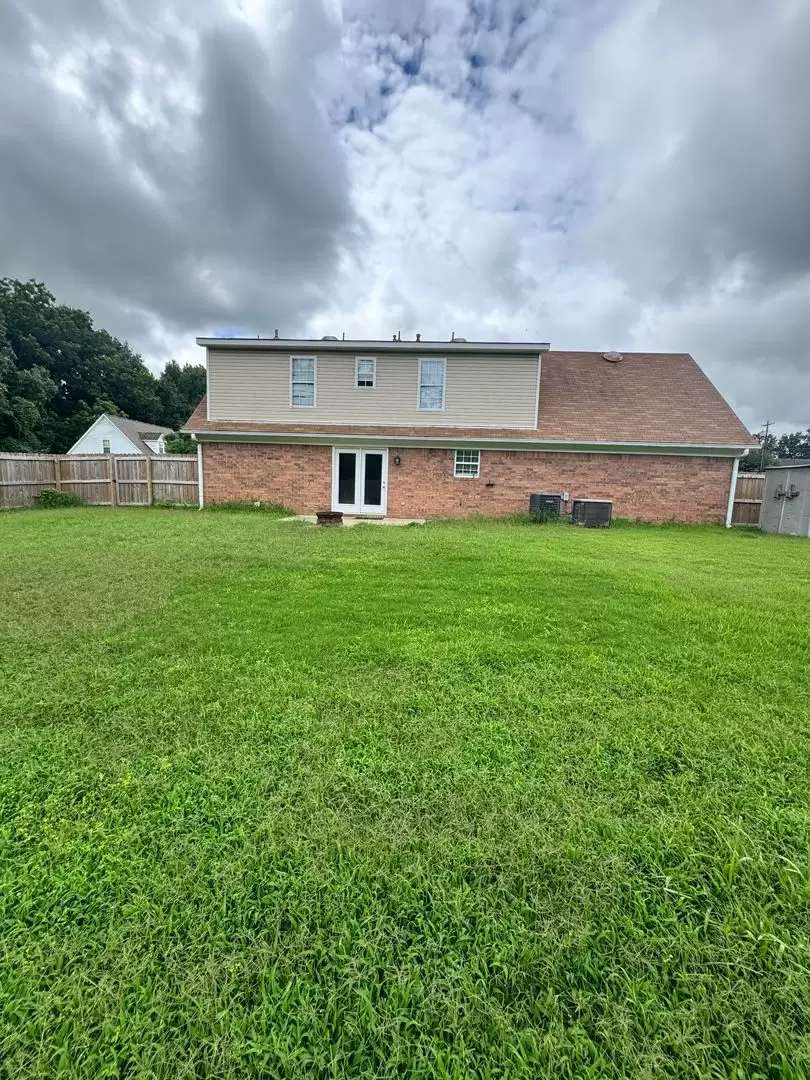
Large Fenced Backyard
Covered Front Porch
Conveniently located near schools, shopping, dining, and major highways, this home offers the perfect blend of comfort, space, and convenience.
NO SECTION 8/HOUSING VOUCHERS
4 bedroom 2 bath home
Welcome home to this beautifully updated 4-bedroom, 2-bath home in Brighton! Featuring 1,722 square feet of living space, this move-in-ready home offers fresh modern finishes, spacious rooms, and an excellent layout for comfortable living.
The main level features a bright and open living room with a cozy gas fireplace, luxury vinyl plank flooring, and plenty of natural light. The updated kitchen offers granite countertops, white shaker-style cabinets, ample cabinet space, and a spacious dining area overlooking the backyard.
The primary suite is conveniently located on the main floor and features a large walk-in closet, granite vanity, and private bath. Upstairs you'll find generously sized secondary bedrooms, a full bath, and an oversized bonus room that can serve as a fourth bedroom, playroom, home office, or media room.
Additional features include:
4 Bedrooms / 2 Bathrooms
1,722 Square Feet
Luxury Vinyl Plank Flooring
Granite Countertops
White Cabinetry
Spacious Primary Suite
Large Walk-In Closet
Oversized Bonus Room
Dedicated Laundry Room
Gas Fireplace
Attached Two-Car Garage
Large Fenced Backyard
Covered Front Porch
Conveniently located near schools, shopping, dining, and major highways, this home offers the perfect blend of comfort, space, and convenience.
NO SECTION 8/HOUSING VOUCHERS

Walk Score ®


The Places You'll Go
No nearby places yet
Add places that are important to you

