

Pet Policy

Have a pet?
Tell us about your furry (or feathered) friend so we can find homes that fit.
Want an ad-free experience?
Features
Tell us what things you  at 7320 Paisley Cir.


Internet Options
Check prices of all available internet options at 7320 Paisley Cir.


Description
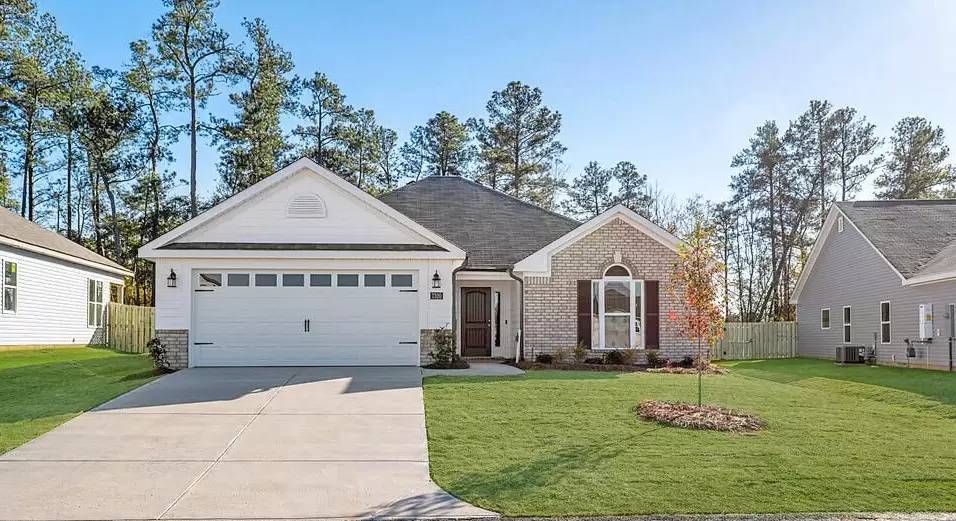
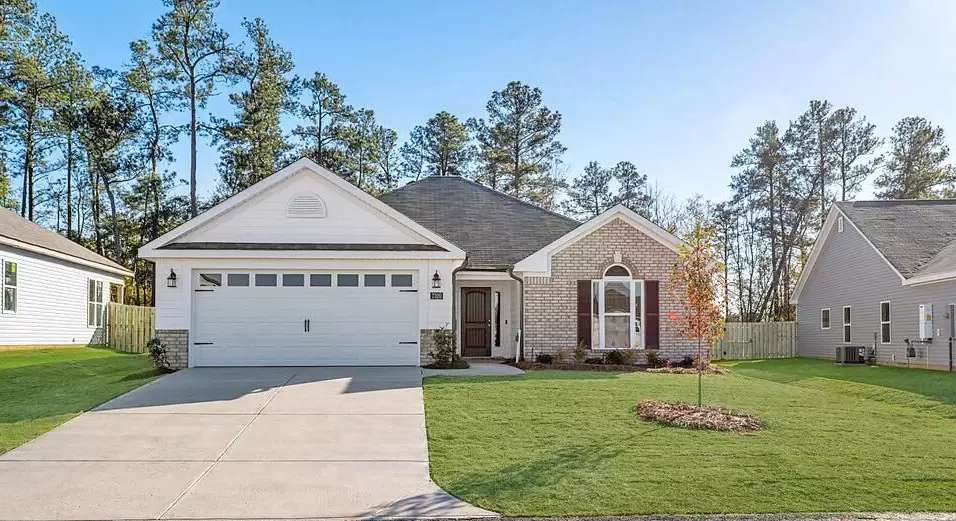
Bright and spacious 3-bedroom, 2-bath home offering 1,716 square feet of flexible living space, located in sought after Clearwater Preserve neighborhood. The thoughtful layout provides separate living and dining areas and well-proportioned bedrooms with ample closet space. With abundant natural light and a comfortable flow between rooms, this residence is designed for everyday living and entertaining. Covered entrance with sidelight windows flanking front door opens to foyer with adjacent coat closet, which in turn leads to open concept living space with vaulted ceiling and ceiling fan, gas log fireplace and door to backyard. Adjacent kitchen and dining area. Kitchen has granite counters, stainless appliances, subway tile backsplash, and kitchen island with farmhouse apron sink and overhang for barstoools. Dining area with chair rail, decorative lighting and bank of windows overlooking backyard. Power pantry off kitchen provides extra storage space and water line for additional fridge/ice maker. Primary bedroom with trey ceiling/fan and adjacent walk in closet and en suite bath with dual sink vanity and stone counters, linen closet, water closet, separate tub and walk in shower both with tile surround. Spacious 2nd and 3rd bedrooms. Hall bathroom with stone counter vanity and tub/shower combo. Laundry room with washer/dryer hookup, cupboard and hanging shelf. Mud area with shoe bench and coat pegs adjacent to two-car garage with sprinkler system controller. Covered patio in rear with fully fenced backyard. Clearwater Preserve amenities include neighborhood pool, walking trails, and pickleball court!
Bright and spacious 3-bedroom, 2-bath home offering 1,716 square feet of flexible living space, located in sought after Clearwater Preserve neighborhood. The thoughtful layout provides separate living and dining areas and well-proportioned bedrooms with ample closet space. With abundant natural light and a comfortable flow between rooms, this residence is designed for everyday living and entertaining. Covered entrance with sidelight windows flanking front door opens to foyer with adjacent coat closet, which in turn leads to open concept living space with vaulted ceiling and ceiling fan, gas log fireplace and door to backyard. Adjacent kitchen and dining area. Kitchen has granite counters, stainless appliances, subway tile backsplash, and kitchen island with farmhouse apron sink and overhang for barstoools. Dining area with chair rail, decorative lighting and bank of windows overlooking backyard. Power pantry off kitchen provides extra storage space and water line for additional fridge/ice maker. Primary bedroom with trey ceiling/fan and adjacent walk in closet and en suite bath with dual sink vanity and stone counters, linen closet, water closet, separate tub and walk in shower both with tile surround. Spacious 2nd and 3rd bedrooms. Hall bathroom with stone counter vanity and tub/shower combo. Laundry room with washer/dryer hookup, cupboard and hanging shelf. Mud area with shoe bench and coat pegs adjacent to two-car garage with sprinkler system controller. Covered patio in rear with fully fenced backyard. Clearwater Preserve amenities include neighborhood pool, walking trails, and pickleball court!

Walk Score ®


The Places You'll Go
No nearby places yet
Add places that are important to you

