

Pet Policy

Have a pet?
Tell us about your furry (or feathered) friend so we can find homes that fit.
Want an ad-free experience?
Features
Tell us what things you  at 1222 Belgrove Dr.


Internet Options
Check prices of all available internet options at 1222 Belgrove Dr.


Description
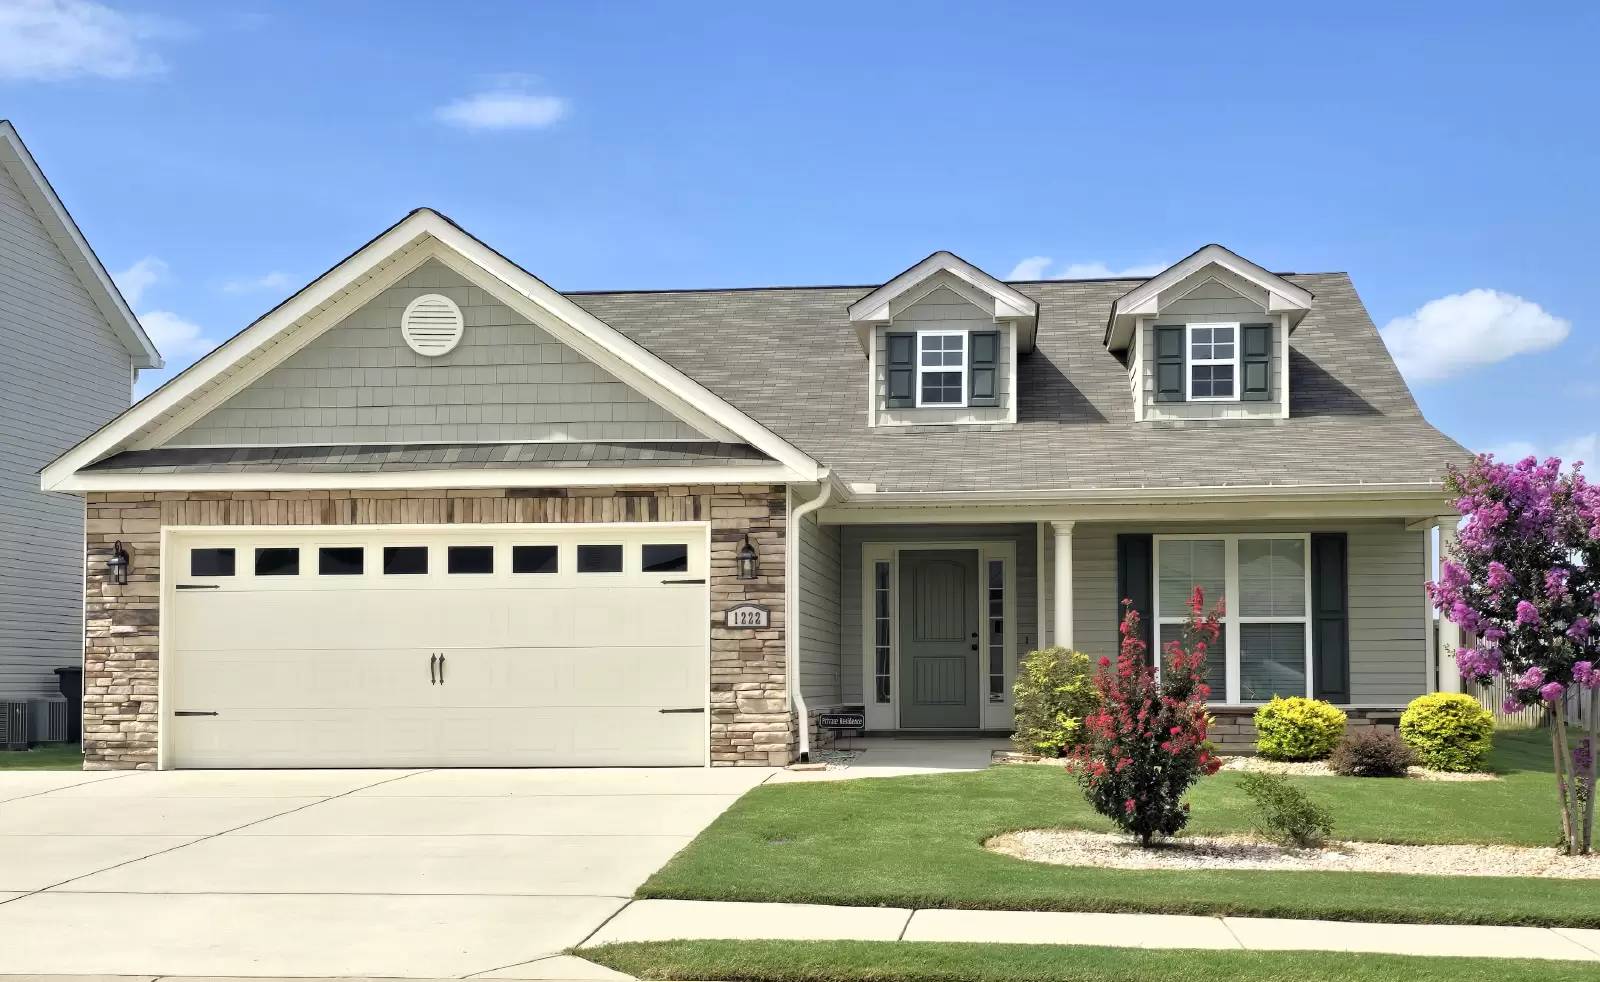
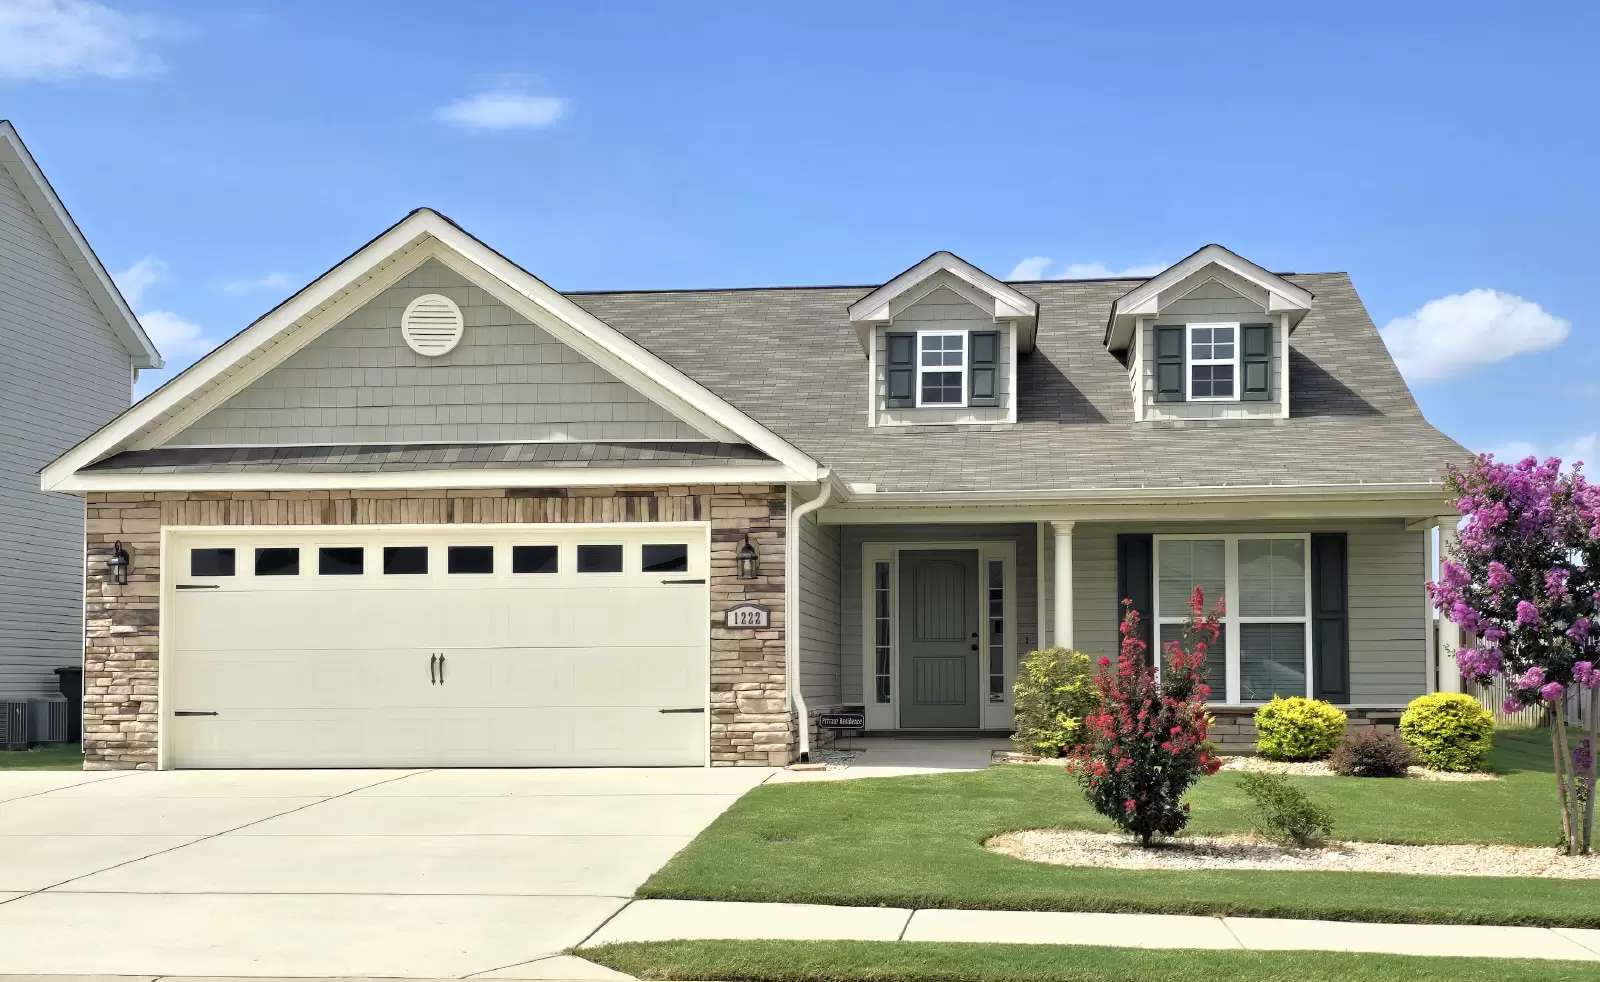
Available for immediate occupancy! Four bedroom/2 bath ranch home with custom flooring (high end tile flooring and custom light fixtures throughout!) Covered rocking chair front porch leads to entry foyer with coat closet and leads to open floor plan great room, dining and kitchen area. Fourth bedroom off foyer with french doors can be used as additional sitting room, playroom, or study. Living room features high ceilings, ceiling fan, fireplace and audio system hookups with built in speakers! Kitchen breakfast bar separates great room and kitchen. Kitchen has granite counters, stainless appliances, tile backsplash, island and walk-in pantry. Adjacent dining area with custom pendant light fixture. Master suite with trey ceilings, fan, large walk-in closet, access to master bath with dual sink vanity, separate tub and shower, custom lighting and linen closet. 2nd and 3rd bedrooms off separate hallway with 2nd bath between. 3rd bedroom has it's own walk-in closet and custom storage cubby. Laundry room, coat closet and mud area off entrance to 2 car garage. Washer/dryer included! Large covered patio with ceiling fan, privacy fenced backyard. Two pets max with owner approval, only small pets will be considered.
Available for immediate occupancy! Four bedroom/2 bath ranch home with custom flooring (high end tile flooring and custom light fixtures throughout!) Covered rocking chair front porch leads to entry foyer with coat closet and leads to open floor plan great room, dining and kitchen area. Fourth bedroom off foyer with french doors can be used as additional sitting room, playroom, or study. Living room features high ceilings, ceiling fan, fireplace and audio system hookups with built in speakers! Kitchen breakfast bar separates great room and kitchen. Kitchen has granite counters, stainless appliances, tile backsplash, island and walk-in pantry. Adjacent dining area with custom pendant light fixture. Master suite with trey ceilings, fan, large walk-in closet, access to master bath with dual sink vanity, separate tub and shower, custom lighting and linen closet. 2nd and 3rd bedrooms off separate hallway with 2nd bath between. 3rd bedroom has it's own walk-in closet and custom storage cubby. Laundry room, coat closet and mud area off entrance to 2 car garage. Washer/dryer included! Large covered patio with ceiling fan, privacy fenced backyard. Two pets max with owner approval, only small pets will be considered.

Walk Score ®


The Places You'll Go
No nearby places yet
Add places that are important to you

