

Pet Policy

Have a pet?
Tell us about your furry (or feathered) friend so we can find homes that fit.
Want an ad-free experience?
Features
Tell us what things you  at 8809 Crenshaw Dr.


Internet Options
Check prices of all available internet options at 8809 Crenshaw Dr.


Description
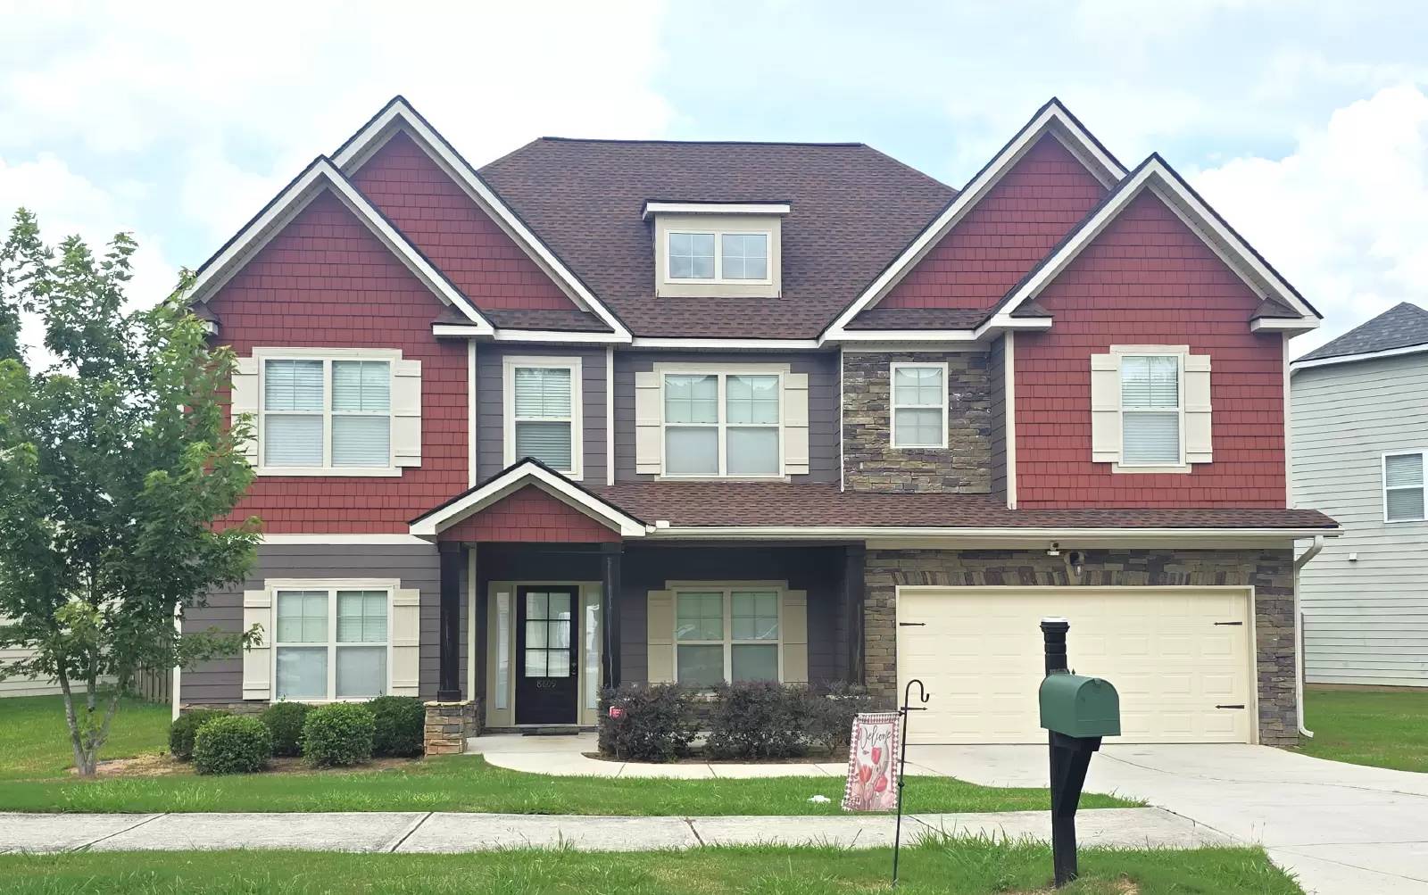
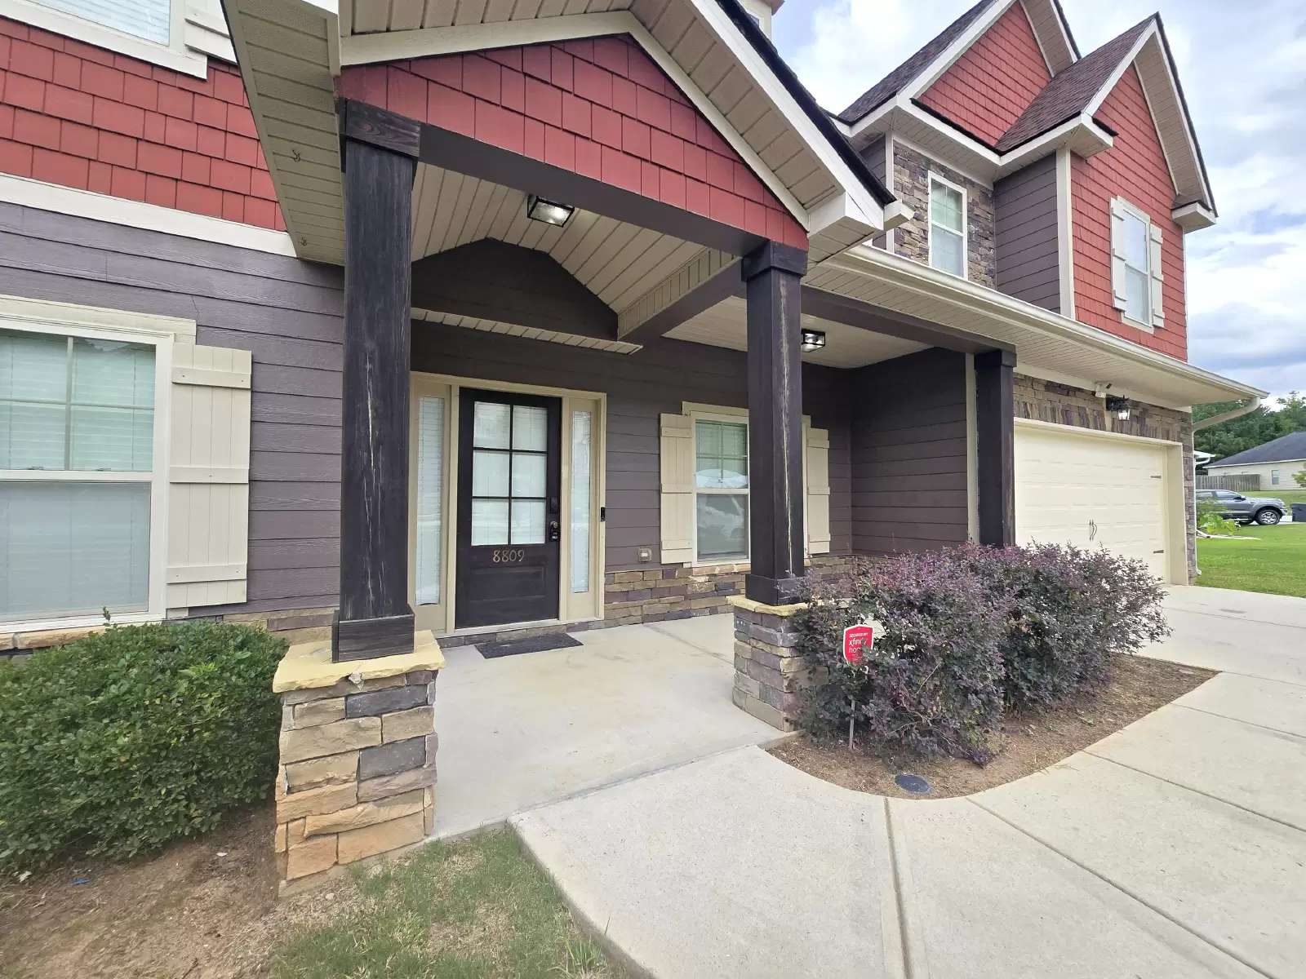
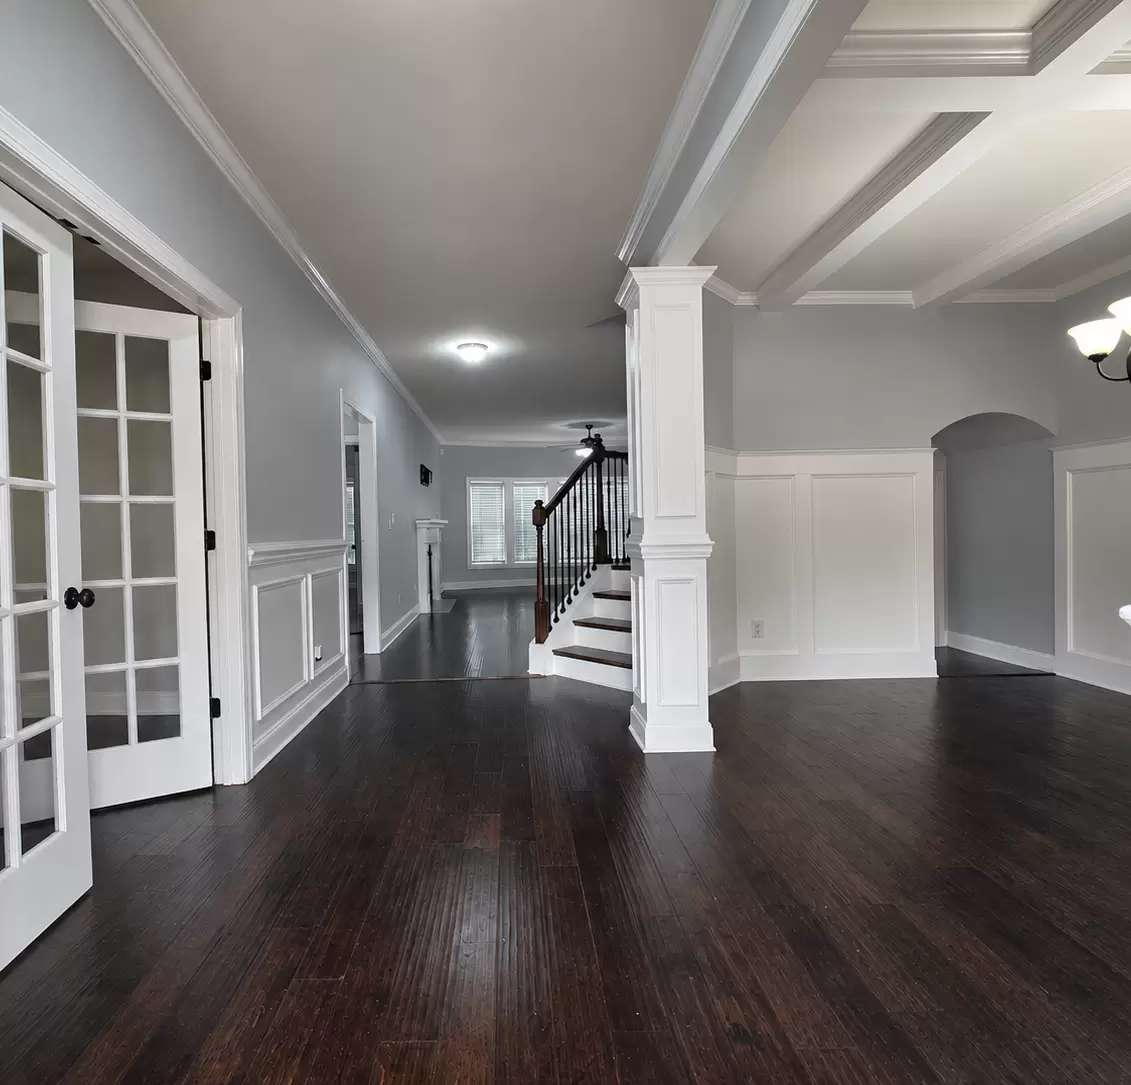
Beyond spacious 5 bedroom, 4 full bath home located in Hidden Creek subdivision! Hardwood floors throughout downstairs main living areas. Covered front porch opens to foyer with wainscotting and crown molding, with dining room on right and den or formal living room on the left. Den has glass french doors and double window overlooking front of the home. Formal dining room with coffered ceilings, high wainscotting and decorative lighting with a passageway to the living and kitchen area. Living room with bank of windows overlooking backyard, fireplace with TV wall mount and ceiling fan. Adjacent kitchen and breakfast area. Breakfast area has decorative lighting and door to backyard. Kitchen has generous counter/cabinet space, built in wine rack, stainless appliances, granite counters, tile backsplash, kitchen island with overhang for barstools, double wall oven and cooktop, french door fridge, pantry and built in overhead speakers with A/V jack access. Downstairs 5th bedroom has access to downstairs full bathroom that is also accessible from the hallway. Downstairs bath has stone counter, tub/shower combo and linen closet. Curved staircase leads to spacious upstairs landing that is large enough to place a sitting/study area. Primary suite has vaulted ceilings and fan, sitting area with bank of windows overlooking backyard, fireplace with TV wall mount and double door access to 2nd bedroom. En suite primary bath with separate vanities, stone counters, large soaker tub, walk in shower, water closet and private access to laundry room as well as door to large walk-in closet. 2nd bedroom with ceiling fan, walk-in closet, access to jack n jill 2nd bath that has dual sink vanity and water closet that includes toilet and tub/shower combo. 3rd bedroom with ceiling fan and walk-in closet. 4th bedroom with vaulted ceiling, walk in closet and its own en suite bath with tub/shower combo. Upstairs laundry room with washer/dryer hook up, hanging shelf. Two-car garage with sprinkler system controller. Covered rear patio with ceiling fan, fully fenced in backyard.
Beyond spacious 5 bedroom, 4 full bath home located in Hidden Creek subdivision! Hardwood floors throughout downstairs main living areas. Covered front porch opens to foyer with wainscotting and crown molding, with dining room on right and den or formal living room on the left. Den has glass french doors and double window overlooking front of the home. Formal dining room with coffered ceilings, high wainscotting and decorative lighting with a passageway to the living and kitchen area. Living room with bank of windows overlooking backyard, fireplace with TV wall mount and ceiling fan. Adjacent kitchen and breakfast area. Breakfast area has decorative lighting and door to backyard. Kitchen has generous counter/cabinet space, built in wine rack, stainless appliances, granite counters, tile backsplash, kitchen island with overhang for barstools, double wall oven and cooktop, french door fridge, pantry and built in overhead speakers with A/V jack access. Downstairs 5th bedroom has access to downstairs full bathroom that is also accessible from the hallway. Downstairs bath has stone counter, tub/shower combo and linen closet. Curved staircase leads to spacious upstairs landing that is large enough to place a sitting/study area. Primary suite has vaulted ceilings and fan, sitting area with bank of windows overlooking backyard, fireplace with TV wall mount and double door access to 2nd bedroom. En suite primary bath with separate vanities, stone counters, large soaker tub, walk in shower, water closet and private access to laundry room as well as door to large walk-in closet. 2nd bedroom with ceiling fan, walk-in closet, access to jack n jill 2nd bath that has dual sink vanity and water closet that includes toilet and tub/shower combo. 3rd bedroom with ceiling fan and walk-in closet. 4th bedroom with vaulted ceiling, walk in closet and its own en suite bath with tub/shower combo. Upstairs laundry room with washer/dryer hook up, hanging shelf. Two-car garage with sprinkler system controller. Covered rear patio with ceiling fan, fully fenced in backyard.

Walk Score ®


The Places You'll Go
No nearby places yet
Add places that are important to you

