

Pet Policy

Have a pet?
Tell us about your furry (or feathered) friend so we can find homes that fit.
Want an ad-free experience?
Features
Tell us what things you  at 5637 Peach Dr.
Internet Options
Check prices of all available internet options at 5637 Peach Dr.


Description
View In 3D: [Use CALL or EMAIL to get in touch]

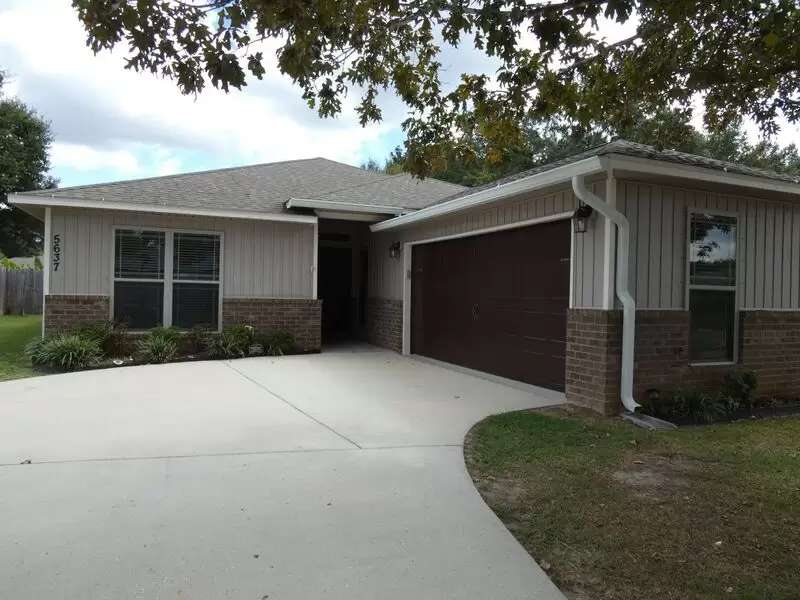
Located in the desirable Woodlands community, this well-designed 4-bedroom, 2-bathroom home offers a functional split floor plan with spacious living areas, luxury vinyl plank flooring throughout the wet areas, and cozy carpet in the bedrooms.
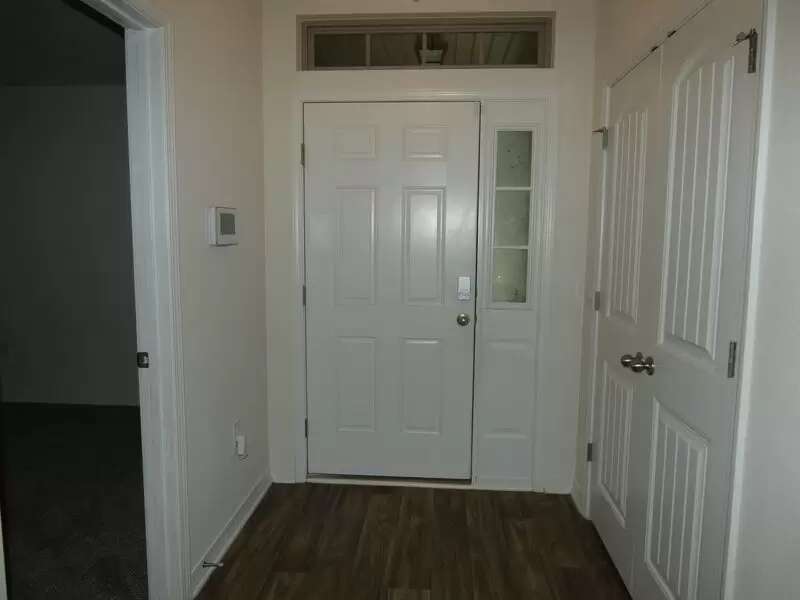
Upon entering, the bright family room features high ceilings and a ceiling fan for added comfort. The open-concept kitchen overlooks the dining area and features granite countertops, a center island, deep-basin undermount sink, ample cabinet space, a hop-up bar, a spacious walk-through pantry with abundant shelving, and stainless steel appliances including a French door refrigerator with bottom freezer drawer, a flat-top range, built-in microwave, and a dishwasher. The adjacent dining area provides direct access to the covered back porch, making indoor and outdoor entertaining effortless.
Privately situated at the rear of the home, the primary suite boasts a beautiful tray ceiling with a fan, a spacious walk-in closet, and an ensuite bathroom complete with a private water closet, dual vanities, and a tub/shower combo. Three additional bedrooms offer generous closet space and share the second full bathroom with a single vanity and tub/shower combo.
Additional highlights include a dedicated laundry room, a 2-car garage, a covered back porch overlooking the fully-fenced backyard, and access to the community park and splashpad.
Additional charges may apply:
-applicationFee: $65
-leaseProcessingFee: $90
View In 3D: [Use CALL or EMAIL to get in touch]
Located in the desirable Woodlands community, this well-designed 4-bedroom, 2-bathroom home offers a functional split floor plan with spacious living areas, luxury vinyl plank flooring throughout the wet areas, and cozy carpet in the bedrooms.
Upon entering, the bright family room features high ceilings and a ceiling fan for added comfort. The open-concept kitchen overlooks the dining area and features granite countertops, a center island, deep-basin undermount sink, ample cabinet space, a hop-up bar, a spacious walk-through pantry with abundant shelving, and stainless steel appliances including a French door refrigerator with bottom freezer drawer, a flat-top range, built-in microwave, and a dishwasher. The adjacent dining area provides direct access to the covered back porch, making indoor and outdoor entertaining effortless.
Privately situated at the rear of the home, the primary suite boasts a beautiful tray ceiling with a fan, a spacious walk-in closet, and an ensuite bathroom complete with a private water closet, dual vanities, and a tub/shower combo. Three additional bedrooms offer generous closet space and share the second full bathroom with a single vanity and tub/shower combo.
Additional highlights include a dedicated laundry room, a 2-car garage, a covered back porch overlooking the fully-fenced backyard, and access to the community park and splashpad.
Additional charges may apply:
-applicationFee: $65
-leaseProcessingFee: $90

Walk Score ®


The Places You'll Go
No nearby places yet
Add places that are important to you

