


Pet Policy

Have a pet?
Tell us about your furry (or feathered) friend so we can find homes that fit.
Want an ad-free experience?
Features
Tell us what things you  at 44 Sparkleberry Ln W.

Internet Options
Check prices of all available internet options at 44 Sparkleberry Ln W.


Description
This property is managed by VINEYARD Property Management ONLY.
If you are viewing this listing on any third-party site, please visit our website, [Use CALL or EMAIL to get in touch] for the most accurate information and quickest communication.
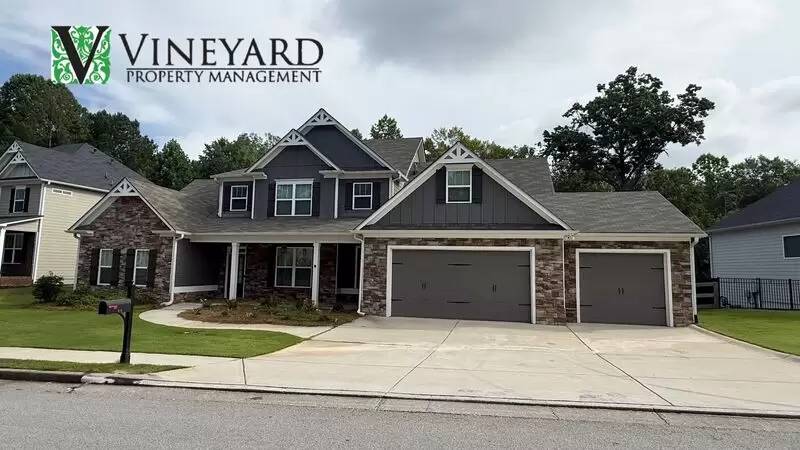
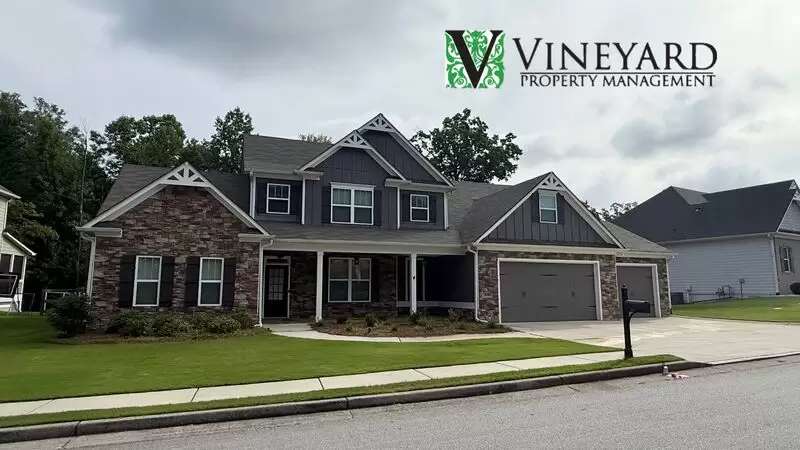
Welcome home to this stunning newer Craftsman-style residence located in the highly desirable Edenwood community. Offering 5 bedrooms, 4 full bathrooms, and 1 half bath, this thoughtfully designed home provides exceptional space, comfort, and modern finishes throughout.
The inviting rocking-chair front porch welcomes you into a bright, open-concept floor plan featuring a formal dining room with coffered ceilings, a spacious fireside family room, and a beautifully appointed kitchen designed for both everyday living and entertaining. The kitchen boasts an oversized island, granite countertops, stainless steel appliances, beverage cooler, abundant cabinetry, a large walk-in pantry, and convenient access to the mudroom and main-level laundry room (washer/dryer connections only).
Just off the main living area, you'll find a covered outdoor living space complete with a stone fireplace, creating the perfect setting for relaxing evenings or weekend gatherings year-round.
The primary suite is conveniently located on the main level and offers a private retreat with generous proportions, a spa-inspired bathroom featuring dual vanities, soaking tub, oversized tiled shower, private water closet, and an impressive walk-in closet.
Upstairs, four additional bedrooms provide flexible living arrangements, including a Jack-and-Jill bathroom shared by two bedrooms and private en-suite baths serving the remaining bedrooms. Large closets and well-designed living spaces make this home ideal for households seeking room to spread out.
Additional features include a three-car oversized garage, level driveway, and easy-to-maintain yard.
Enjoy access to outstanding community amenities and a convenient location near highly rated schools, shopping, dining, parks, and everyday conveniences. This exceptional home combines luxury, functionality, and an unbeatable location for comfortable living.
Schools: Burnt Hickory Elem, Sammy McClure Middle, North Paulding High
Pets: 1 dog - No Cats- No dogs under age 2 or aggressive breeds- $350 non-refundable pet fee.
To apply, please go to [Use CALL or EMAIL to get in touch] (do not apply through a 3rd party site or send anyone a wire payment as this may be a scam). We do not advertise on Craigslist or Facebook Marketplace (BE AWARE OF SCAMS).
Application Qualifications: (note all occupants above the age of 18 must fill out an application, qualify and be on the lease).
No more than 3 adult occupants (non-familial status)- 3 car garage
Credit/background check- min 625 credit, content will be considered - collection accounts may disqualify)
Must make at least 3x the monthly rent (can be combined between applicants)
Must have a minimum of 2 years, excellent rental history or mortgage history, evictions or housing collection debt will not be accepted.
Co-Signers will not be accepted for lack of meeting credit criteria
Application fees are non-refundable regardless of selection decision
Hold Deposit (once approved) is equal to 1 month of rent
Move In Fee $250 due 5 days prior to move in along with any pet fee (if applicable) and the first full month of rent
Amenities: HOA Managed Community, Community Pool, Tennis Courts
This property is managed by VINEYARD Property Management ONLY.
If you are viewing this listing on any third-party site, please visit our website, [Use CALL or EMAIL to get in touch] for the most accurate information and quickest communication.
Welcome home to this stunning newer Craftsman-style residence located in the highly desirable Edenwood community. Offering 5 bedrooms, 4 full bathrooms, and 1 half bath, this thoughtfully designed home provides exceptional space, comfort, and modern finishes throughout.
The inviting rocking-chair front porch welcomes you into a bright, open-concept floor plan featuring a formal dining room with coffered ceilings, a spacious fireside family room, and a beautifully appointed kitchen designed for both everyday living and entertaining. The kitchen boasts an oversized island, granite countertops, stainless steel appliances, beverage cooler, abundant cabinetry, a large walk-in pantry, and convenient access to the mudroom and main-level laundry room (washer/dryer connections only).
Just off the main living area, you'll find a covered outdoor living space complete with a stone fireplace, creating the perfect setting for relaxing evenings or weekend gatherings year-round.
The primary suite is conveniently located on the main level and offers a private retreat with generous proportions, a spa-inspired bathroom featuring dual vanities, soaking tub, oversized tiled shower, private water closet, and an impressive walk-in closet.
Upstairs, four additional bedrooms provide flexible living arrangements, including a Jack-and-Jill bathroom shared by two bedrooms and private en-suite baths serving the remaining bedrooms. Large closets and well-designed living spaces make this home ideal for households seeking room to spread out.
Additional features include a three-car oversized garage, level driveway, and easy-to-maintain yard.
Enjoy access to outstanding community amenities and a convenient location near highly rated schools, shopping, dining, parks, and everyday conveniences. This exceptional home combines luxury, functionality, and an unbeatable location for comfortable living.
Schools: Burnt Hickory Elem, Sammy McClure Middle, North Paulding High
Pets: 1 dog - No Cats- No dogs under age 2 or aggressive breeds- $350 non-refundable pet fee.
To apply, please go to [Use CALL or EMAIL to get in touch] (do not apply through a 3rd party site or send anyone a wire payment as this may be a scam). We do not advertise on Craigslist or Facebook Marketplace (BE AWARE OF SCAMS).
Application Qualifications: (note all occupants above the age of 18 must fill out an application, qualify and be on the lease).
No more than 3 adult occupants (non-familial status)- 3 car garage
Credit/background check- min 625 credit, content will be considered - collection accounts may disqualify)
Must make at least 3x the monthly rent (can be combined between applicants)
Must have a minimum of 2 years, excellent rental history or mortgage history, evictions or housing collection debt will not be accepted.
Co-Signers will not be accepted for lack of meeting credit criteria
Application fees are non-refundable regardless of selection decision
Hold Deposit (once approved) is equal to 1 month of rent
Move In Fee $250 due 5 days prior to move in along with any pet fee (if applicable) and the first full month of rent
Amenities: HOA Managed Community, Community Pool, Tennis Courts

Walk Score ®


The Places You'll Go
No nearby places yet
Add places that are important to you

