


Pet Policy

Have a pet?
Tell us about your furry (or feathered) friend so we can find homes that fit.
Want an ad-free experience?
Features
Tell us what things you  at 104 Sutton Way Unit 104.


Internet Options
Check prices of all available internet options at 104 Sutton Way, Unit 104.


Description
$3,200 - 3 Bedroom 3 Bathroom Carriage Home In Newark With Great Amenities
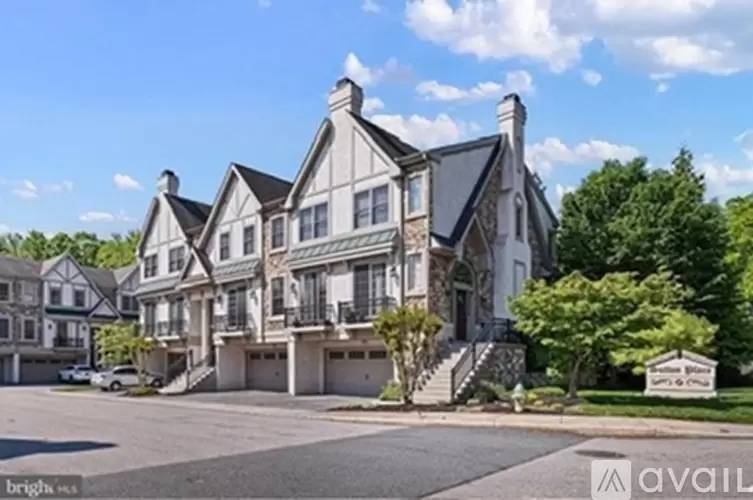
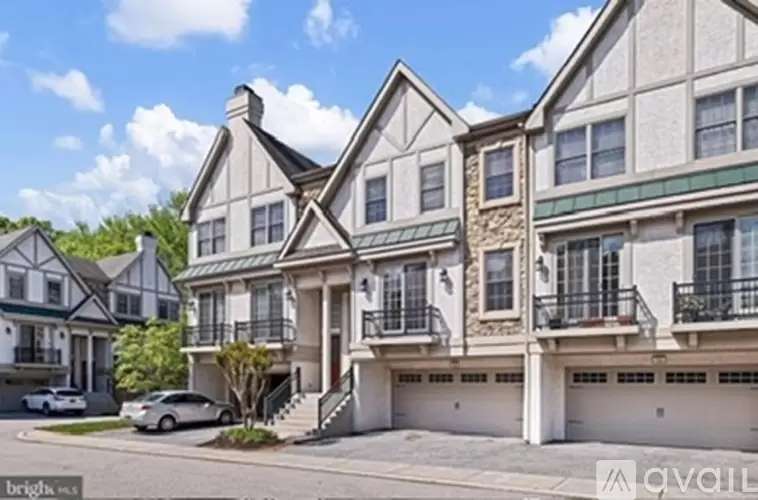
Welcome to 104 Sutton Way, nestled within a small enclave of Carriage Style Townhomes. This upscale community is conveniently located in close proximity to downtown Newark restaurants, U of D, I-95, Amtrack Rail System, and Christiana Hospital. This home has high-end finishing touches including luxury vinyl plank flooring on the main floor and lower level bonus room, upgraded window molding and trim work, along with rounded drywall corners. The kitchen is appointed with new granite counters, tile backsplash, new stainless steel appliances, counter depth refrigerator, farm sink, and loads of high hat lighting. A dining nook is located just off of the sliding glass door, which leads to the cozy private trek deck with wooded view. The upper level is fully carpeted with three sizeable bedrooms, walk-in closets, a hall bath, and laundry room. The main bedroom has an ensuite bathroom providing a walk-in shower and new shower doors. Upon entering the home from the garage, there is a bonus room that can serve as an office, exercise room, playroom, or additional living room, with access to a lower level patio. Oversized 2-car garage. Do not miss out on this fabulous opportunity to own in an absolutely prime location.
$3,200 - 3 Bedroom 3 Bathroom Carriage Home In Newark With Great Amenities
Welcome to 104 Sutton Way, nestled within a small enclave of Carriage Style Townhomes. This upscale community is conveniently located in close proximity to downtown Newark restaurants, U of D, I-95, Amtrack Rail System, and Christiana Hospital. This home has high-end finishing touches including luxury vinyl plank flooring on the main floor and lower level bonus room, upgraded window molding and trim work, along with rounded drywall corners. The kitchen is appointed with new granite counters, tile backsplash, new stainless steel appliances, counter depth refrigerator, farm sink, and loads of high hat lighting. A dining nook is located just off of the sliding glass door, which leads to the cozy private trek deck with wooded view. The upper level is fully carpeted with three sizeable bedrooms, walk-in closets, a hall bath, and laundry room. The main bedroom has an ensuite bathroom providing a walk-in shower and new shower doors. Upon entering the home from the garage, there is a bonus room that can serve as an office, exercise room, playroom, or additional living room, with access to a lower level patio. Oversized 2-car garage. Do not miss out on this fabulous opportunity to own in an absolutely prime location.

Walk Score ®


The Places You'll Go
No nearby places yet
Add places that are important to you

