
 to get notified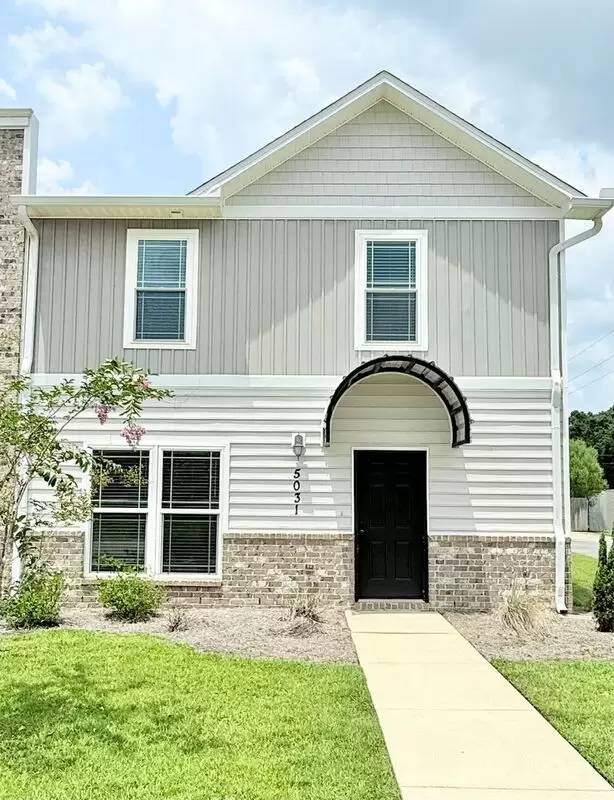


Is this a fair market price?
Is this a fair market price?
Pet Policy

Have a pet?
Tell us about your furry (or feathered) friend so we can find homes that fit.
Want an ad-free experience?
Features
Tell us what things you  at 5031 Peach Dr.
Internet Options
Check prices of all available internet options at 5031 Peach Dr.


Description
View In 3D : [Use CALL or EMAIL to get in touch]
This beautifully designed two-story home offers 3 bedrooms, 2.5 bathrooms, and 1,581 square feet of comfortable living space in the highly sought after Woodland community of Pace. Luxury vinyl plank flooring extends throughout the living and dining areas, while plush carpet adds comfort to the upstairs bedrooms.
The open-concept living and dining area boasts lots of natural light, a ceiling fan for added comfort, and seamlessly flows into the kitchen. The stylish kitchen features granite countertops, a hop-up bar, farmhouse sink, tile backsplash, spacious pantry, and stainless steel appliances including a French door refrigerator, flat-top range, built-in microwave, and a dishwasher.
Upstairs, the primary suite includes a ceiling fan, large walk-in closet, and an ensuite bathroom with a dual granite vanity, private water closet, linen closet, and a luxurious tiled shower. Two additional bedrooms share a convenient Jack-and-Jill bathroom with a single vanity and tub/shower combo.
Additional highlights include an oversized 2-car garage with a storage closet, a dedicated laundry area with a full-size washer and dryer provided, and access to fantastic neighborhood amenities including a community park, playground, and splash pad.
View In 3D : [Use CALL or EMAIL to get in touch]
This beautifully designed two-story home offers 3 bedrooms, 2.5 bathrooms, and 1,581 square feet of comfortable living space in the highly sought after Woodland community of Pace. Luxury vinyl plank flooring extends throughout the living and dining areas, while plush carpet adds comfort to the upstairs bedrooms.
The open-concept living and dining area boasts lots of natural light, a ceiling fan for added comfort, and seamlessly flows into the kitchen. The stylish kitchen features granite countertops, a hop-up bar, farmhouse sink, tile backsplash, spacious pantry, and stainless steel appliances including a French door refrigerator, flat-top range, built-in microwave, and a dishwasher.
Upstairs, the primary suite includes a ceiling fan, large walk-in closet, and an ensuite bathroom with a dual granite vanity, private water closet, linen closet, and a luxurious tiled shower. Two additional bedrooms share a convenient Jack-and-Jill bathroom with a single vanity and tub/shower combo.
Additional highlights include an oversized 2-car garage with a storage closet, a dedicated laundry area with a full-size washer and dryer provided, and access to fantastic neighborhood amenities including a community park, playground, and splash pad.

Walk Score ®


The Places You'll Go
No nearby places yet
Add places that are important to you

