

Pet Policy

Have a pet?
Tell us about your furry (or feathered) friend so we can find homes that fit.
Features
Tell us what things you  at 401 Harrison St Apt 45C.


Internet Options
Check prices of all available internet options at 401 Harrison St, Apt 45C.


Description
Property Id: 2759865
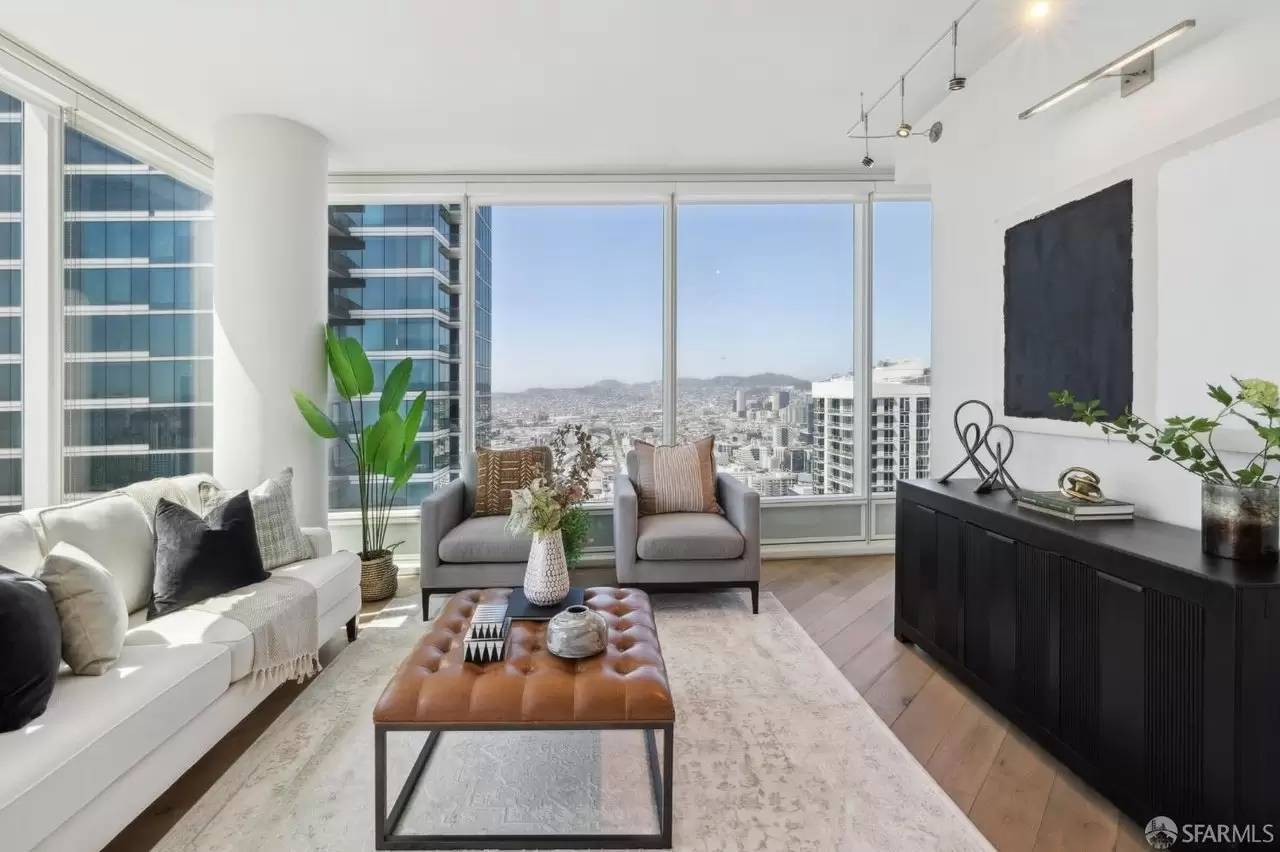
Experience refined city living in this beautifully appointed 2-bedroom, 2-bathroom corner condominium with a versatile bonus room that can serve as a home office, den, or nursery. Offering approximately 1,589 square feet of thoughtfully designed living space, this residence combines comfort, functionality, and contemporary style.
The open-concept layout is filled with natural light and opens to a private balcony with expansive views of the San Francisco Bay and Twin Peaks. The home's unique orientation provides the opportunity to enjoy both beautiful sunrises and colorful evening sunsets.
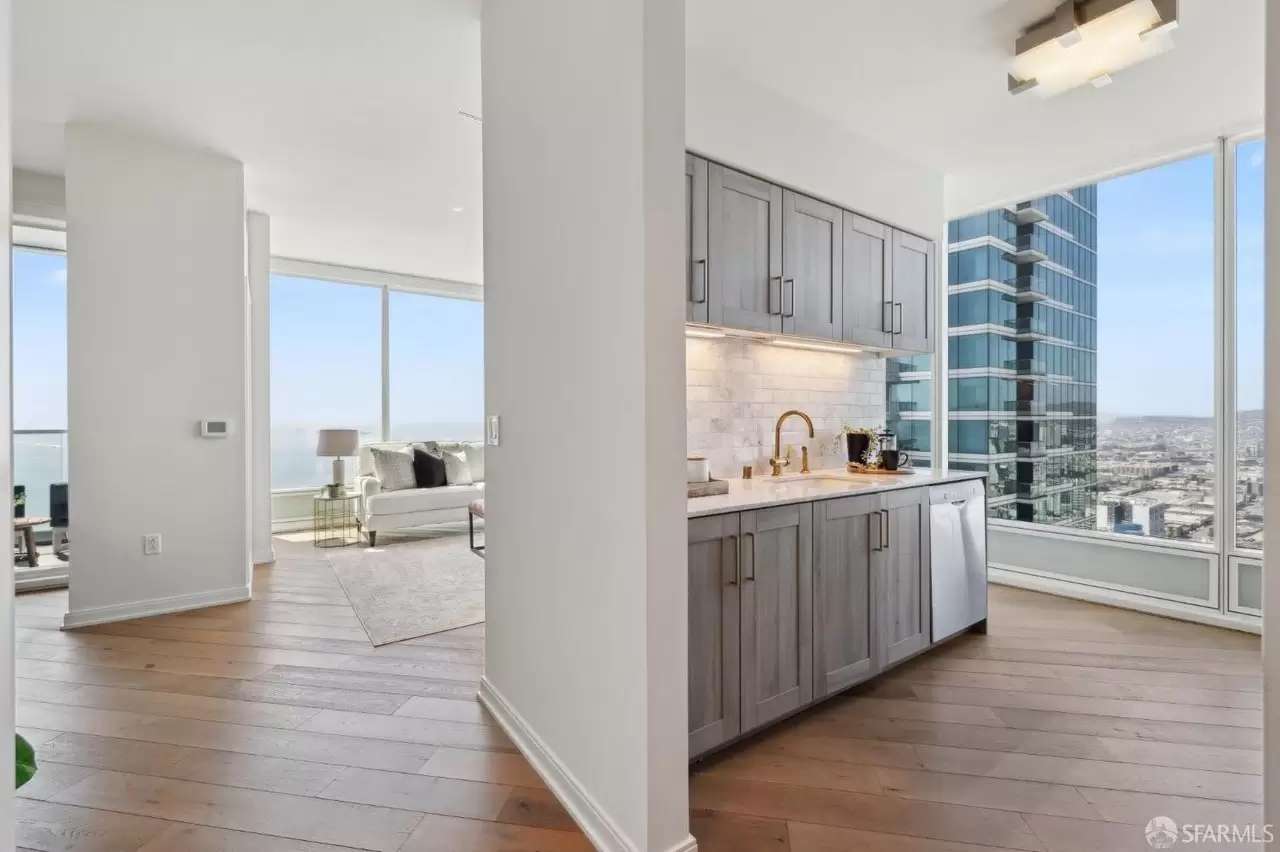
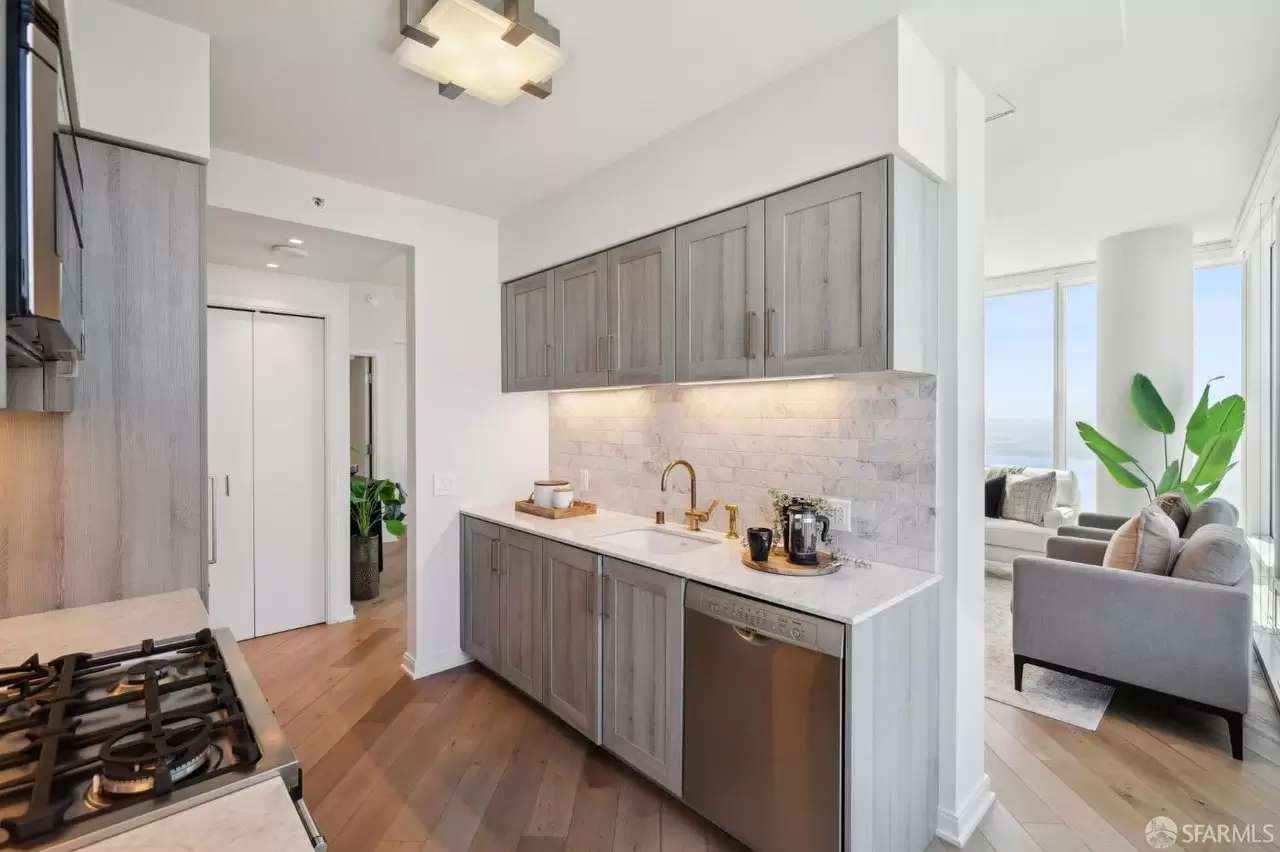
The modern kitchen is designed for everyday living and entertaining, featuring Bertazzoni appliances, custom Studio Becker cabinetry, and elegant Carrara marble countertops. Spacious living and dining areas create an inviting atmosphere, while generous storage and quality finishes add to the home's appeal.
Located in one of San Francisco's premier luxury residential buildings, residents enjoy a professionally managed community with convenient access to shopping, dining, parks, public transportation, and major commuter routes.
Property Features:
2 Bedrooms | 2 Bathrooms
Bonus room ideal for an office, den, or nursery
Approximately 1,589 sq ft
Private balcony with panoramic Bay and Twin Peaks views
Bertazzoni kitchen appliances
Studio Becker custom cabinetry
Carrara marble countertops
In-unit laundry
Central heating and air conditioning
Secure luxury building with premium resident amenities
This home offers an exceptional combination of space, quality, and location in the heart of San Francisco
Property Id: 2759865
Experience refined city living in this beautifully appointed 2-bedroom, 2-bathroom corner condominium with a versatile bonus room that can serve as a home office, den, or nursery. Offering approximately 1,589 square feet of thoughtfully designed living space, this residence combines comfort, functionality, and contemporary style.
The open-concept layout is filled with natural light and opens to a private balcony with expansive views of the San Francisco Bay and Twin Peaks. The home's unique orientation provides the opportunity to enjoy both beautiful sunrises and colorful evening sunsets.
The modern kitchen is designed for everyday living and entertaining, featuring Bertazzoni appliances, custom Studio Becker cabinetry, and elegant Carrara marble countertops. Spacious living and dining areas create an inviting atmosphere, while generous storage and quality finishes add to the home's appeal.
Located in one of San Francisco's premier luxury residential buildings, residents enjoy a professionally managed community with convenient access to shopping, dining, parks, public transportation, and major commuter routes.
Property Features:
2 Bedrooms | 2 Bathrooms
Bonus room ideal for an office, den, or nursery
Approximately 1,589 sq ft
Private balcony with panoramic Bay and Twin Peaks views
Bertazzoni kitchen appliances
Studio Becker custom cabinetry
Carrara marble countertops
In-unit laundry
Central heating and air conditioning
Secure luxury building with premium resident amenities
This home offers an exceptional combination of space, quality, and location in the heart of San Francisco

Walk Score ®


The Places You'll Go
No nearby places yet
Add places that are important to you

