
 to get notified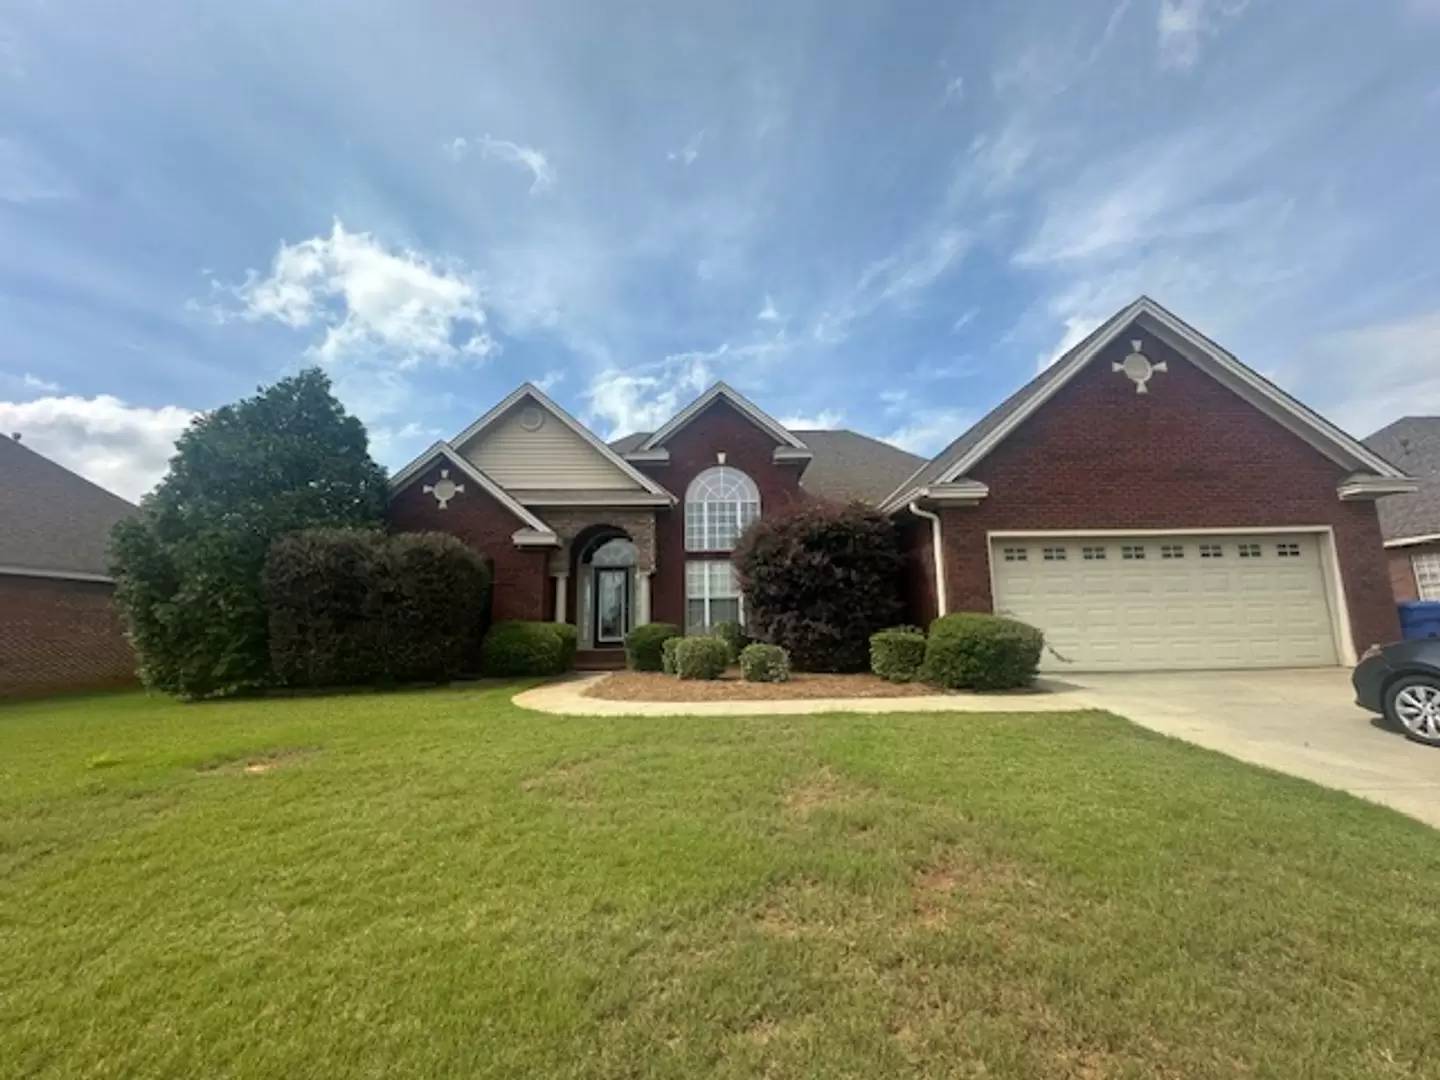
1/13



Is this a fair market price?
Is this a fair market price?
Pet Policy

Have a pet?
Tell us about your furry (or feathered) friend so we can find homes that fit.
Want an ad-free experience?
Features
Tell us what things you  at 113 Ashton Oak Ct.


Internet Options
Check prices of all available internet options at 113 Ashton Oak Ct.


Description
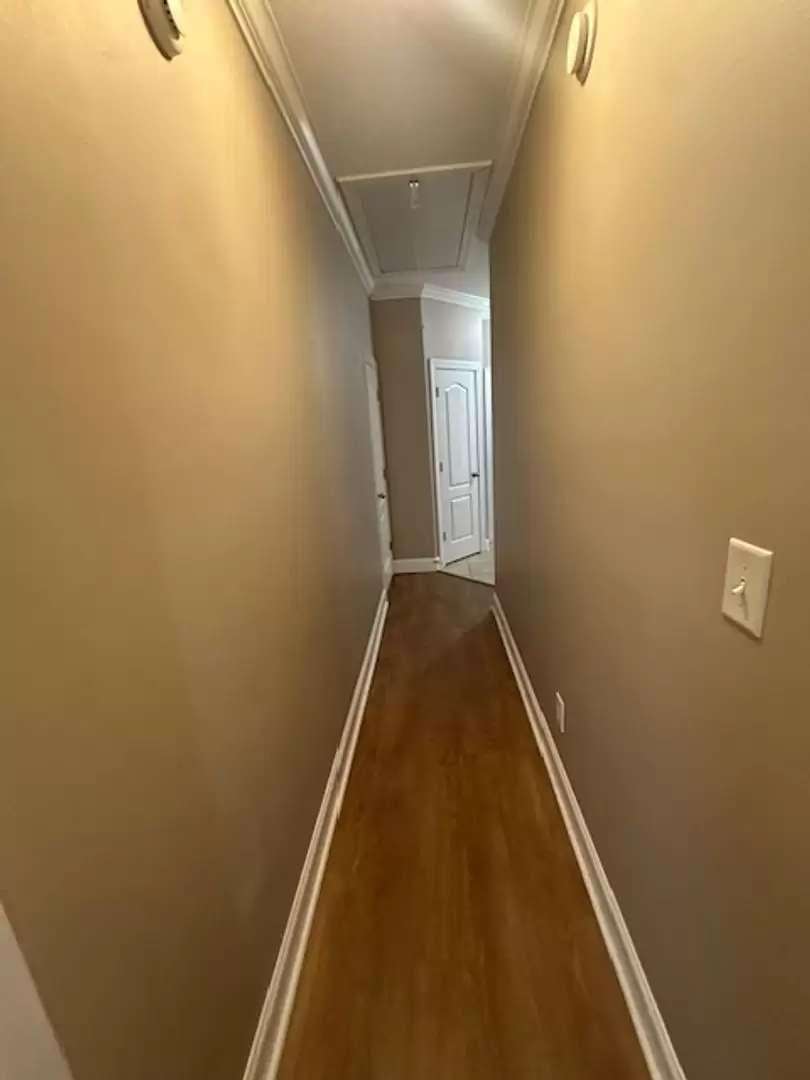
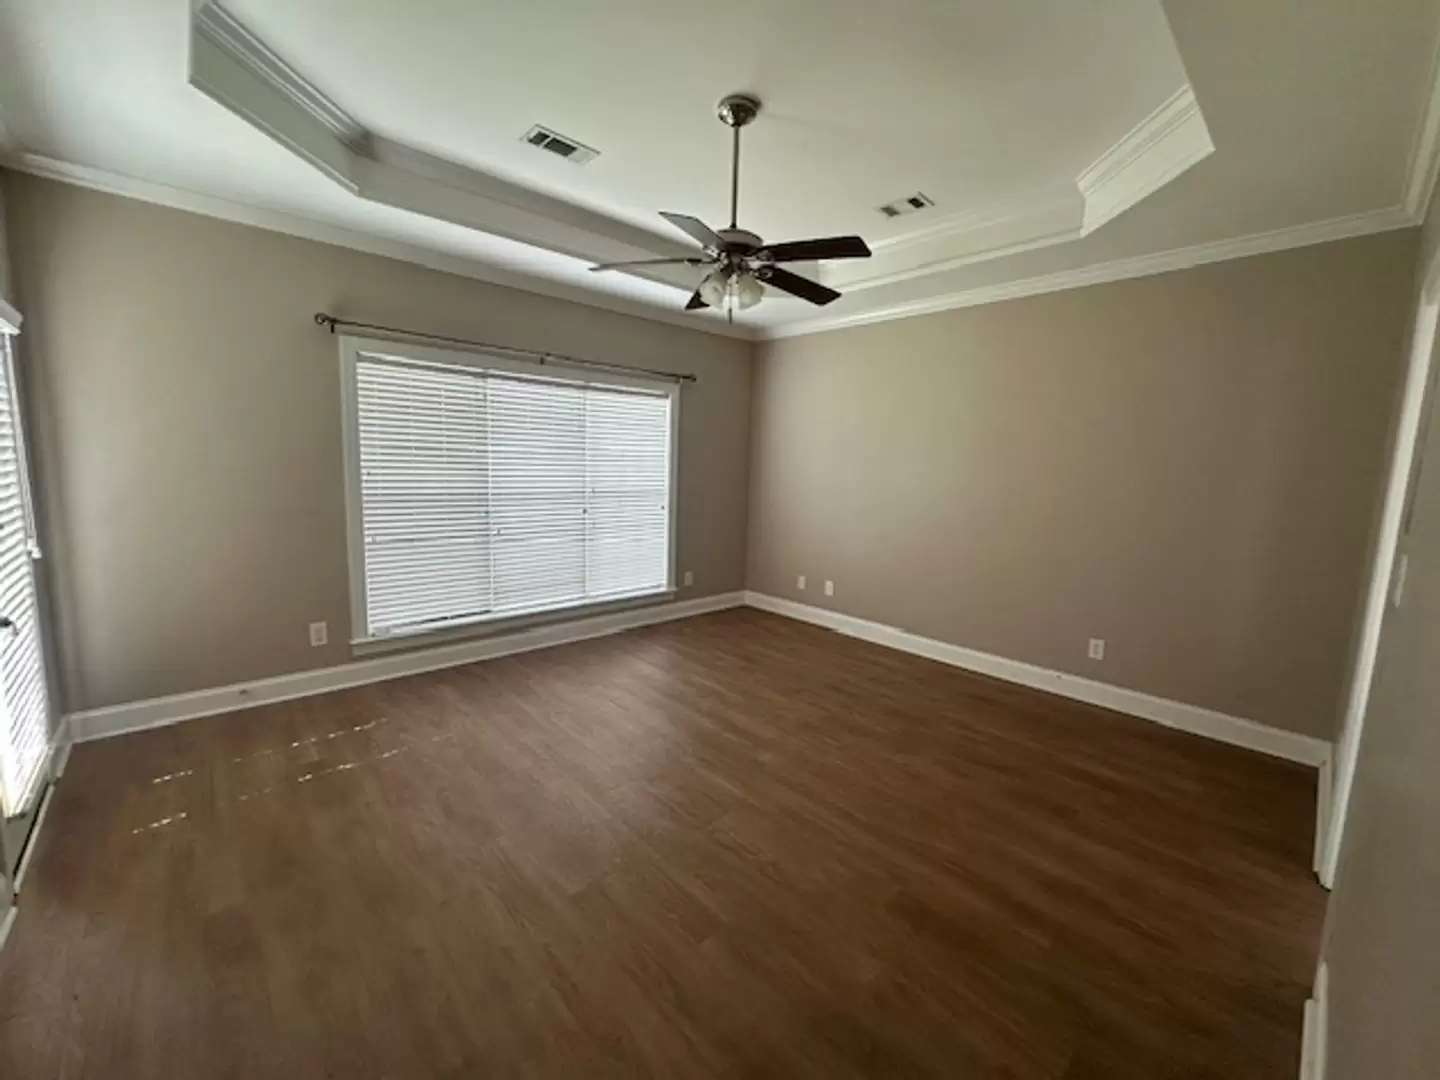
Beautiful 4-Bedroom Home in Riverchase North – No Carpet, Prime Location! Welcome to this beautifully maintained 4-bedroom, 2.5-bath home. From the moment you enter the spacious foyer, you'll be greeted by rich wood flooring and high, smooth ceilings that create a warm and inviting atmosphere. The open-concept floor plan flows seamlessly through the great room and dining area, ideal for both everyday living and entertaining. The spacious kitchen features a breakfast bar, eat-in area, stovetop, wall oven, microwave, refrigerator, and convenient patio access from the kitchen, living room, and master suite. Each generously sized bedroom features luxury vinyl plank (LVP) flooring—no carpet anywhere in the home—along with ceiling fans for year-round comfort. The split floor plan ensures privacy, with the owner’s suite serving as a true retreat. The additional bedrooms are perfect for guests, family, or a home office. Enjoy the convenience of a functional laundry room equipped with built-in cabinets and a mud sink. Ample storage throughout with two coat closets and linen closets in both full bathrooms. Step outside to relax or entertain under the covered back porch with a ceiling fan, or host gatherings on the covered patio. The fully fenced backyard offers privacy and space to enjoy the outdoors. Located just minutes from the interstate, shopping, and dining, this home offers the perfect blend of comfort, convenience, and style. Jetted tub in primary bathroom not functional and will not be repair. Fireplace is for decoration only.
Beautiful 4-Bedroom Home in Riverchase North – No Carpet, Prime Location! Welcome to this beautifully maintained 4-bedroom, 2.5-bath home. From the moment you enter the spacious foyer, you'll be greeted by rich wood flooring and high, smooth ceilings that create a warm and inviting atmosphere. The open-concept floor plan flows seamlessly through the great room and dining area, ideal for both everyday living and entertaining. The spacious kitchen features a breakfast bar, eat-in area, stovetop, wall oven, microwave, refrigerator, and convenient patio access from the kitchen, living room, and master suite. Each generously sized bedroom features luxury vinyl plank (LVP) flooring—no carpet anywhere in the home—along with ceiling fans for year-round comfort. The split floor plan ensures privacy, with the owner’s suite serving as a true retreat. The additional bedrooms are perfect for guests, family, or a home office. Enjoy the convenience of a functional laundry room equipped with built-in cabinets and a mud sink. Ample storage throughout with two coat closets and linen closets in both full bathrooms. Step outside to relax or entertain under the covered back porch with a ceiling fan, or host gatherings on the covered patio. The fully fenced backyard offers privacy and space to enjoy the outdoors. Located just minutes from the interstate, shopping, and dining, this home offers the perfect blend of comfort, convenience, and style. Jetted tub in primary bathroom not functional and will not be repair. Fireplace is for decoration only.
The Places You'll Go
No nearby places yet
Add places that are important to you

