


Pet Policy

Have a pet?
Tell us about your furry (or feathered) friend so we can find homes that fit.
Want an ad-free experience?
Features
Tell us what things you  at 2509 Lavender Ln.


Internet Options
Check prices of all available internet options at 2509 Lavender Ln.


Description
Take a Virtual Tour: [Use CALL or EMAIL to get in touch]
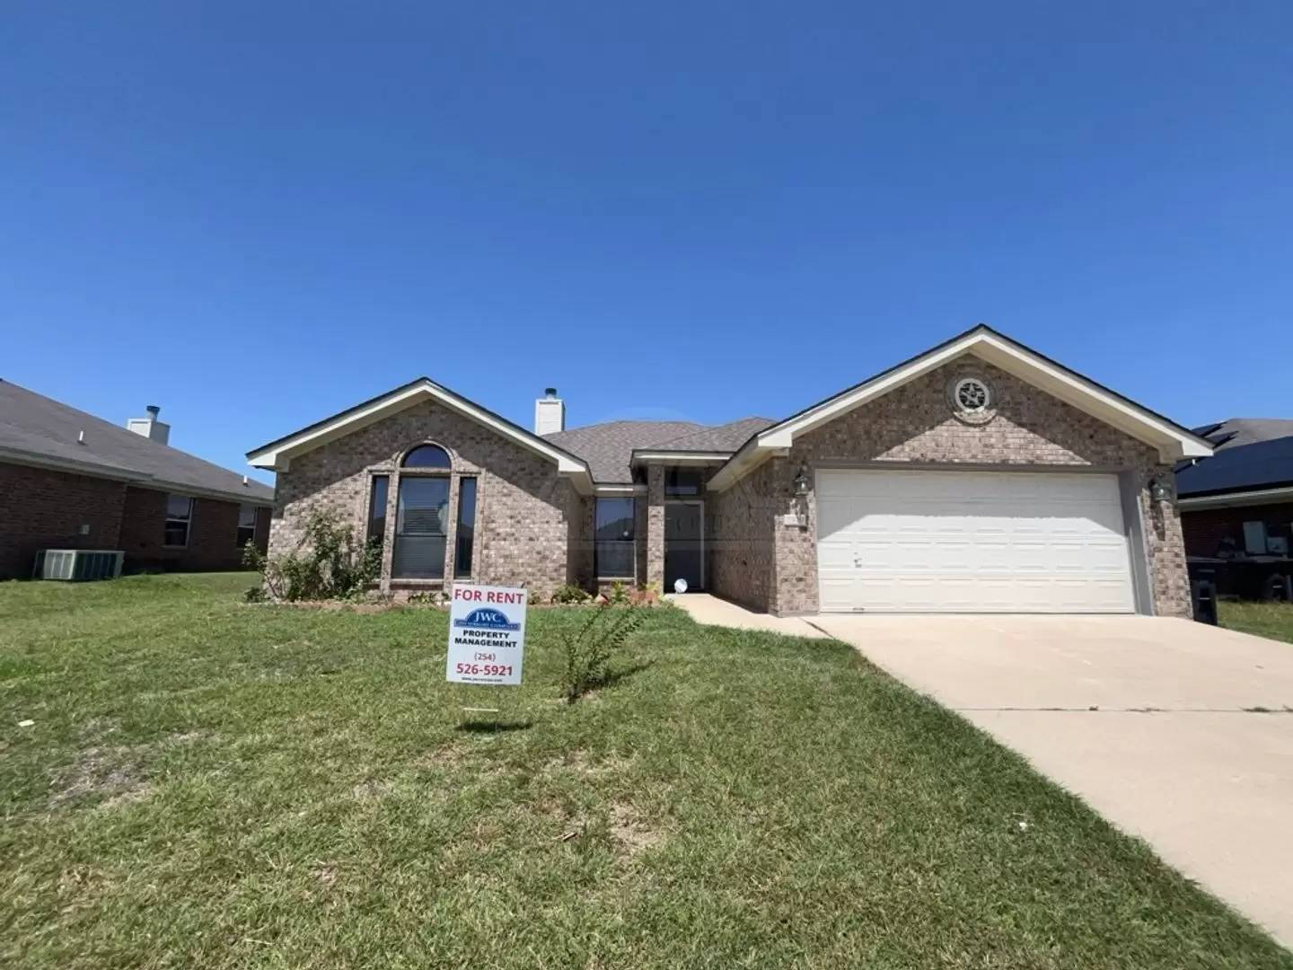
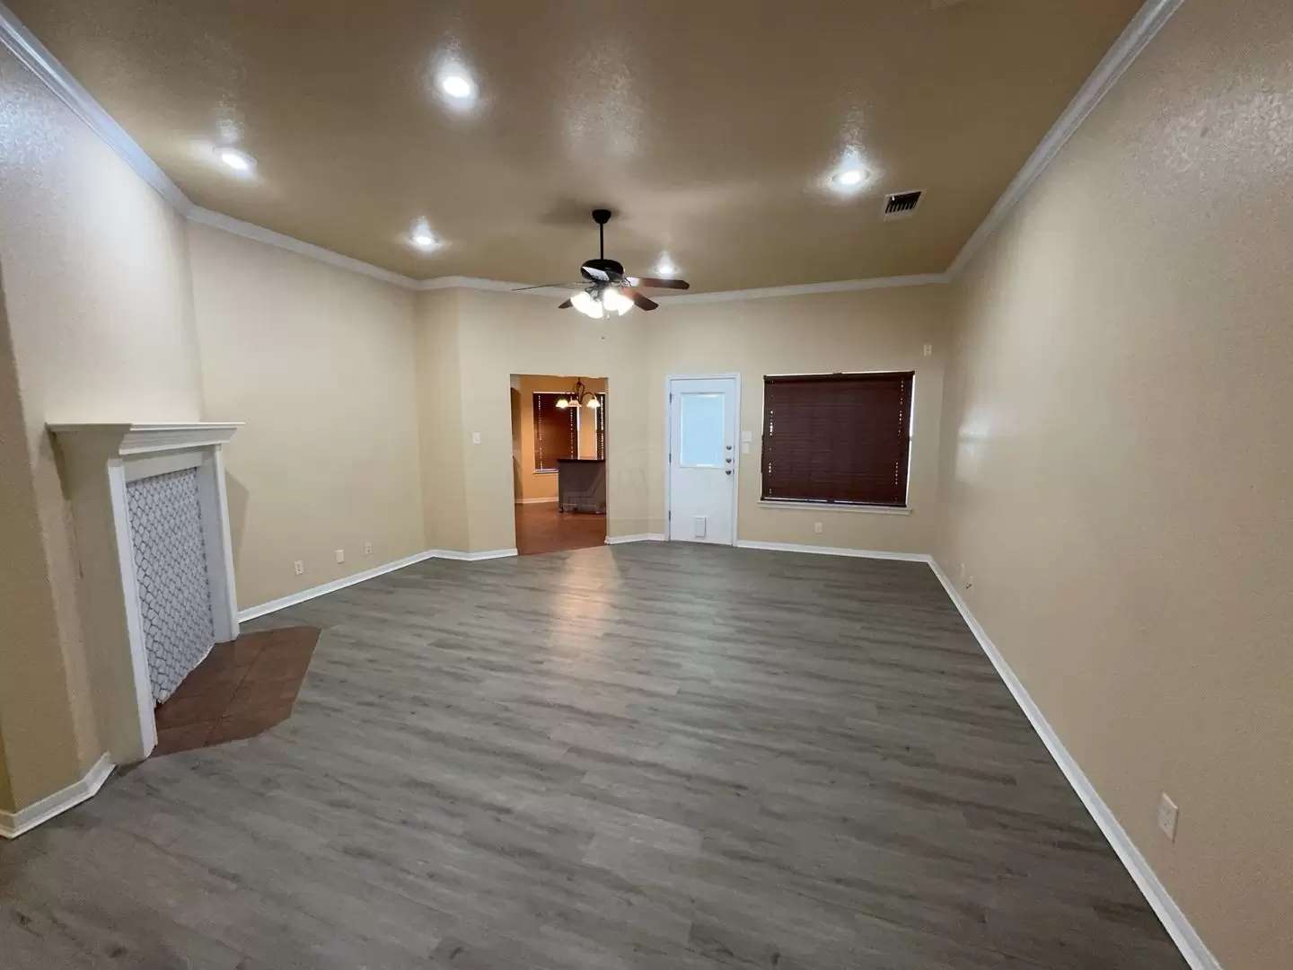
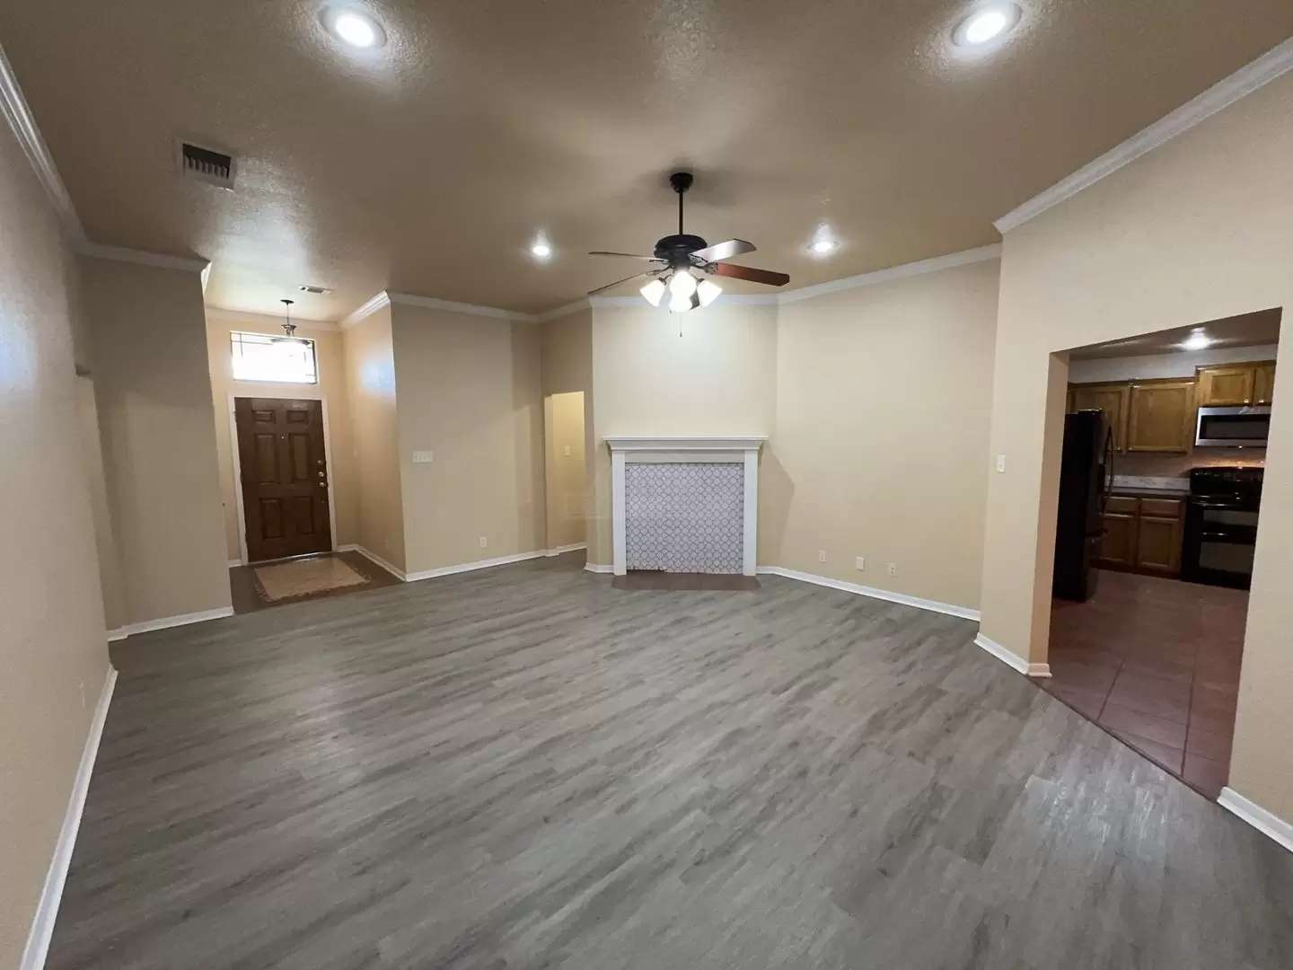
Welcome home to 2509 Lavender Lane, a spacious and sunlit 4-bedroom, 2-bathroom residence filled with thoughtful architectural details and stylish modern updates. The expansive living room creates an immediate impression with its high ceilings, crown molding, recessed lighting, and updated grey vinyl-plank flooring, anchored by a decorative fireplace focal point. Right off the living area, the open kitchen is equipped with rich wood cabinetry, tile backsplash, updated dark appliances—including a double-oven range, microwave, dishwasher, and refrigerator—and a versatile mobile island with a solid wood top. A charming adjacent breakfast nook sits under a classic chandelier surrounded by large, bright windows.
The home’s bedrooms offer ultimate comfort and flexible layouts, featuring ceiling fans, pre-installed window blinds, and a mix of plush carpeting and low-maintenance wood-look flooring. The impressive primary suite boasts high vaulted ceilings and an en-suite bath complete with a grey dual-sink vanity, a deep garden soaking tub beneath a frosted window, a separate glass-door shower, and a spacious walk-in closet. The additional guest rooms are equally inviting, with one featuring dramatic high ceilings and unique architectural arch windows. Rounding out the home is a second full bath with a double-sink vanity, as well as a dedicated laundry room equipped with built-in storage cabinets, a hanging rod, tile flooring, and direct access to the exterior. Approved pets require a paid non-refundable $300 fee per pet. Contact JWC for more information.
Take a Virtual Tour: [Use CALL or EMAIL to get in touch]
Welcome home to 2509 Lavender Lane, a spacious and sunlit 4-bedroom, 2-bathroom residence filled with thoughtful architectural details and stylish modern updates. The expansive living room creates an immediate impression with its high ceilings, crown molding, recessed lighting, and updated grey vinyl-plank flooring, anchored by a decorative fireplace focal point. Right off the living area, the open kitchen is equipped with rich wood cabinetry, tile backsplash, updated dark appliances—including a double-oven range, microwave, dishwasher, and refrigerator—and a versatile mobile island with a solid wood top. A charming adjacent breakfast nook sits under a classic chandelier surrounded by large, bright windows.
The home’s bedrooms offer ultimate comfort and flexible layouts, featuring ceiling fans, pre-installed window blinds, and a mix of plush carpeting and low-maintenance wood-look flooring. The impressive primary suite boasts high vaulted ceilings and an en-suite bath complete with a grey dual-sink vanity, a deep garden soaking tub beneath a frosted window, a separate glass-door shower, and a spacious walk-in closet. The additional guest rooms are equally inviting, with one featuring dramatic high ceilings and unique architectural arch windows. Rounding out the home is a second full bath with a double-sink vanity, as well as a dedicated laundry room equipped with built-in storage cabinets, a hanging rod, tile flooring, and direct access to the exterior. Approved pets require a paid non-refundable $300 fee per pet. Contact JWC for more information.
The Places You'll Go
No nearby places yet
Add places that are important to you

