

Pet Policy

Have a pet?
Tell us about your furry (or feathered) friend so we can find homes that fit.
Want an ad-free experience?
Features
Tell us what things you  at 1709 Elizabeth Dr.


Internet Options
Check prices of all available internet options at 1709 Elizabeth Dr.


Description
Property Id: 2770986
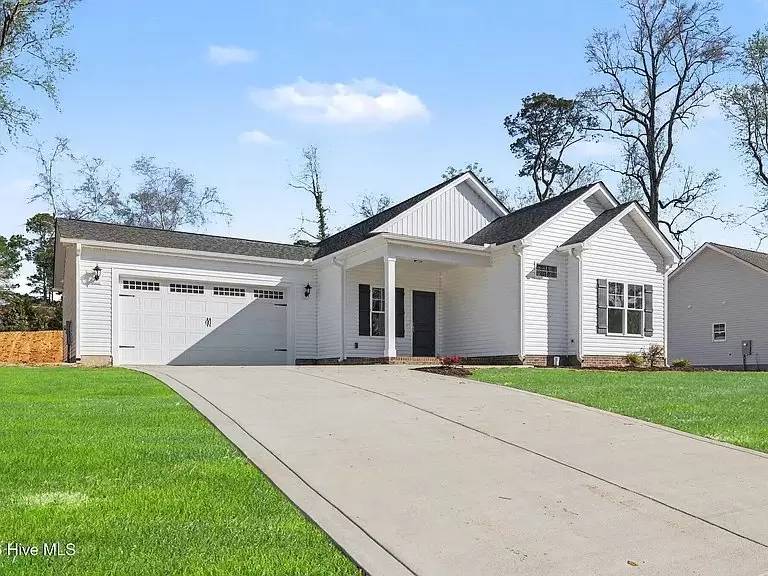
Be the first to live in this beautiful new-construction home! Built in 2026, this single-story Somerset floor plan offers 3 bedrooms, 2 full bathrooms, approximately 1,257 square feet of thoughtfully designed living space, and an attached two-car garage.
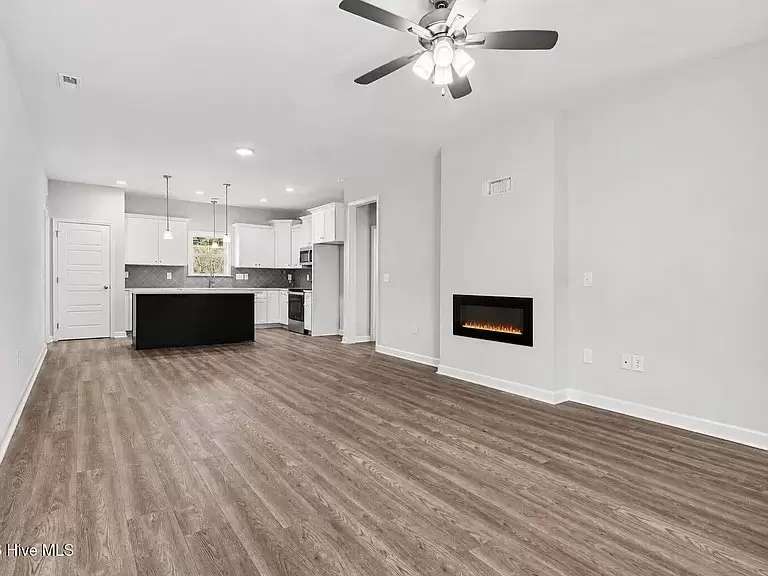
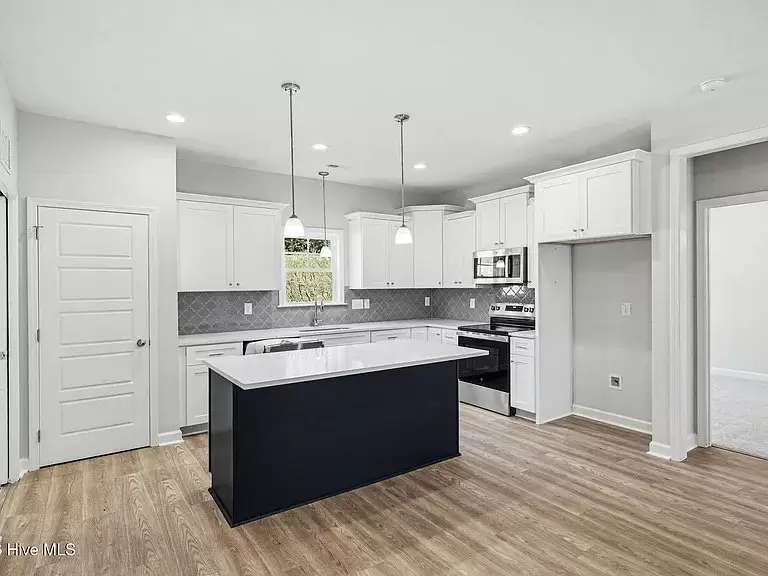
The open-concept layout connects the living room, dining area, and kitchen, creating a comfortable space for everyday living and entertaining. The living room features an electric fireplace, while the modern kitchen includes quartz countertops, a large island, tile backsplash, stainless steel appliances, a pantry, and ample cabinet storage.
The primary suite features a walk-in closet, dual-sink vanity, and walk-in shower. Two additional bedrooms and a second full bathroom provide flexible space for a home office, guests, or additional living needs. A dedicated laundry room with cabinet storage and washer and dryer hookups adds everyday convenience.
Enjoy covered front and rear porches overlooking an open 0.4-acre lot. Conveniently located near Kinston’s shopping, dining, major employers, highways, and everyday amenities.
Property highlights:
• Brand-new 2026 construction
• 3 bedrooms and 2 full bathrooms
• Approximately 1,257 square feet
• Single-story Somerset floor plan
• Open-concept living and dining area
• Electric fireplace
• Quartz countertops and large kitchen island
• Stainless steel oven, microwave, and dishwasher
• Primary suite with walk-in closet and shower
• Dedicated laundry room with hookups and storage
• Attached two-car garage
• Covered front and rear porches
• Approximately 0.4-acre lot
• Public water and sewer
Contact us today for rental requirements and availability. Must submit and application to schedule a showing.
Property Id: 2770986
Be the first to live in this beautiful new-construction home! Built in 2026, this single-story Somerset floor plan offers 3 bedrooms, 2 full bathrooms, approximately 1,257 square feet of thoughtfully designed living space, and an attached two-car garage.
The open-concept layout connects the living room, dining area, and kitchen, creating a comfortable space for everyday living and entertaining. The living room features an electric fireplace, while the modern kitchen includes quartz countertops, a large island, tile backsplash, stainless steel appliances, a pantry, and ample cabinet storage.
The primary suite features a walk-in closet, dual-sink vanity, and walk-in shower. Two additional bedrooms and a second full bathroom provide flexible space for a home office, guests, or additional living needs. A dedicated laundry room with cabinet storage and washer and dryer hookups adds everyday convenience.
Enjoy covered front and rear porches overlooking an open 0.4-acre lot. Conveniently located near Kinston’s shopping, dining, major employers, highways, and everyday amenities.
Property highlights:
• Brand-new 2026 construction
• 3 bedrooms and 2 full bathrooms
• Approximately 1,257 square feet
• Single-story Somerset floor plan
• Open-concept living and dining area
• Electric fireplace
• Quartz countertops and large kitchen island
• Stainless steel oven, microwave, and dishwasher
• Primary suite with walk-in closet and shower
• Dedicated laundry room with hookups and storage
• Attached two-car garage
• Covered front and rear porches
• Approximately 0.4-acre lot
• Public water and sewer
Contact us today for rental requirements and availability. Must submit and application to schedule a showing.

Walk Score ®


The Places You'll Go
No nearby places yet
Add places that are important to you

