
 to get notified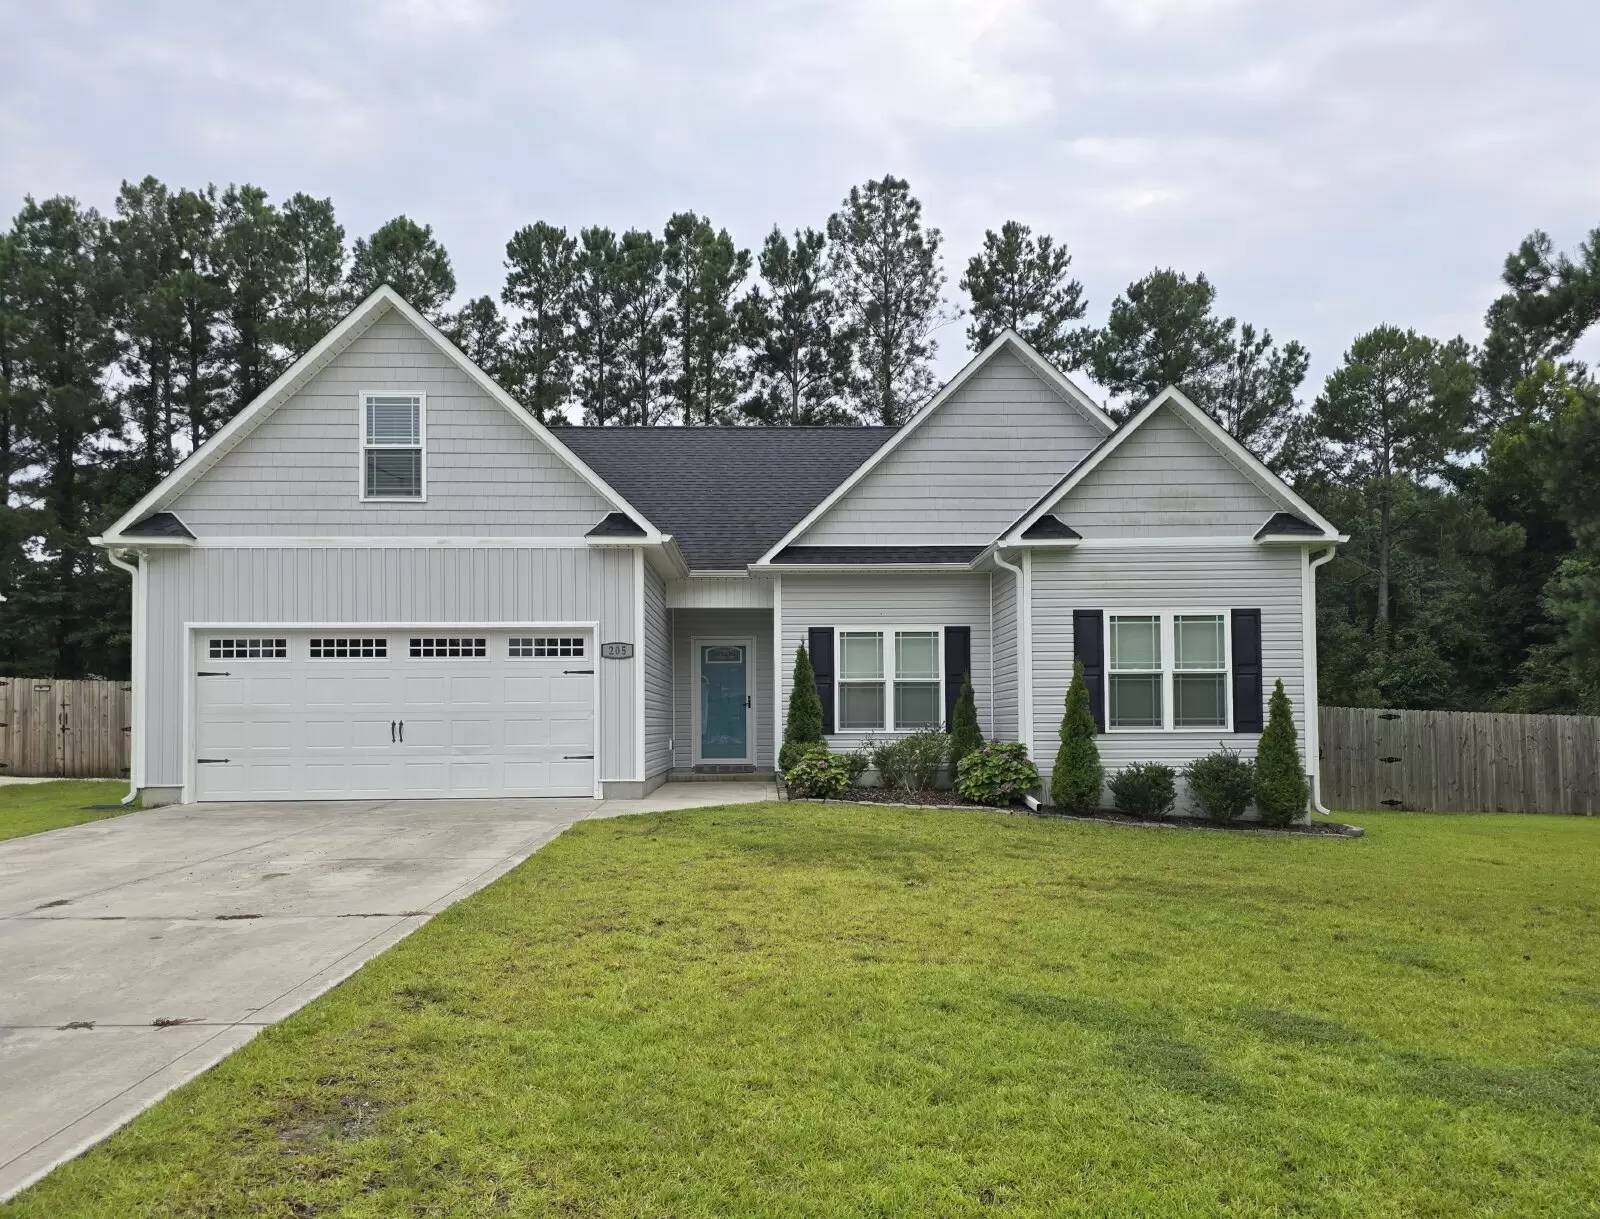

Pet Policy

Have a pet?
Tell us about your furry (or feathered) friend so we can find homes that fit.
Want an ad-free experience?
Features
Tell us what things you  at 205 Buckeye Ct N.


Internet Options
Check prices of all available internet options at 205 Buckeye Ct N.


Description
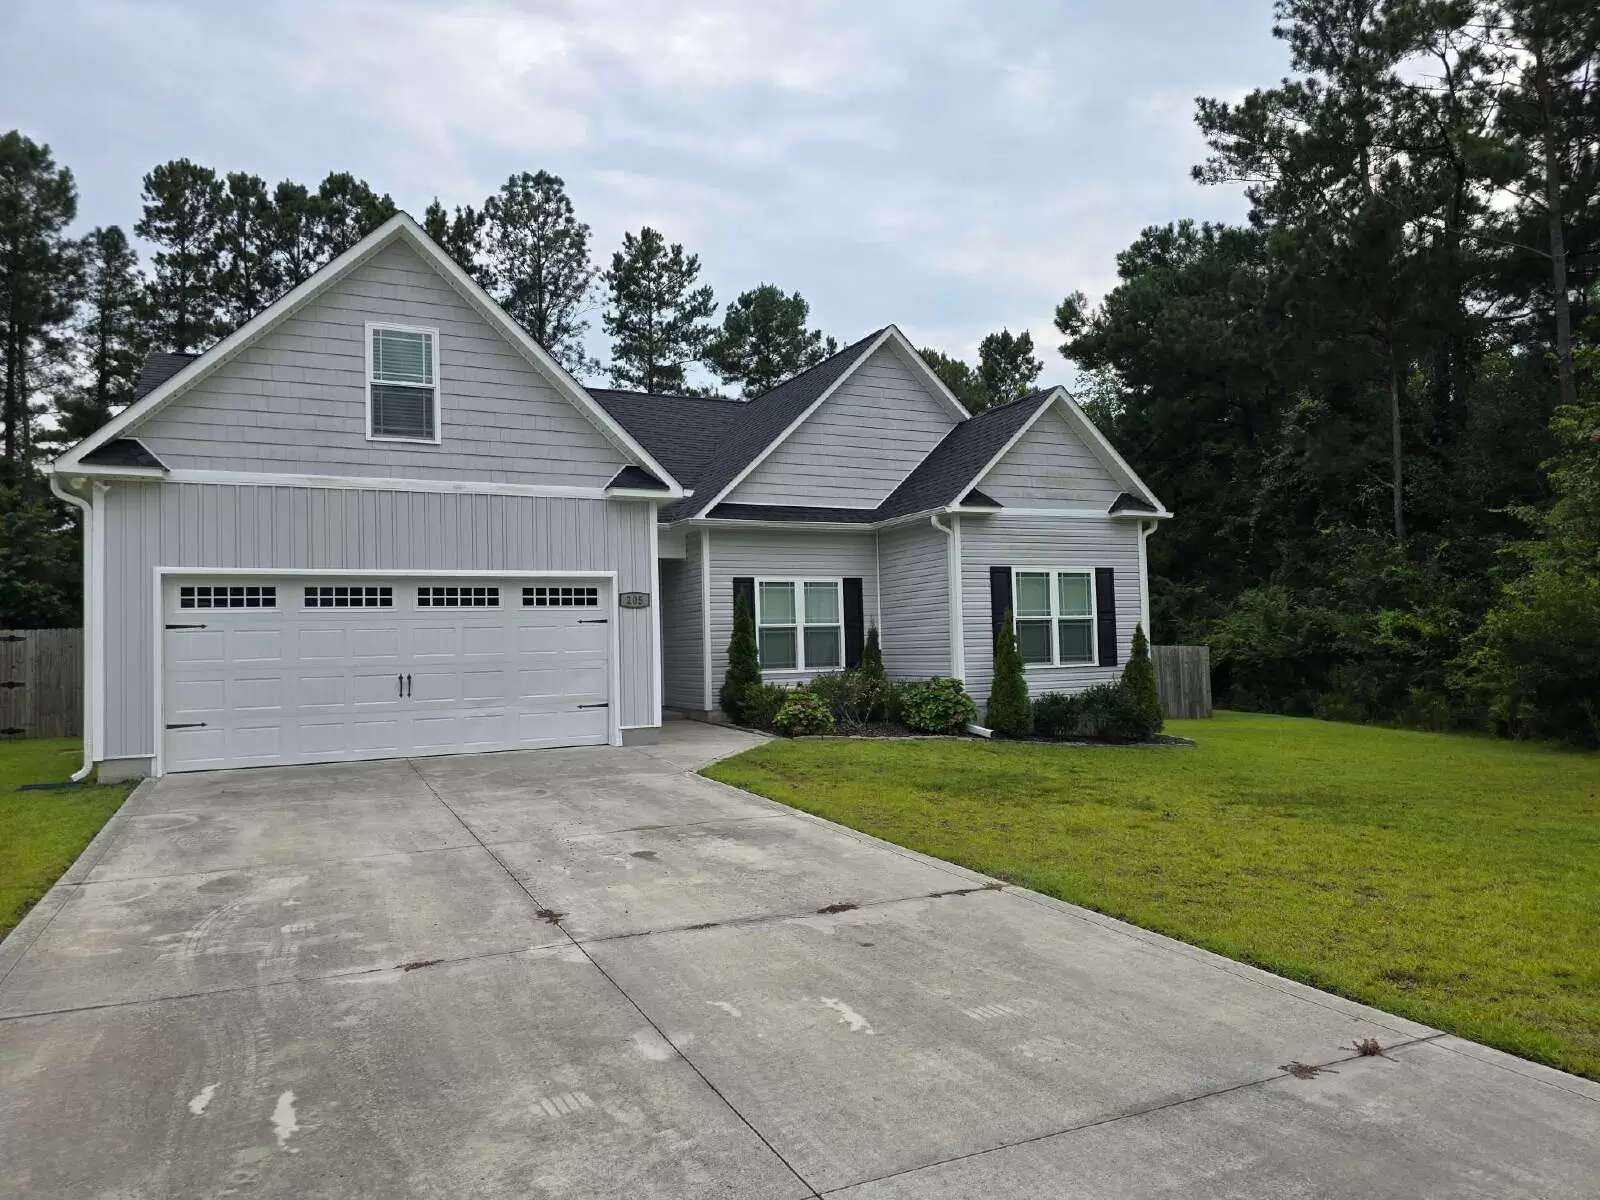
Welcome to 205 Buckeye Ct N, a beautifully maintained 3-bedroom, 2-bath home with a spacious bonus room, an open-concept layout, and stylish finishes throughout.
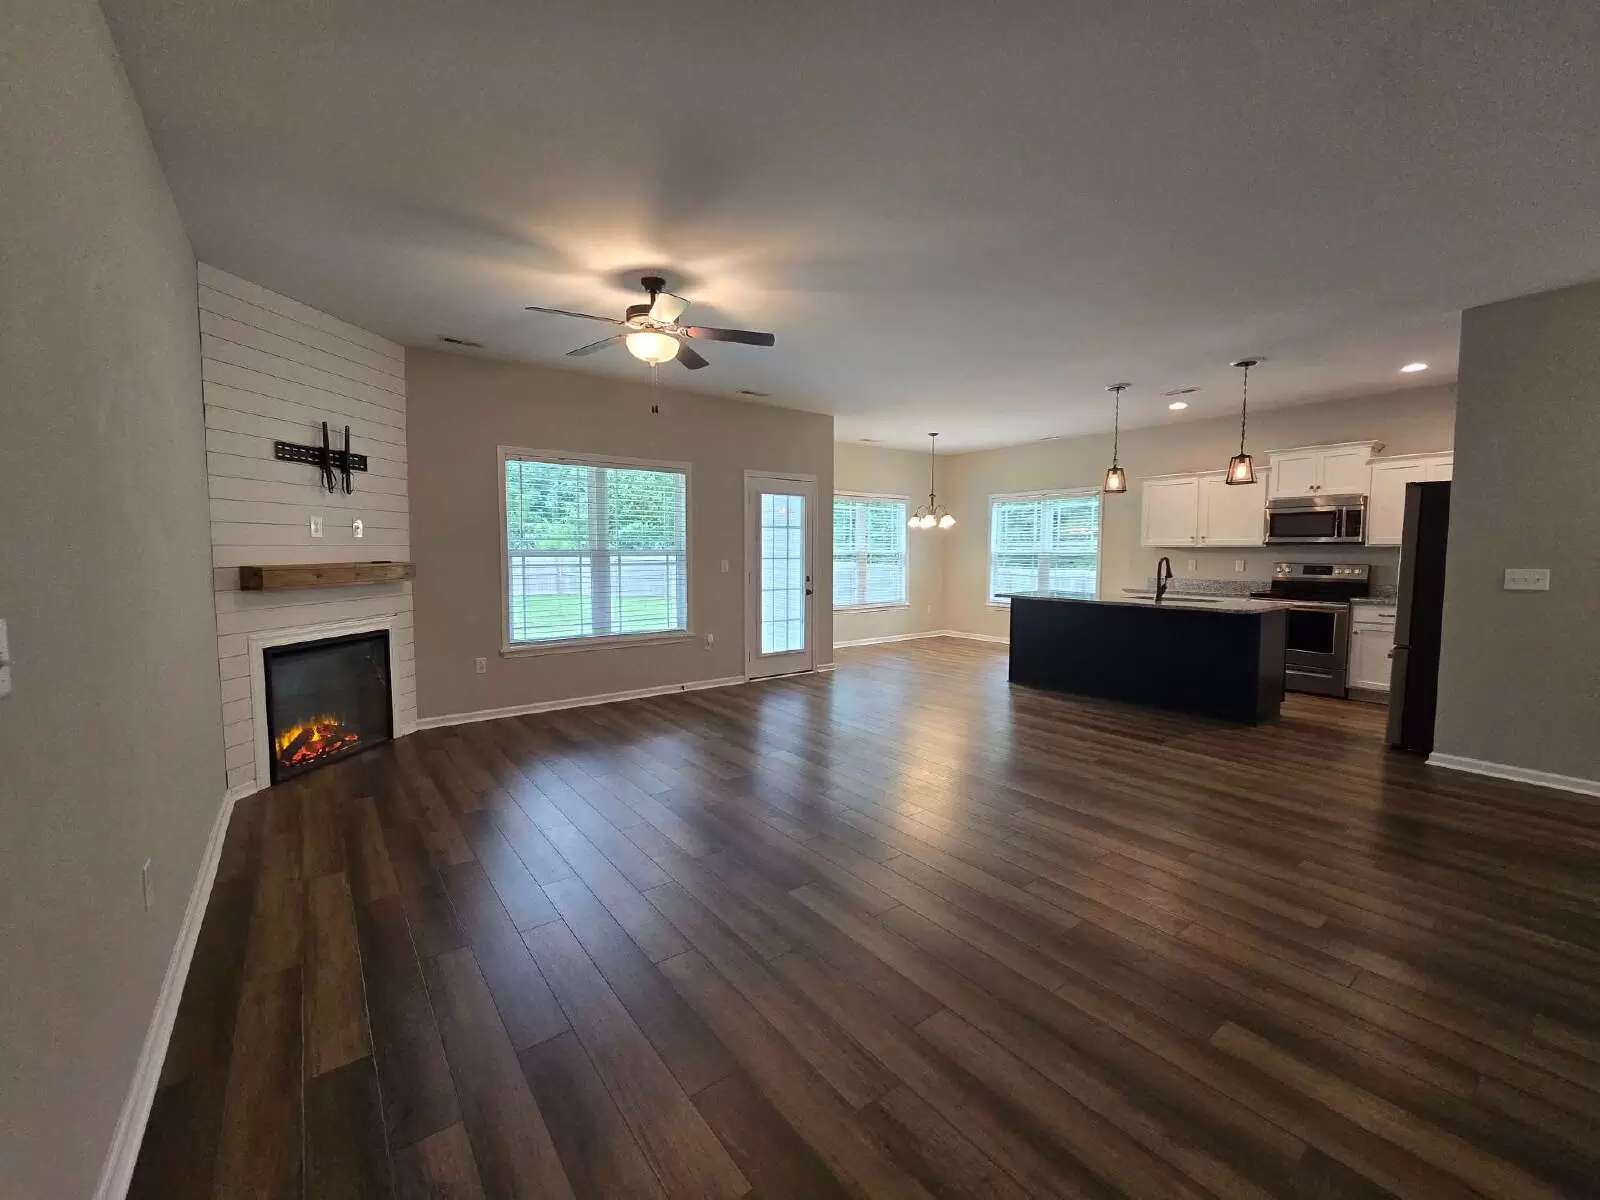
The main living area feels bright, open, and inviting, with durable luxury vinyl plank flooring and a striking fireplace framed by a white shiplap accent wall and wood mantel. The living room flows naturally into the dining area and kitchen, creating an ideal setup for everyday living and entertaining.
The kitchen stands out with white cabinetry, granite countertops, stainless steel appliances, modern pendant lighting, and a large center island that offers additional prep space, storage, and seating. Large windows bring in plenty of natural light and help the entire space feel warm and connected.
The primary suite is generously sized and includes a private bathroom with a dual-sink vanity, modern black fixtures, a tub and shower combination, separate water closet, and an oversized walk-in closet. Two additional bedrooms provide comfortable space with ceiling fans, ample closets, and neutral finishes.
Upstairs, the bonus room adds valuable flexibility and can be used as a home office, media room, playroom, fitness space, or hobby area.
Outside, the home features a large, fully fenced backyard with a wooded backdrop and plenty of room to relax, entertain, or enjoy the outdoors. A two-car garage provides convenient parking and additional storage.
With its modern finishes, flexible floor plan, spacious yard, and move-in-ready condition, this home offers a thoughtful combination of comfort, function, and style. Schedule your showing today.
Welcome to 205 Buckeye Ct N, a beautifully maintained 3-bedroom, 2-bath home with a spacious bonus room, an open-concept layout, and stylish finishes throughout.
The main living area feels bright, open, and inviting, with durable luxury vinyl plank flooring and a striking fireplace framed by a white shiplap accent wall and wood mantel. The living room flows naturally into the dining area and kitchen, creating an ideal setup for everyday living and entertaining.
The kitchen stands out with white cabinetry, granite countertops, stainless steel appliances, modern pendant lighting, and a large center island that offers additional prep space, storage, and seating. Large windows bring in plenty of natural light and help the entire space feel warm and connected.
The primary suite is generously sized and includes a private bathroom with a dual-sink vanity, modern black fixtures, a tub and shower combination, separate water closet, and an oversized walk-in closet. Two additional bedrooms provide comfortable space with ceiling fans, ample closets, and neutral finishes.
Upstairs, the bonus room adds valuable flexibility and can be used as a home office, media room, playroom, fitness space, or hobby area.
Outside, the home features a large, fully fenced backyard with a wooded backdrop and plenty of room to relax, entertain, or enjoy the outdoors. A two-car garage provides convenient parking and additional storage.
With its modern finishes, flexible floor plan, spacious yard, and move-in-ready condition, this home offers a thoughtful combination of comfort, function, and style. Schedule your showing today.

Walk Score ®


The Places You'll Go
No nearby places yet
Add places that are important to you

