


Pet Policy

Have a pet?
Tell us about your furry (or feathered) friend so we can find homes that fit.
Want an ad-free experience?
Features
Tell us what things you  at 20401 Panoz Rd.


Internet Options
Check prices of all available internet options at 20401 Panoz Rd.


Description
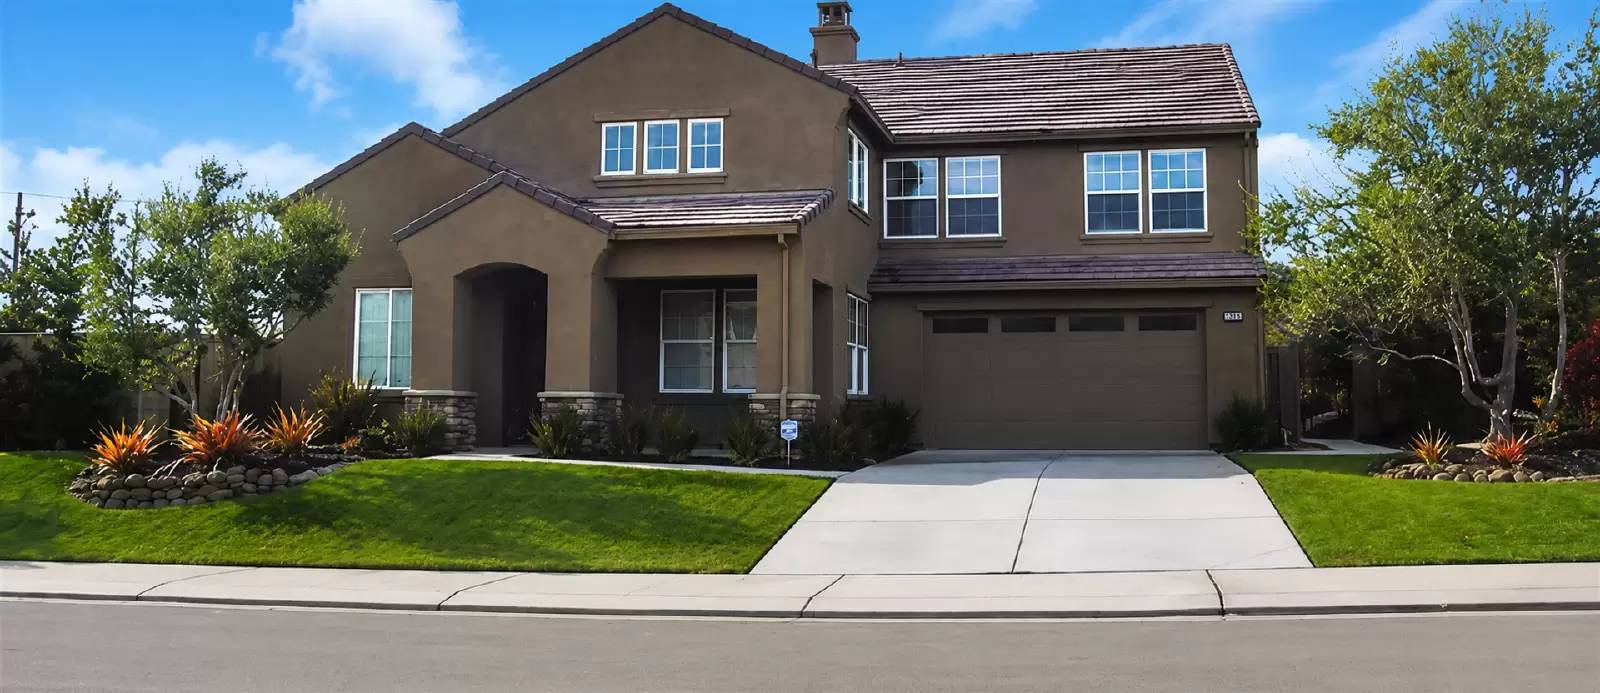
Experience spacious living in the private Diablo Grande community! This impressive 3,800-square-foot home offers four bedrooms, three and a half bathrooms, multiple living areas, and a private backyard retreat surrounded by mature trees.
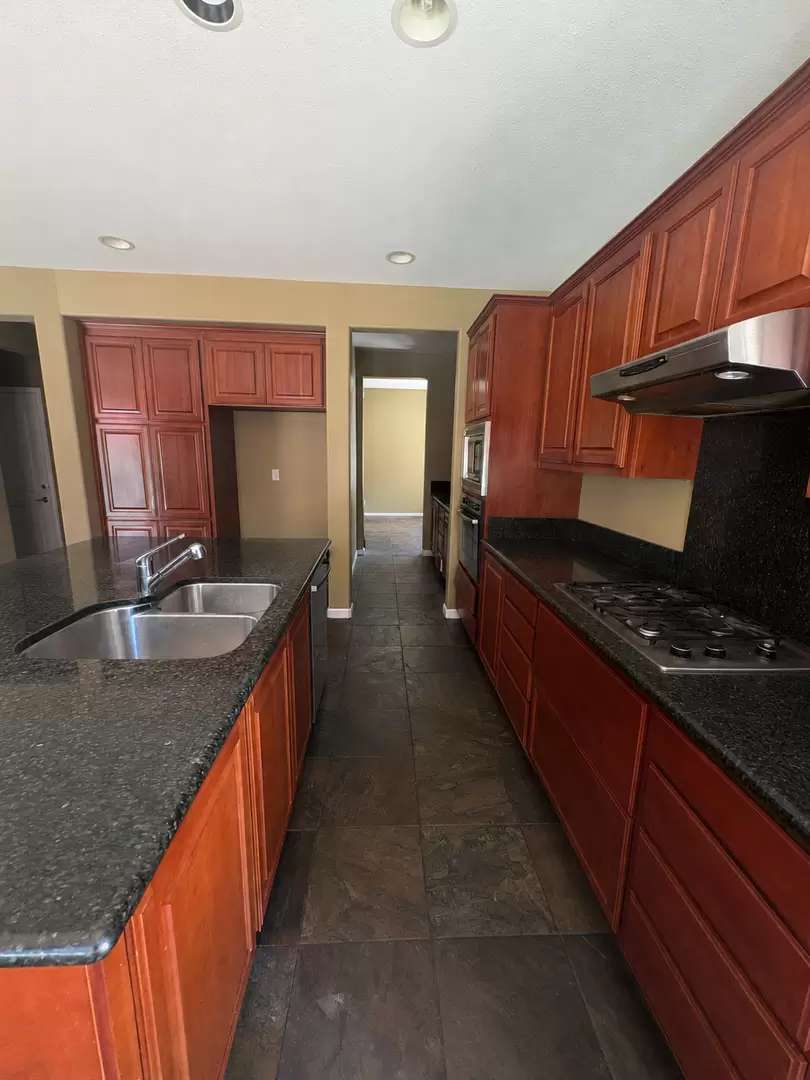
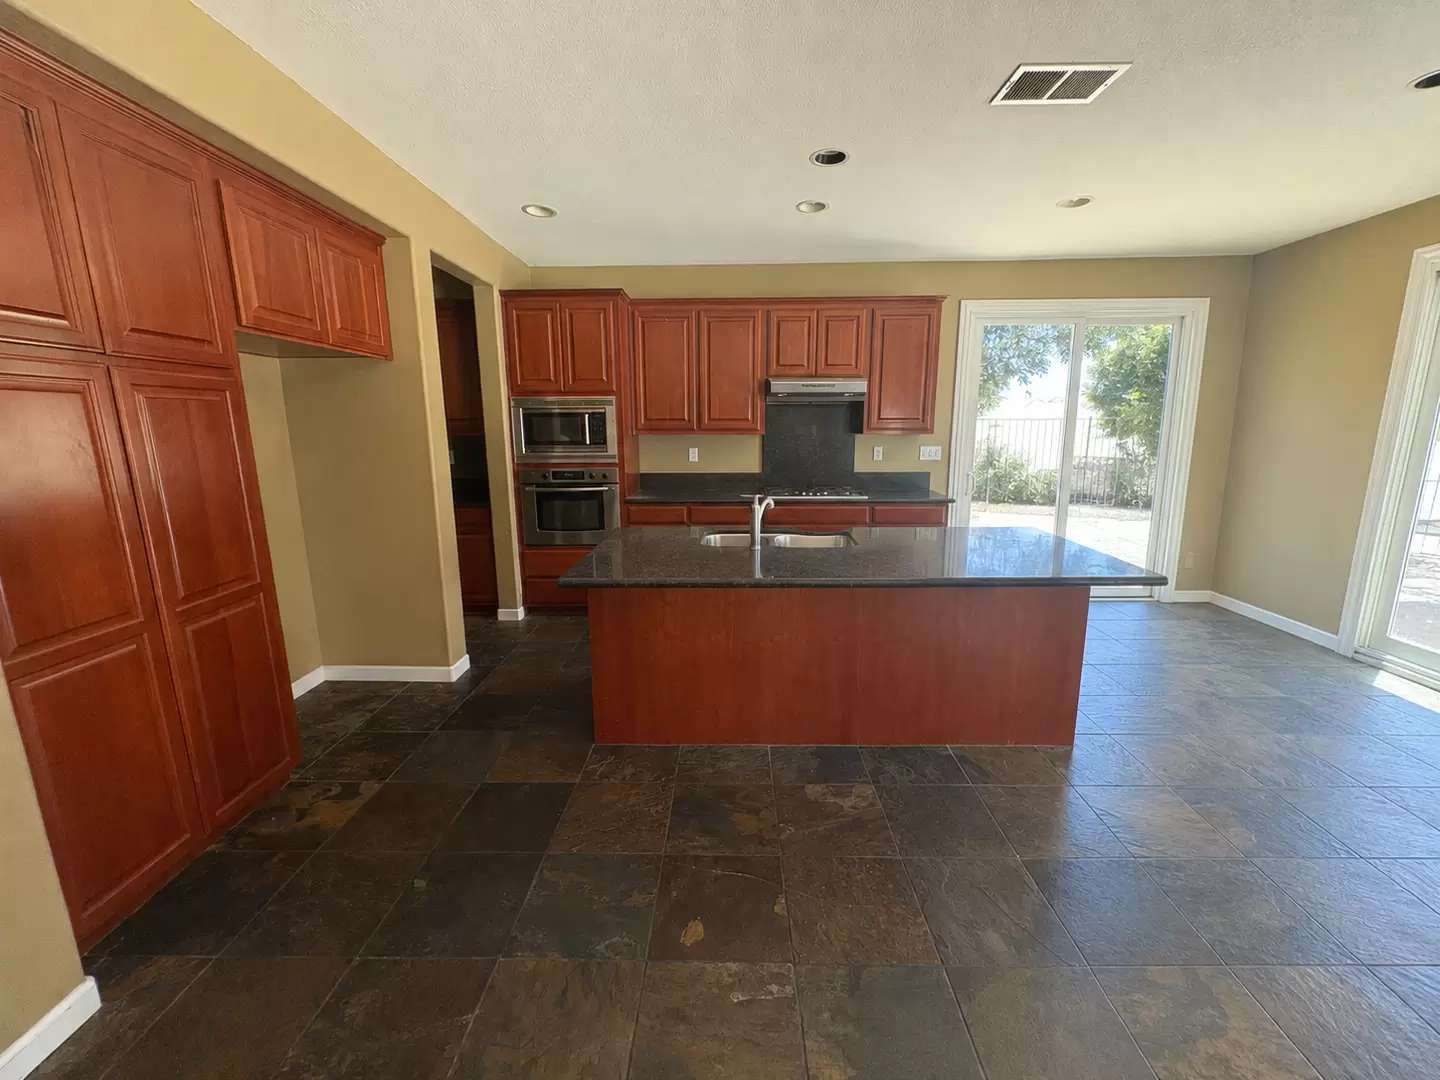
The expansive kitchen features granite countertops, abundant cabinetry, stainless-steel appliances, a gas cooktop, double ovens, a walk-in pantry, and a large center island overlooking the dining area. The family room includes a fireplace and direct access to the backyard, creating a comfortable flow between indoor and outdoor living.
Upstairs, you’ll find generously sized bedrooms, a versatile loft with built-in cabinetry, and a spacious primary suite. The primary bathroom offers a soaking tub, separate glass-enclosed shower, and plenty of room to unwind.
The beautifully landscaped backyard is highlighted by a private swimming pool and spa—perfect for relaxing or entertaining. Additional features include tile flooring throughout the main living areas, abundant natural light, ceiling fans, and an attached two-car garage.
Located within Diablo Grande, a private community known for its peaceful surroundings, scenic landscape, and golf-course setting, this home offers space, privacy, and resort-style living.
Schedule your private showing today!
Property highlights:
Approximately 3,800 square feet
Four bedrooms and 3.5 bathrooms
Private pool and spa
Located in the private Diablo Grande community
Golf-course community setting
Spacious kitchen with granite countertops
Stainless-steel appliances, gas cooktop, and double ovens
Large center island and walk-in pantry
Multiple living and dining areas
Fireplace
Upstairs loft with built-in cabinetry
Spacious primary suite with soaking tub and separate shower
Landscaped backyard with mature trees
Attached two-car garage
Experience spacious living in the private Diablo Grande community! This impressive 3,800-square-foot home offers four bedrooms, three and a half bathrooms, multiple living areas, and a private backyard retreat surrounded by mature trees.
The expansive kitchen features granite countertops, abundant cabinetry, stainless-steel appliances, a gas cooktop, double ovens, a walk-in pantry, and a large center island overlooking the dining area. The family room includes a fireplace and direct access to the backyard, creating a comfortable flow between indoor and outdoor living.
Upstairs, you’ll find generously sized bedrooms, a versatile loft with built-in cabinetry, and a spacious primary suite. The primary bathroom offers a soaking tub, separate glass-enclosed shower, and plenty of room to unwind.
The beautifully landscaped backyard is highlighted by a private swimming pool and spa—perfect for relaxing or entertaining. Additional features include tile flooring throughout the main living areas, abundant natural light, ceiling fans, and an attached two-car garage.
Located within Diablo Grande, a private community known for its peaceful surroundings, scenic landscape, and golf-course setting, this home offers space, privacy, and resort-style living.
Schedule your private showing today!
Property highlights:
Approximately 3,800 square feet
Four bedrooms and 3.5 bathrooms
Private pool and spa
Located in the private Diablo Grande community
Golf-course community setting
Spacious kitchen with granite countertops
Stainless-steel appliances, gas cooktop, and double ovens
Large center island and walk-in pantry
Multiple living and dining areas
Fireplace
Upstairs loft with built-in cabinetry
Spacious primary suite with soaking tub and separate shower
Landscaped backyard with mature trees
Attached two-car garage

Walk Score ®


The Places You'll Go
No nearby places yet
Add places that are important to you

