
 to get notified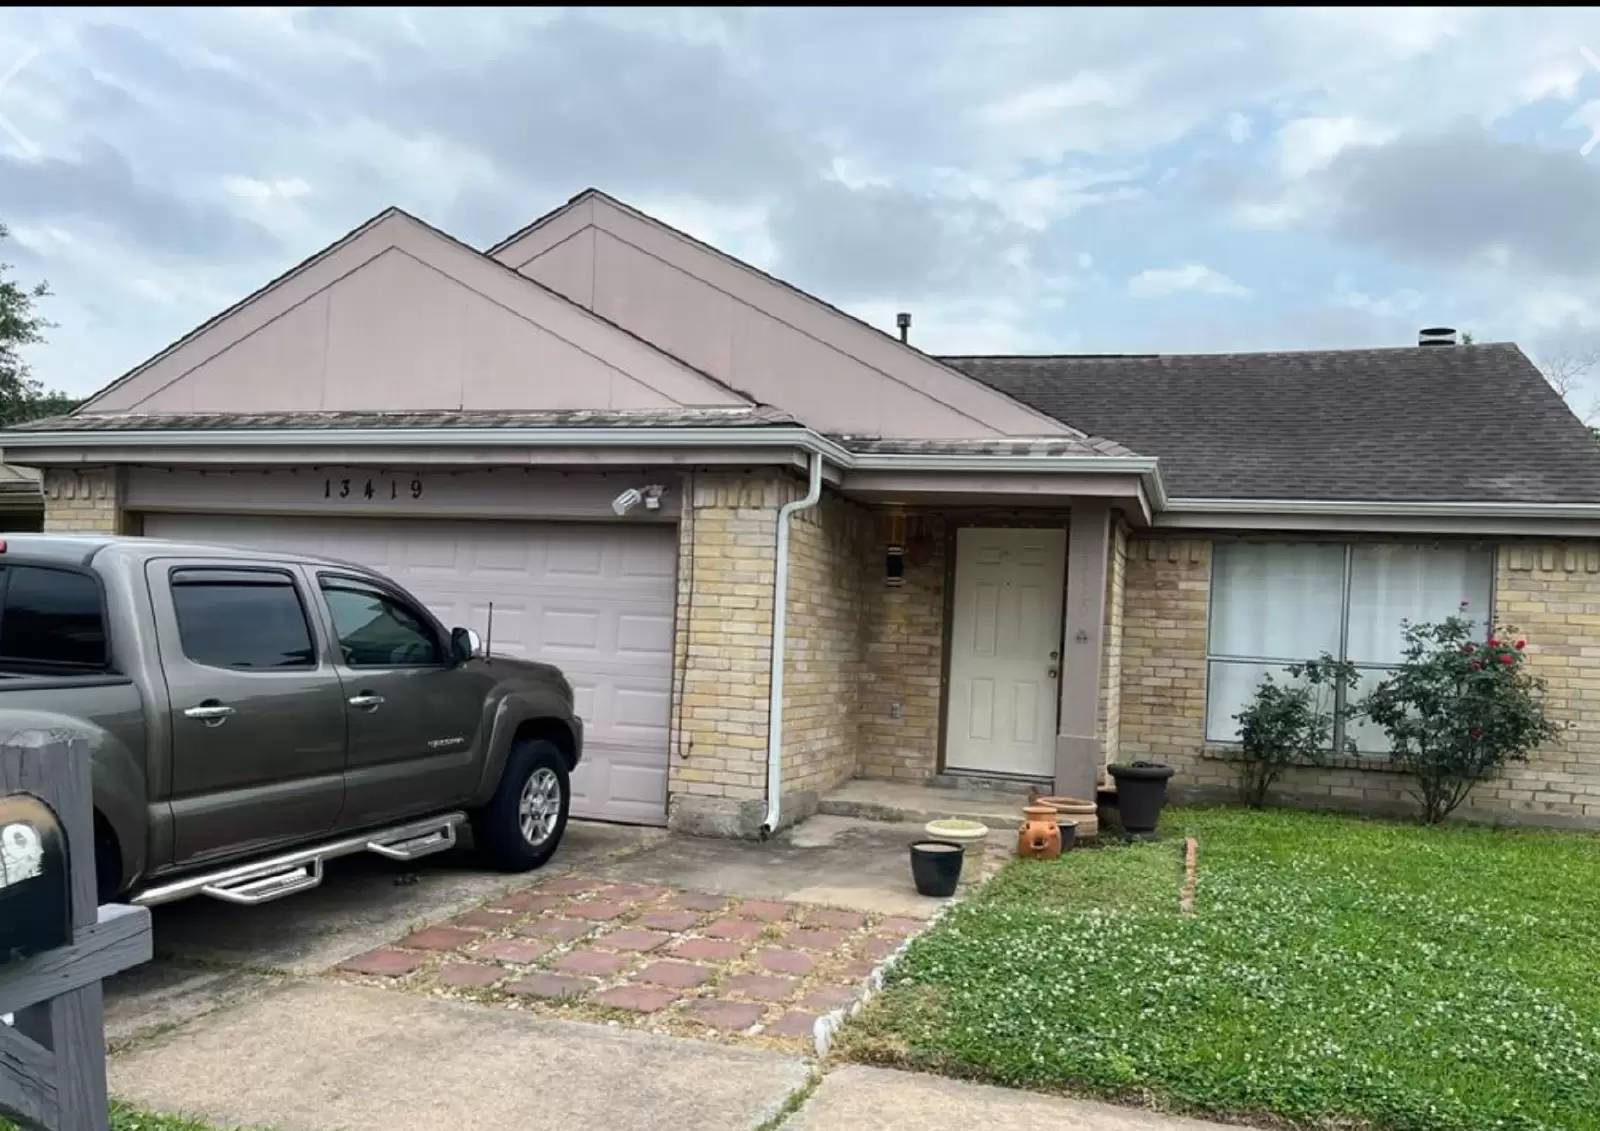
1/10


Is this a fair market price?
Is this a fair market price?
Pet Policy

Have a pet?
Tell us about your furry (or feathered) friend so we can find homes that fit.
Want an ad-free experience?
Features
Tell us what things you  at 13419 Laurel River Dr.


Internet Options
Check prices of all available internet options at 13419 Laurel River Dr.


Description
Spacious 4-bedroom, 2-bath unit offering an open, flexible floor plan across approximately 1,737 square feet — ideal for families or those needing home office space. The generous layout provides well-proportioned bedrooms and two full bathrooms to balance privacy and convenience. Bright, airy rooms create a comfortable living environment with ample square footage for dining and living areas. Schedule a tour today to see how this large, versatile unit can meet your needs.
Comfortably located in Houston (77083), this single-family rental welcomes you with a brick façade, attached two-car garage and a private front yard. Inside, an open living plan features vaulted ceilings, large windows and dark wood‑look flooring that flows into a generous living area anchored by a painted brick fireplace. The kitchen is updated with white cabinetry, patterned stone countertops, mosaic tile backsplash, recessed lighting, stainless dishwasher and a black stainless refrigerator set over tiled floors. Multiple ceiling fans and plentiful natural light create a bright, comfortable feel, while tiled dining space provides easy cleanup. Schedule a showing to see the home in person.
Spacious 4-bedroom, 2-bath unit offering an open, flexible floor plan across approximately 1,737 square feet — ideal for families or those needing home office space. The generous layout provides well-proportioned bedrooms and two full bathrooms to balance privacy and convenience. Bright, airy rooms create a comfortable living environment with ample square footage for dining and living areas. Schedule a tour today to see how this large, versatile unit can meet your needs.
Comfortably located in Houston (77083), this single-family rental welcomes you with a brick façade, attached two-car garage and a private front yard. Inside, an open living plan features vaulted ceilings, large windows and dark wood‑look flooring that flows into a generous living area anchored by a painted brick fireplace. The kitchen is updated with white cabinetry, patterned stone countertops, mosaic tile backsplash, recessed lighting, stainless dishwasher and a black stainless refrigerator set over tiled floors. Multiple ceiling fans and plentiful natural light create a bright, comfortable feel, while tiled dining space provides easy cleanup. Schedule a showing to see the home in person.
The Places You'll Go
No nearby places yet
Add places that are important to you

