
 to get notified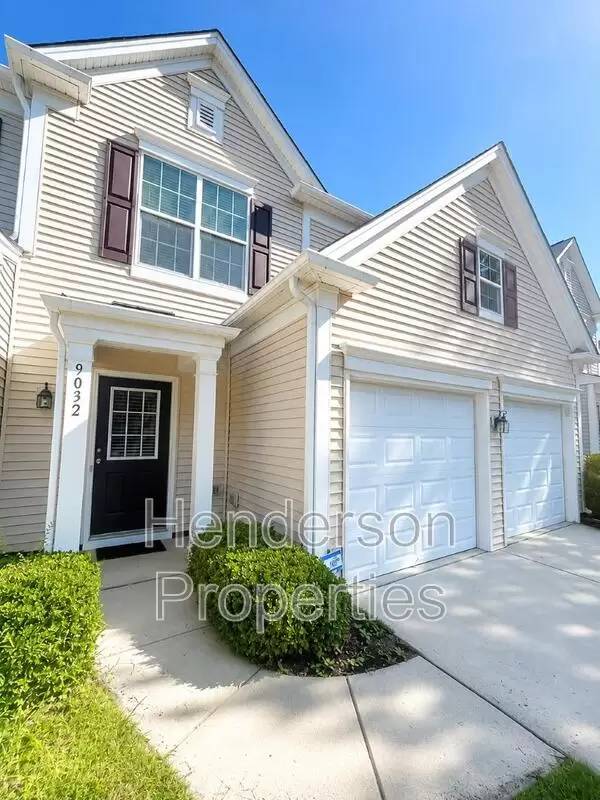

Pet Policy

Have a pet?
Tell us about your furry (or feathered) friend so we can find homes that fit.
Want an ad-free experience?
Features
Tell us what things you  at 9032 Bishop Crest Ln.


Internet Options
Check prices of all available internet options at 9032 Bishop Crest Ln.


Description
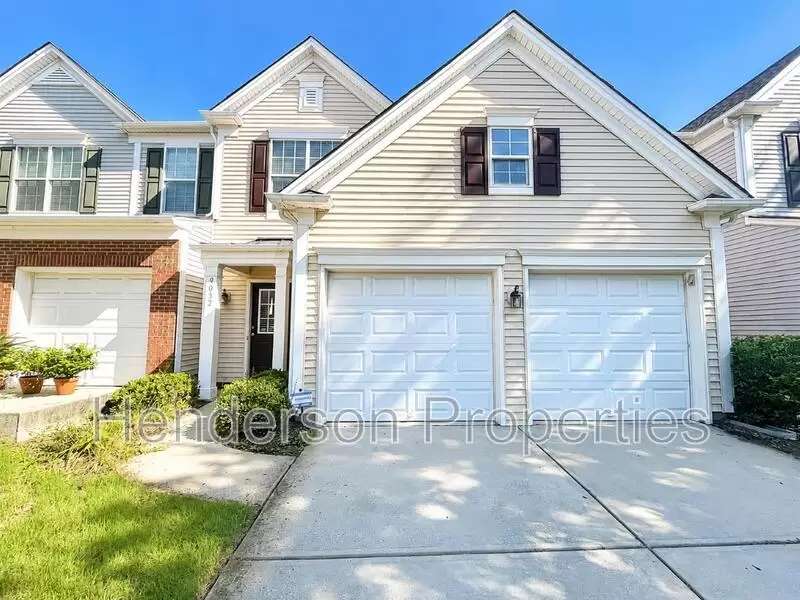
Nestled in the desirable Blakeny Preserve community in South Charlotte, this stunning 3-bedroom, 2.5-bathroom town home offers a perfect blend of comfort and style. The exterior boasts a neighborhood pool, a spacious 2-car garage, and a charming rear patio, creating an inviting outdoor space for relaxation and entertaining.
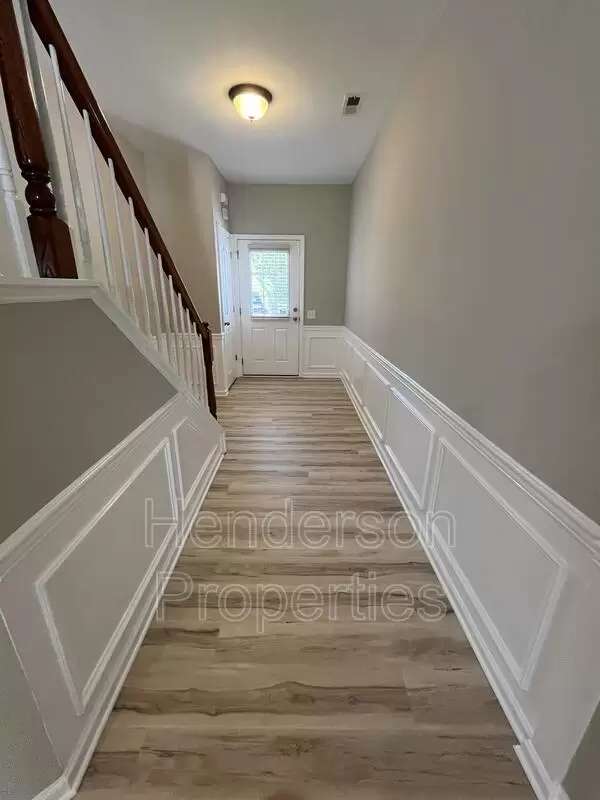
Step inside to discover a beautifully finished home with wood flooring throughout. The walls are freshly painted, adding a touch of elegance to the spacious family room. A formal dining room with wood-floored floors provides a sophisticated setting for family meals and gatherings. The gourmet kitchen is a culinary delight, featuring brushed steel appliances, granite countertops, and a stylish tile backsplash. A pantry closet adds extra storage space for all your kitchen essentials.
Upstairs, the master suite awaits with its vaulted ceiling and luxurious double-bowl vanity in the expansive master bath. The second level also includes two additional bedrooms and a well-equipped laundry room, complete with a washer and dryer.
This home is equipped with modern amenities, including central air, gas heat, and insulated windows, ensuring a comfortable living environment year-round. Built in 2007, the home spans 1796 square feet and offers a perfect blend of space and functionality.
Located in a highly sought-after school district, this home offers convenient access to shopping and dining options.
Additional charges may apply:
-applicationFee: $75
-administrationFee: $150
Nestled in the desirable Blakeny Preserve community in South Charlotte, this stunning 3-bedroom, 2.5-bathroom town home offers a perfect blend of comfort and style. The exterior boasts a neighborhood pool, a spacious 2-car garage, and a charming rear patio, creating an inviting outdoor space for relaxation and entertaining.
Step inside to discover a beautifully finished home with wood flooring throughout. The walls are freshly painted, adding a touch of elegance to the spacious family room. A formal dining room with wood-floored floors provides a sophisticated setting for family meals and gatherings. The gourmet kitchen is a culinary delight, featuring brushed steel appliances, granite countertops, and a stylish tile backsplash. A pantry closet adds extra storage space for all your kitchen essentials.
Upstairs, the master suite awaits with its vaulted ceiling and luxurious double-bowl vanity in the expansive master bath. The second level also includes two additional bedrooms and a well-equipped laundry room, complete with a washer and dryer.
This home is equipped with modern amenities, including central air, gas heat, and insulated windows, ensuring a comfortable living environment year-round. Built in 2007, the home spans 1796 square feet and offers a perfect blend of space and functionality.
Located in a highly sought-after school district, this home offers convenient access to shopping and dining options.
Additional charges may apply:
-applicationFee: $75
-administrationFee: $150
The Places You'll Go
No nearby places yet
Add places that are important to you

