

Pet Policy

Have a pet?
Tell us about your furry (or feathered) friend so we can find homes that fit.
Want an ad-free experience?
Features
Tell us what things you  at 15007 Skypark Dr.


Internet Options
Check prices of all available internet options at 15007 Skypark Dr.


Description
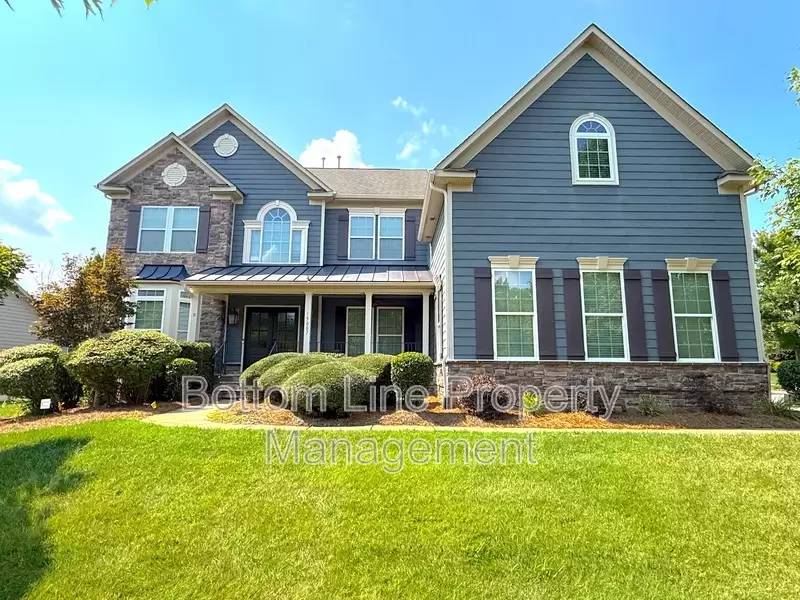
5 Bedrooms | 4 Bathrooms | Luxury Home in Skybrook
Experience spacious, elevated living in this impressive Huntersville home featuring a thoughtfully designed layout, refined finishes, abundant natural light, and exceptional spaces for everyday comfort and entertaining.
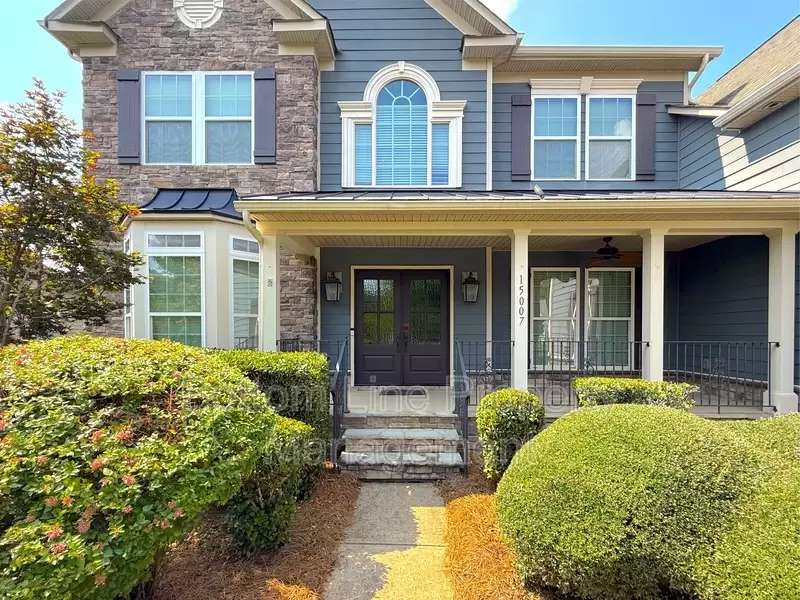
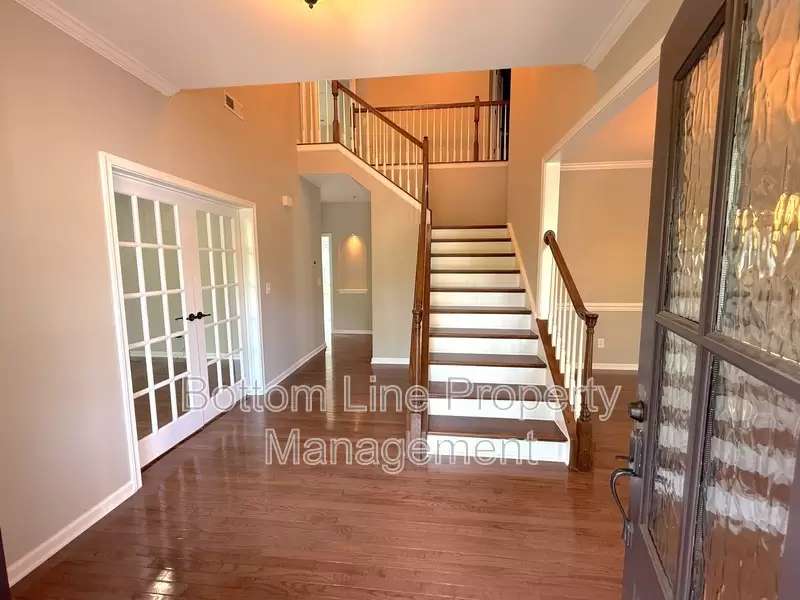
🏡 A welcoming covered front porch opens into a dramatic two-story foyer with hardwood flooring, detailed trim, and an elegant staircase.
✨ The main level offers multiple gathering spaces, including a formal dining area, a private room with French doors that works beautifully as a home office, and an expansive living room with coffered ceilings, recessed lighting, built-ins, and a gas fireplace.
🍽️ The beautifully appointed kitchen features rich wood cabinetry, granite countertops, a large center island, pendant lighting, stainless steel appliances, double wall ovens, Gas Range and a generous walk-in pantry. An adjoining breakfast or keeping area is surrounded by windows and overlooks the backyard.
🛏️ Five bedrooms and four full bathrooms provide excellent flexibility for residents, guests, work-from-home needs, or additional recreation space.
🌟 The oversized primary suite includes a tray ceiling, sitting area, ceiling fan, and expansive walk-in closets. The private bathroom offers dual vanities, a large soaking tub, separate glass-enclosed shower, tile flooring, and abundant natural light.
🎬 A spacious bonus or media room features recessed lighting, a rustic wooden accent wall, and plenty of room for a home theater, game room, fitness space, or second living area.
🧺 Additional conveniences include a dedicated laundry room, extensive storage, ceiling fans (note that the multi-color fan is being replaced with modern fixture pictured), hardwood flooring throughout the primary living areas, and carpeting in the bedrooms and upper-level spaces.
🌳 Outside, enjoy a large rear deck overlooking the fenced backyard, mature landscaping, and a private basketball court with a hoop for some outdoor fun, dedicated practice, or some friendly competition. An attached 3 Car garage provides additional parking and storage with a Dedicated refrigerator for this space.
📍 Located in Skybrook, a well-established Huntersville community known for rolling terrain, tree-lined streets, open spaces, and resort-style surroundings. Shopping, dining, and entertainment are available nearby at Birkdale Village and Northcross Shopping Center.
🏫 Current school information indicates:
🎒 Blythe Elementary School
📚 John M. Alexander Middle School
🎓 North Mecklenburg High School
School assignments are subject to change and should be independently verified with Charlotte-Mecklenburg Schools before leasing.
Schedule a Viewing Online Today!
We are an Equal Opportunity Housing Provider
Beware of Scammers
We will never ask you to send funds to us via a third-party servicer such as Zelle, Cash App, Venmo, etc. Please do not complete google forms as an application. Only apply on [Use CALL or EMAIL to get in touch]
Pet Policy & Fees - Pets are Subject to Owner Approval and vary by Property. Ask our Leasing Team for more details on a specific property. Pets may be subject to the following fees if Approved:
One-Time Non-Refundable Pet Fee - $200/pet
Monthly Pet Rent - $40/pet
$75 Application Fee - All Persons aged 18 and over
$150 One-Time Admin Fee
$59.95/mth Resident Benefit Package
5 Bedrooms | 4 Bathrooms | Luxury Home in Skybrook
Experience spacious, elevated living in this impressive Huntersville home featuring a thoughtfully designed layout, refined finishes, abundant natural light, and exceptional spaces for everyday comfort and entertaining.
🏡 A welcoming covered front porch opens into a dramatic two-story foyer with hardwood flooring, detailed trim, and an elegant staircase.
✨ The main level offers multiple gathering spaces, including a formal dining area, a private room with French doors that works beautifully as a home office, and an expansive living room with coffered ceilings, recessed lighting, built-ins, and a gas fireplace.
🍽️ The beautifully appointed kitchen features rich wood cabinetry, granite countertops, a large center island, pendant lighting, stainless steel appliances, double wall ovens, Gas Range and a generous walk-in pantry. An adjoining breakfast or keeping area is surrounded by windows and overlooks the backyard.
🛏️ Five bedrooms and four full bathrooms provide excellent flexibility for residents, guests, work-from-home needs, or additional recreation space.
🌟 The oversized primary suite includes a tray ceiling, sitting area, ceiling fan, and expansive walk-in closets. The private bathroom offers dual vanities, a large soaking tub, separate glass-enclosed shower, tile flooring, and abundant natural light.
🎬 A spacious bonus or media room features recessed lighting, a rustic wooden accent wall, and plenty of room for a home theater, game room, fitness space, or second living area.
🧺 Additional conveniences include a dedicated laundry room, extensive storage, ceiling fans (note that the multi-color fan is being replaced with modern fixture pictured), hardwood flooring throughout the primary living areas, and carpeting in the bedrooms and upper-level spaces.
🌳 Outside, enjoy a large rear deck overlooking the fenced backyard, mature landscaping, and a private basketball court with a hoop for some outdoor fun, dedicated practice, or some friendly competition. An attached 3 Car garage provides additional parking and storage with a Dedicated refrigerator for this space.
📍 Located in Skybrook, a well-established Huntersville community known for rolling terrain, tree-lined streets, open spaces, and resort-style surroundings. Shopping, dining, and entertainment are available nearby at Birkdale Village and Northcross Shopping Center.
🏫 Current school information indicates:
🎒 Blythe Elementary School
📚 John M. Alexander Middle School
🎓 North Mecklenburg High School
School assignments are subject to change and should be independently verified with Charlotte-Mecklenburg Schools before leasing.
Schedule a Viewing Online Today!
We are an Equal Opportunity Housing Provider
Beware of Scammers
We will never ask you to send funds to us via a third-party servicer such as Zelle, Cash App, Venmo, etc. Please do not complete google forms as an application. Only apply on [Use CALL or EMAIL to get in touch]
Pet Policy & Fees - Pets are Subject to Owner Approval and vary by Property. Ask our Leasing Team for more details on a specific property. Pets may be subject to the following fees if Approved:
One-Time Non-Refundable Pet Fee - $200/pet
Monthly Pet Rent - $40/pet
$75 Application Fee - All Persons aged 18 and over
$150 One-Time Admin Fee
$59.95/mth Resident Benefit Package

Walk Score ®


The Places You'll Go
No nearby places yet
Add places that are important to you

