


Pet Policy

Have a pet?
Tell us about your furry (or feathered) friend so we can find homes that fit.
Want an ad-free experience?
Features
Tell us what things you  at 112 Grandview Terrace Dr.


Internet Options
Check prices of all available internet options at 112 Grandview Terrace Dr.


Description
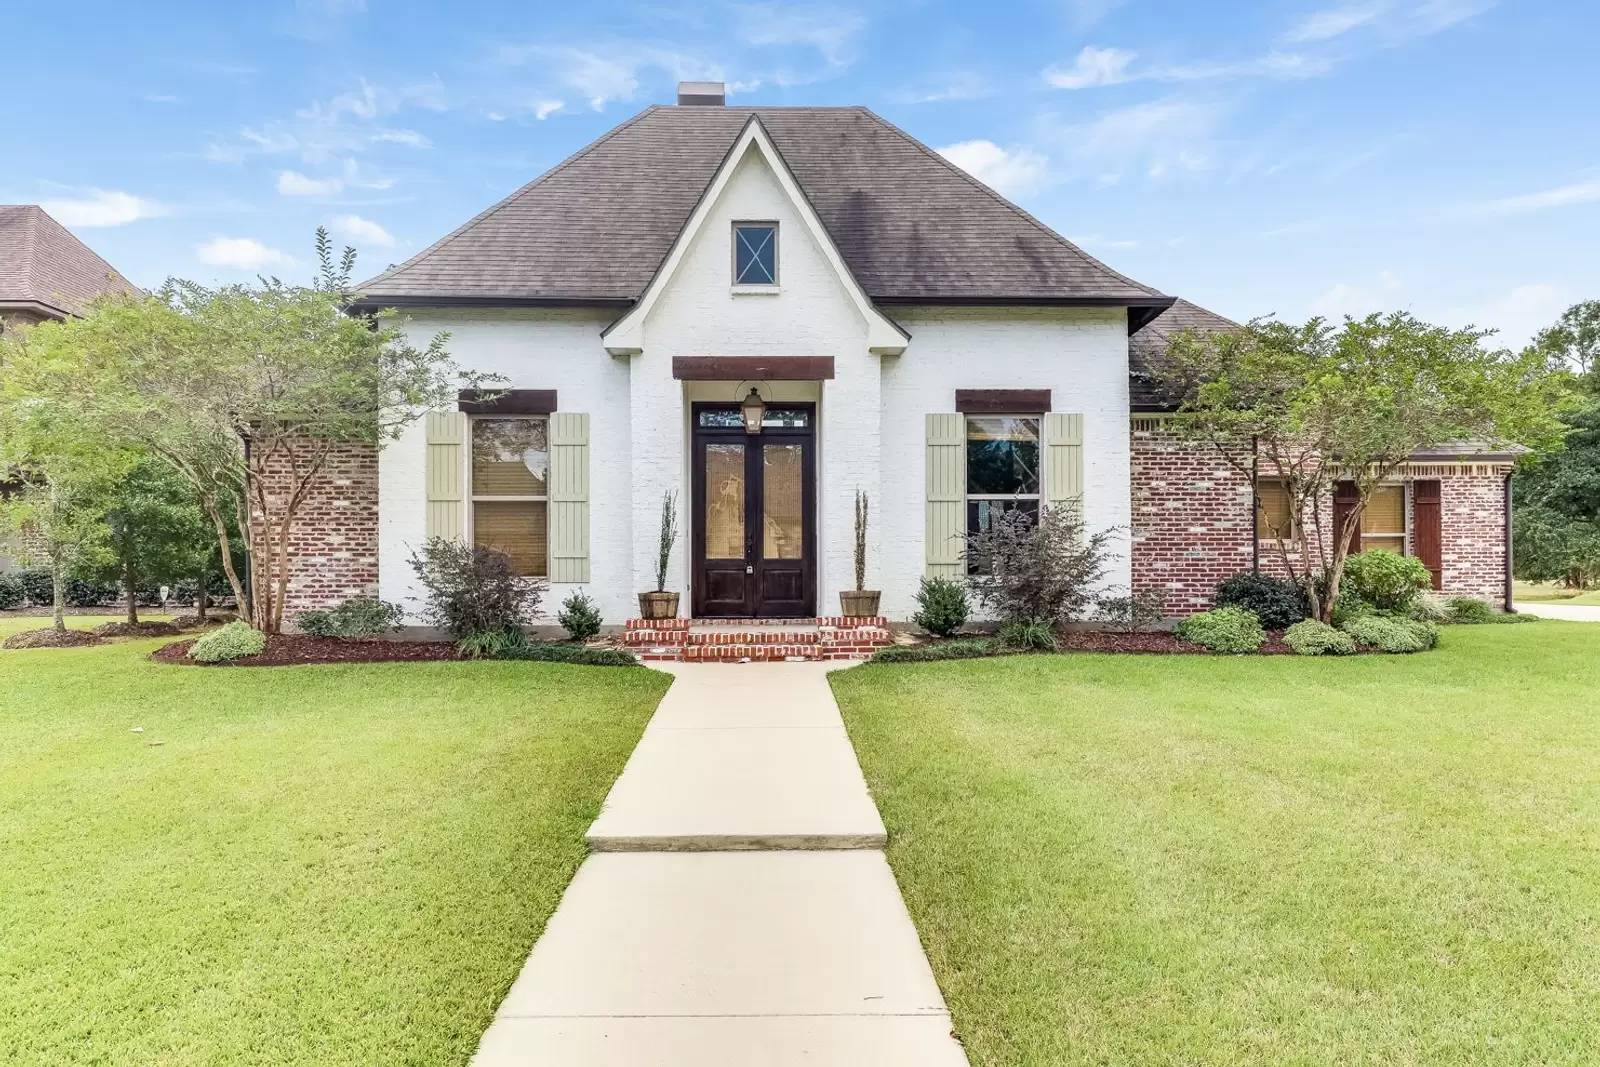
Experience exceptional luxury in this professionally designed, custom-built residence by St. Vincent, where timeless craftsmanship meets modern comfort. Soaring 14-foot ceilings create an impressive sense of space while maintaining a warm and inviting atmosphere throughout the home.
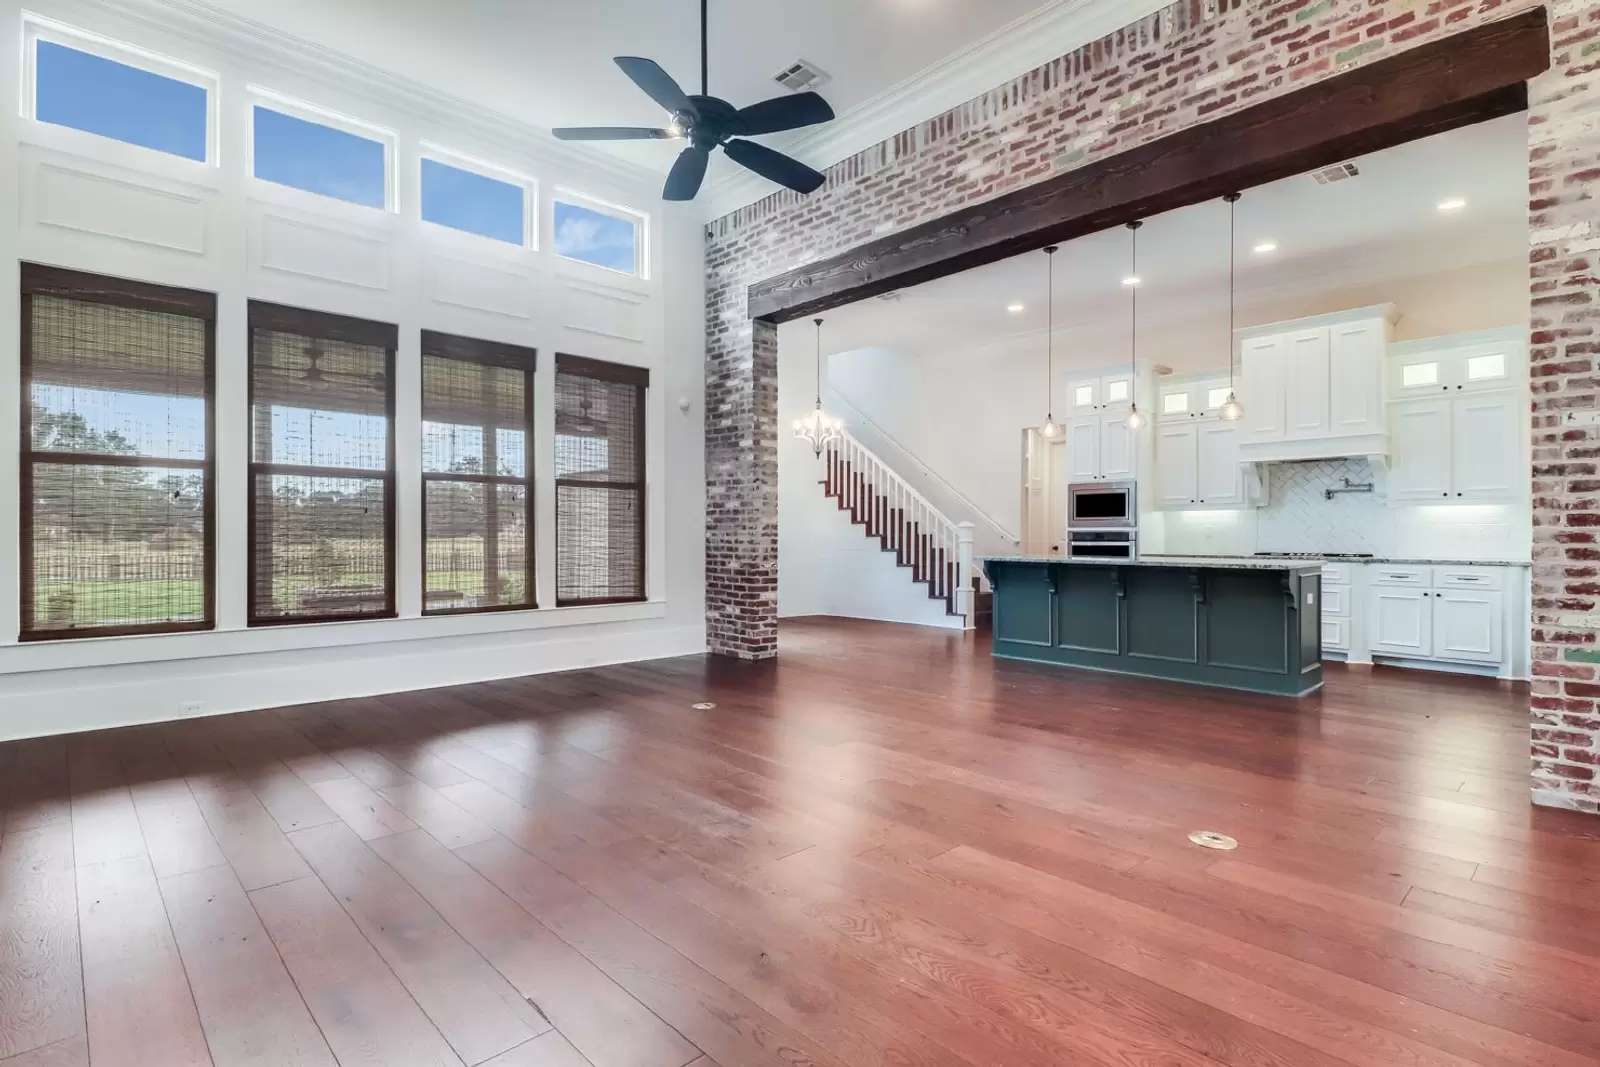
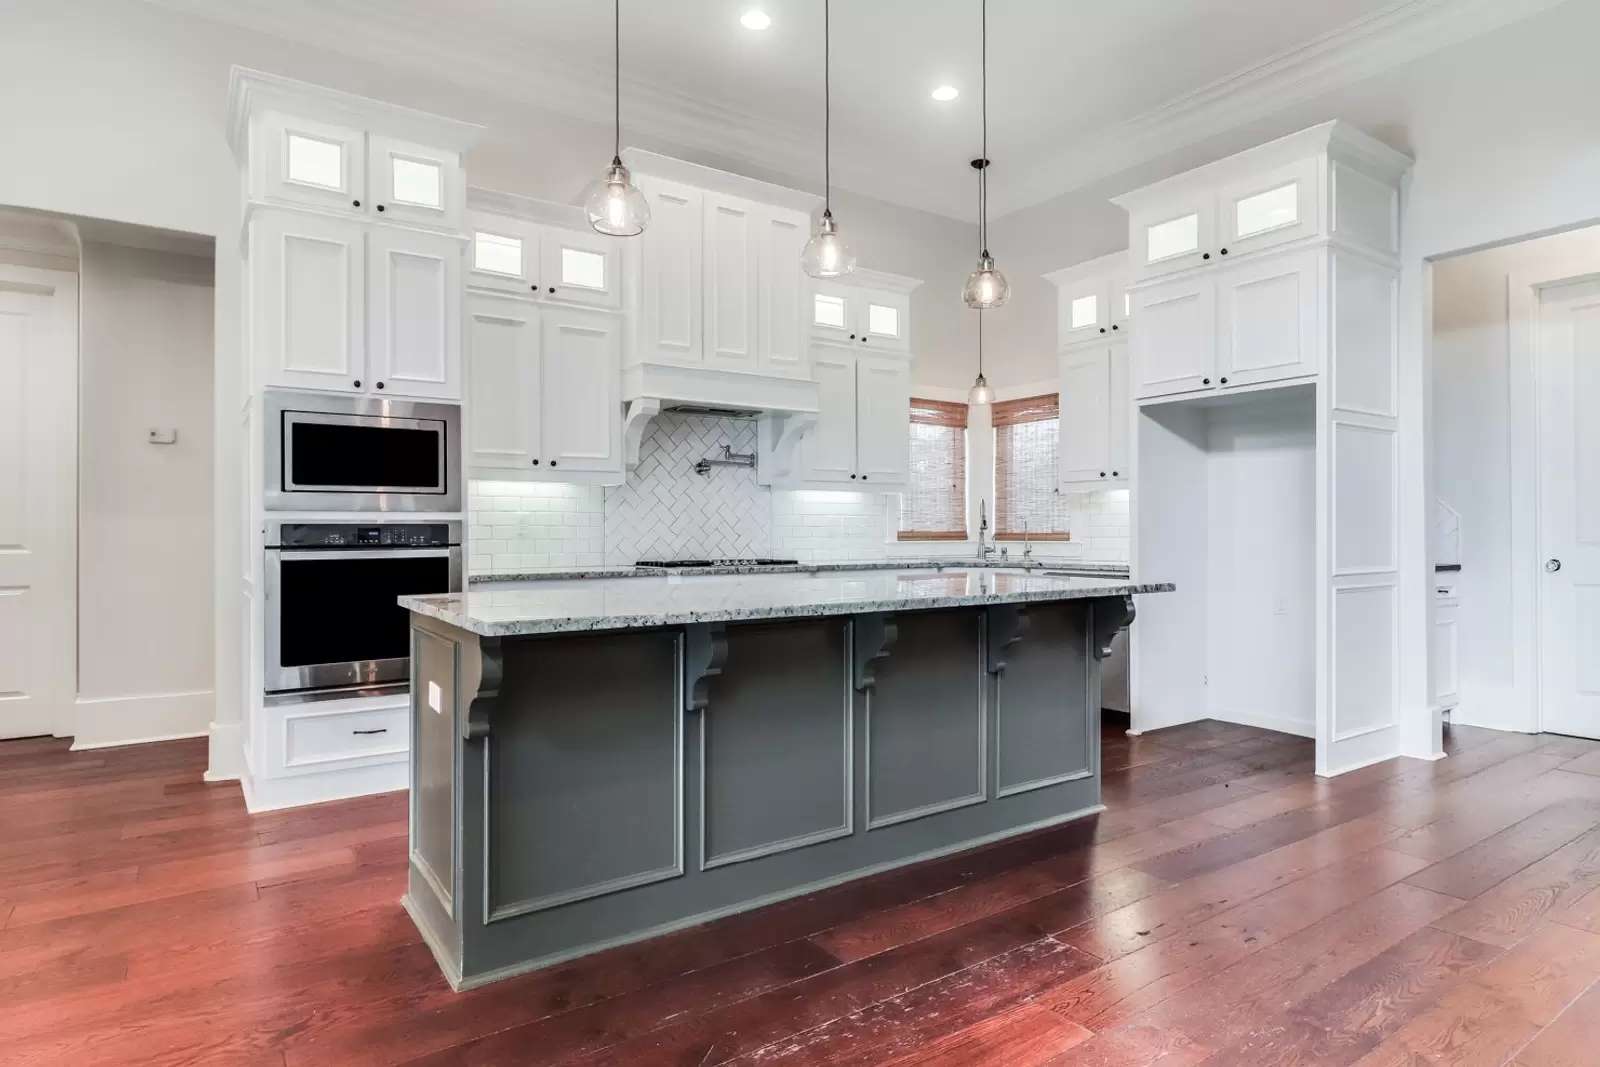
The chef-inspired kitchen is the centerpiece of the home, featuring custom cabinetry, granite countertops, premium stainless steel appliances, and an open-concept design that flows effortlessly into the dining and living areas. Rich hardwood floors, expansive windows, and a striking brick fireplace add elegance and natural warmth to the main living space.
The thoughtfully designed floor plan offers generously sized bedrooms and three full bathrooms on the main level. The luxurious primary suite serves as a private retreat, complete with custom architectural details, ambient lighting, private patio access, and a spa-inspired bath featuring a classic clawfoot soaking tub, an oversized walk-in shower with multiple body sprayers, and a spacious walk-in closet with direct access to the adjoining laundry room for added convenience.
Upstairs, a spacious private guest suite or bonus room includes its own full bathroom, making it ideal for guests, a home office, or a media room.
Step outside to enjoy the covered outdoor living area, fully equipped with an outdoor kitchen and a gas-ignited fire pit—perfect for entertaining year-round. Situated on an expansive lot with ample room for a future pool, this exceptional home offers the perfect blend of luxury, functionality, and outdoor living.
Experience exceptional luxury in this professionally designed, custom-built residence by St. Vincent, where timeless craftsmanship meets modern comfort. Soaring 14-foot ceilings create an impressive sense of space while maintaining a warm and inviting atmosphere throughout the home.
The chef-inspired kitchen is the centerpiece of the home, featuring custom cabinetry, granite countertops, premium stainless steel appliances, and an open-concept design that flows effortlessly into the dining and living areas. Rich hardwood floors, expansive windows, and a striking brick fireplace add elegance and natural warmth to the main living space.
The thoughtfully designed floor plan offers generously sized bedrooms and three full bathrooms on the main level. The luxurious primary suite serves as a private retreat, complete with custom architectural details, ambient lighting, private patio access, and a spa-inspired bath featuring a classic clawfoot soaking tub, an oversized walk-in shower with multiple body sprayers, and a spacious walk-in closet with direct access to the adjoining laundry room for added convenience.
Upstairs, a spacious private guest suite or bonus room includes its own full bathroom, making it ideal for guests, a home office, or a media room.
Step outside to enjoy the covered outdoor living area, fully equipped with an outdoor kitchen and a gas-ignited fire pit—perfect for entertaining year-round. Situated on an expansive lot with ample room for a future pool, this exceptional home offers the perfect blend of luxury, functionality, and outdoor living.
The Places You'll Go
No nearby places yet
Add places that are important to you

