
1/44



Pet Policy

Have a pet?
Tell us about your furry (or feathered) friend so we can find homes that fit.
Want an ad-free experience?
Features
Tell us what things you  at 5204 Roundhouse Dr.


Internet Options
Check prices of all available internet options at 5204 Roundhouse Dr.


Description
OPTIONAL RENT-TO-OWN OPPORTUNITY.
*
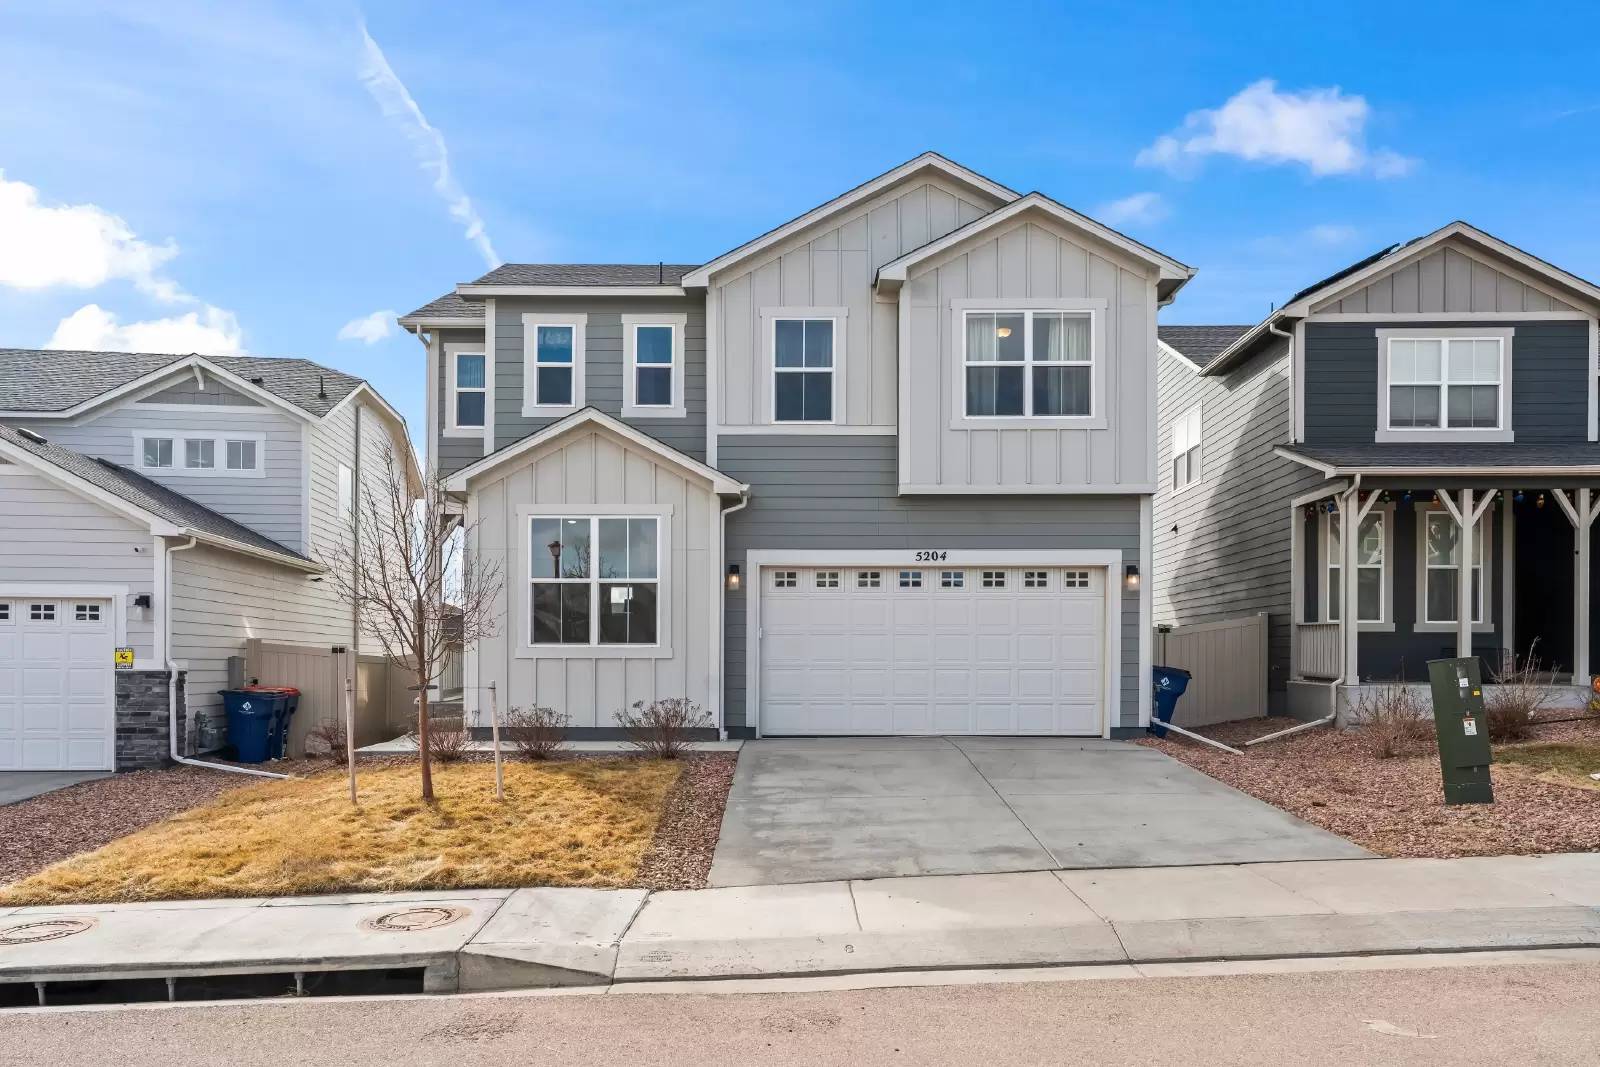
This beautiful 5 BEDROOM, 4 BATHROOM home located in The Trails at Aspen Ridge community of Colorado Springs! Built in 2022, this spacious 3,340 finished square foot home offers modern finishes, flexible living space, and stunning mountain views.
For additional information on this property, please visit [Use CALL or EMAIL to get in touch] or contact The Antioch Team at [Use CALL button] .
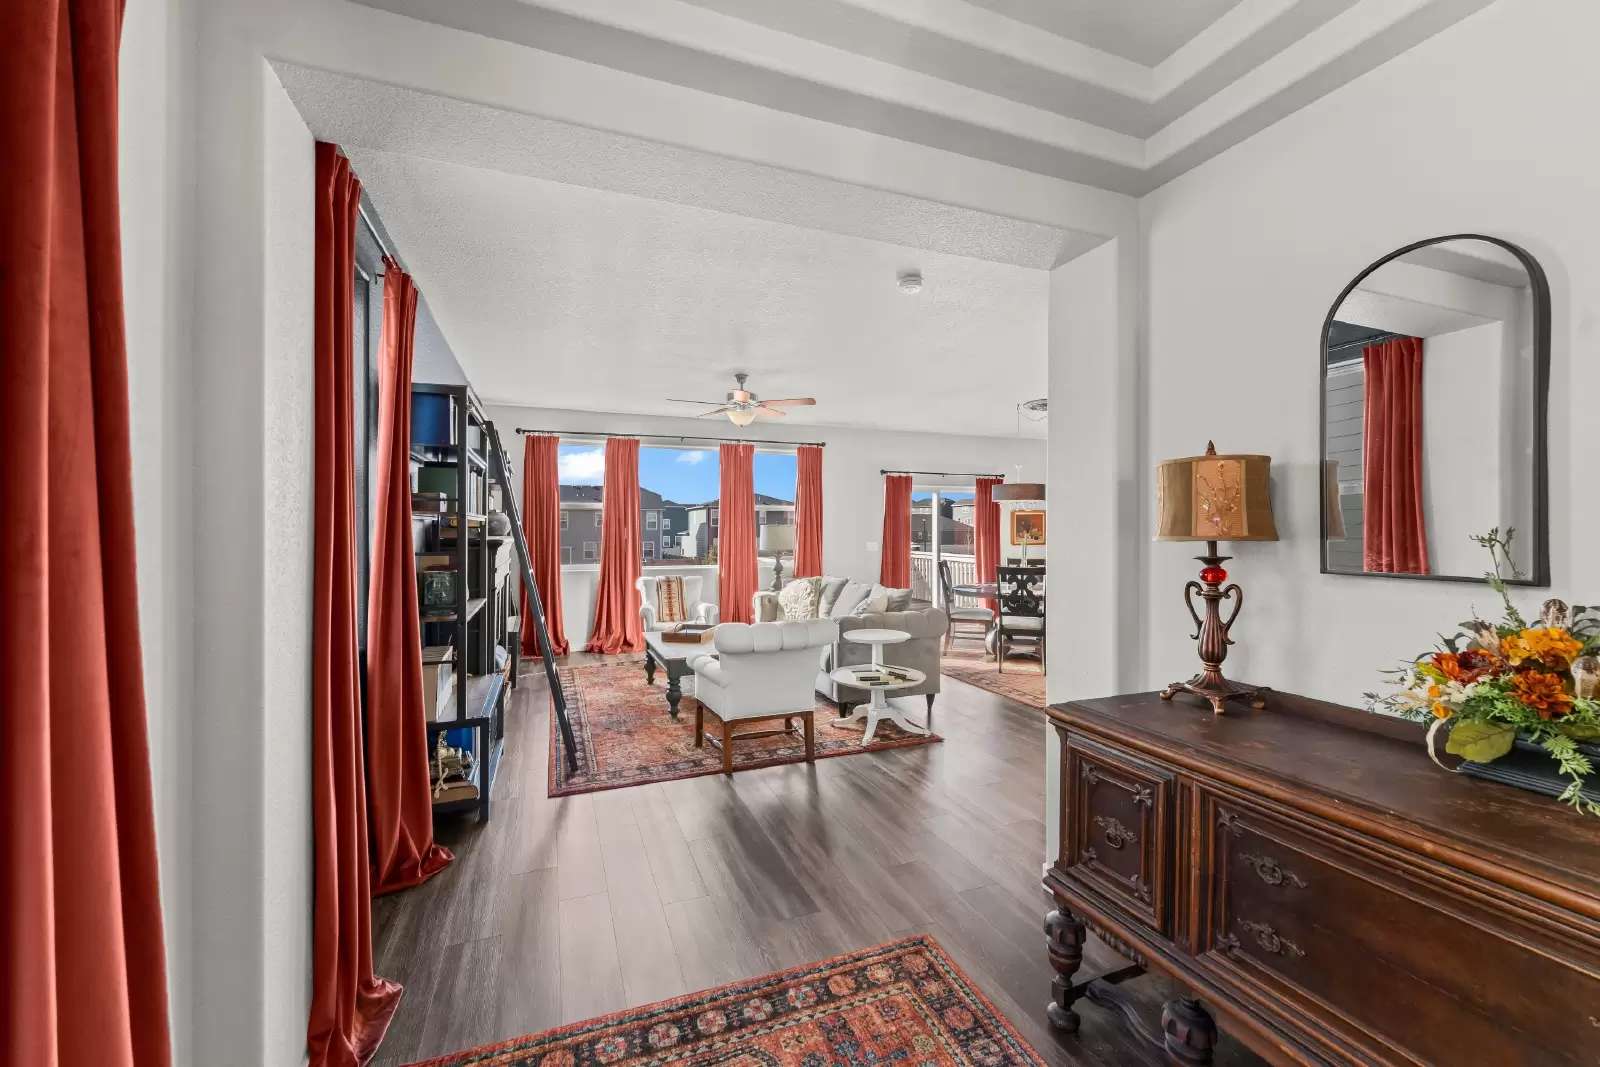
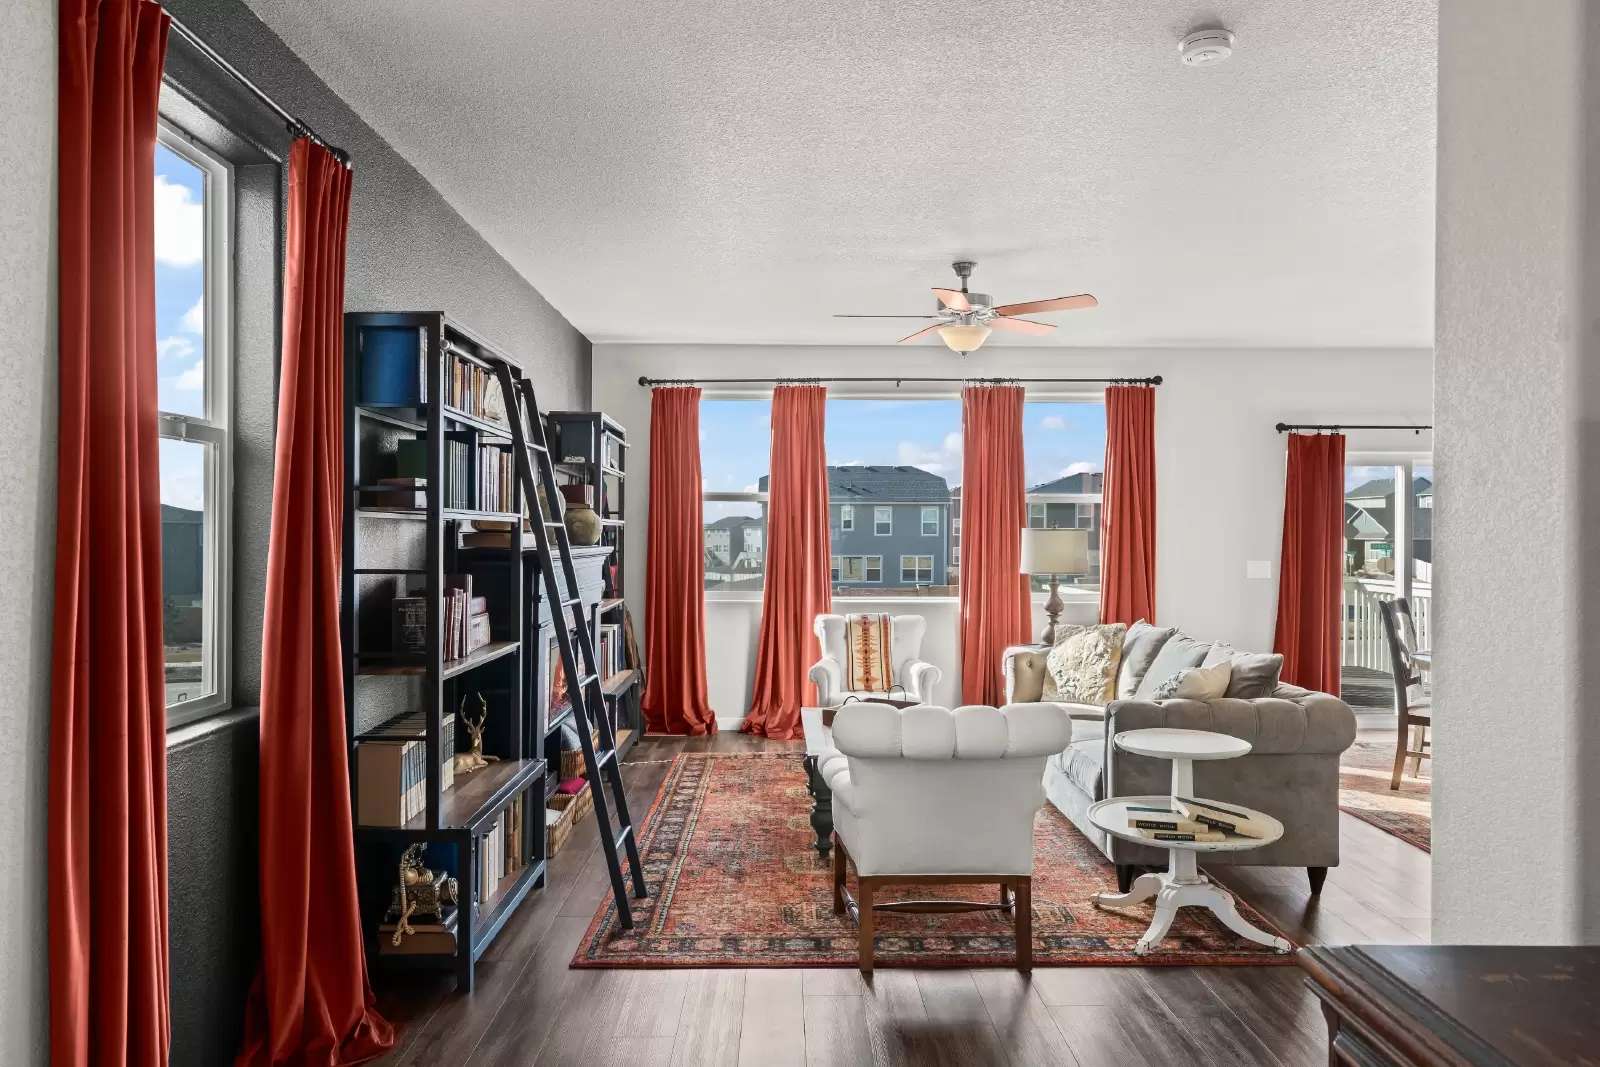
This thoughtfully designed home features an open-concept main level with a spacious living room, electric fireplace, dedicated office with French doors, and a beautiful kitchen complete with quartz countertops, a large island, oversized pantry, and adjoining dining area with walk-out access to the backyard. Upstairs you'll find four spacious bedrooms, including a primary suite with a walk-in closet and luxurious five-piece bathroom, as well as a large loft and conveniently located laundry room. The finished basement offers an additional bedroom, full bathroom, and family room, providing plenty of extra living space. Enjoy the composite deck overlooking the fully fenced backyard, along with the convenience of central air conditioning and an attached two-car garage.
Located just minutes from Peterson Space Force Base, Colorado Springs Airport, Big Johnson Reservoir, parks, schools, shopping, dining, and easy access to Powers Boulevard, this home offers both comfort and convenience.
THE ANTIOCH TEAM HAS A STRICT NO SMOKING POLICY
Room Sizes:
Living Room – 18' x 13'
Kitchen – 14' x 8'
Dining Area – 14' x 11'
Office – 13' x 10'
Primary Bedroom – 18' x 13'
Bedroom #2 – 12' x 11'
Bedroom #3 – 14' x 10'
Bedroom #4 – 12' x 10'
Bedroom #5 (Basement) – 14' x 10'
Loft – 20' x 16'
Basement Family Room – 22' x 14'
PET POLICY: WE ALLOW A MAXIMUM OF TWO (2) PETS PER PROPERTY AS LONG AS THEY ARE NOT ATTACK-TRAINED DOGS OR HAVE A HISTORY OF BITING PEOPLE OR DESTROYING PROPERTY. WE CHARGE MONTHLY PET RENT OF $35 PER PET.
MOVE-IN FUNDS: WE REQUIRE AN AMOUNT EQUAL TO TWICE THE FIRST MONTH'S RENT ($3,000 x 2 = $6,000) TO MOVE IN, REGARDLESS OF WHEN IN THE MONTH IT OCCURS. WE THEN PRO-RATE THE SECOND MONTH'S RENT TO REFLECT WHEN THE LEASE WAS SIGNED DURING THE FIRST MONTH.
Want to get a head start? Feel free to apply at [Use CALL or EMAIL to get in touch] For additional information or to schedule a showing of this property, please contact The Antioch Team at [Use CALL button] .
OPTIONAL RENT-TO-OWN OPPORTUNITY.
*
This beautiful 5 BEDROOM, 4 BATHROOM home located in The Trails at Aspen Ridge community of Colorado Springs! Built in 2022, this spacious 3,340 finished square foot home offers modern finishes, flexible living space, and stunning mountain views.
For additional information on this property, please visit [Use CALL or EMAIL to get in touch] or contact The Antioch Team at [Use CALL button] .
This thoughtfully designed home features an open-concept main level with a spacious living room, electric fireplace, dedicated office with French doors, and a beautiful kitchen complete with quartz countertops, a large island, oversized pantry, and adjoining dining area with walk-out access to the backyard. Upstairs you'll find four spacious bedrooms, including a primary suite with a walk-in closet and luxurious five-piece bathroom, as well as a large loft and conveniently located laundry room. The finished basement offers an additional bedroom, full bathroom, and family room, providing plenty of extra living space. Enjoy the composite deck overlooking the fully fenced backyard, along with the convenience of central air conditioning and an attached two-car garage.
Located just minutes from Peterson Space Force Base, Colorado Springs Airport, Big Johnson Reservoir, parks, schools, shopping, dining, and easy access to Powers Boulevard, this home offers both comfort and convenience.
THE ANTIOCH TEAM HAS A STRICT NO SMOKING POLICY
Room Sizes:
Living Room – 18' x 13'
Kitchen – 14' x 8'
Dining Area – 14' x 11'
Office – 13' x 10'
Primary Bedroom – 18' x 13'
Bedroom #2 – 12' x 11'
Bedroom #3 – 14' x 10'
Bedroom #4 – 12' x 10'
Bedroom #5 (Basement) – 14' x 10'
Loft – 20' x 16'
Basement Family Room – 22' x 14'
PET POLICY: WE ALLOW A MAXIMUM OF TWO (2) PETS PER PROPERTY AS LONG AS THEY ARE NOT ATTACK-TRAINED DOGS OR HAVE A HISTORY OF BITING PEOPLE OR DESTROYING PROPERTY. WE CHARGE MONTHLY PET RENT OF $35 PER PET.
MOVE-IN FUNDS: WE REQUIRE AN AMOUNT EQUAL TO TWICE THE FIRST MONTH'S RENT ($3,000 x 2 = $6,000) TO MOVE IN, REGARDLESS OF WHEN IN THE MONTH IT OCCURS. WE THEN PRO-RATE THE SECOND MONTH'S RENT TO REFLECT WHEN THE LEASE WAS SIGNED DURING THE FIRST MONTH.
Want to get a head start? Feel free to apply at [Use CALL or EMAIL to get in touch] For additional information or to schedule a showing of this property, please contact The Antioch Team at [Use CALL button] .
The Places You'll Go
No nearby places yet
Add places that are important to you

