
 to get notified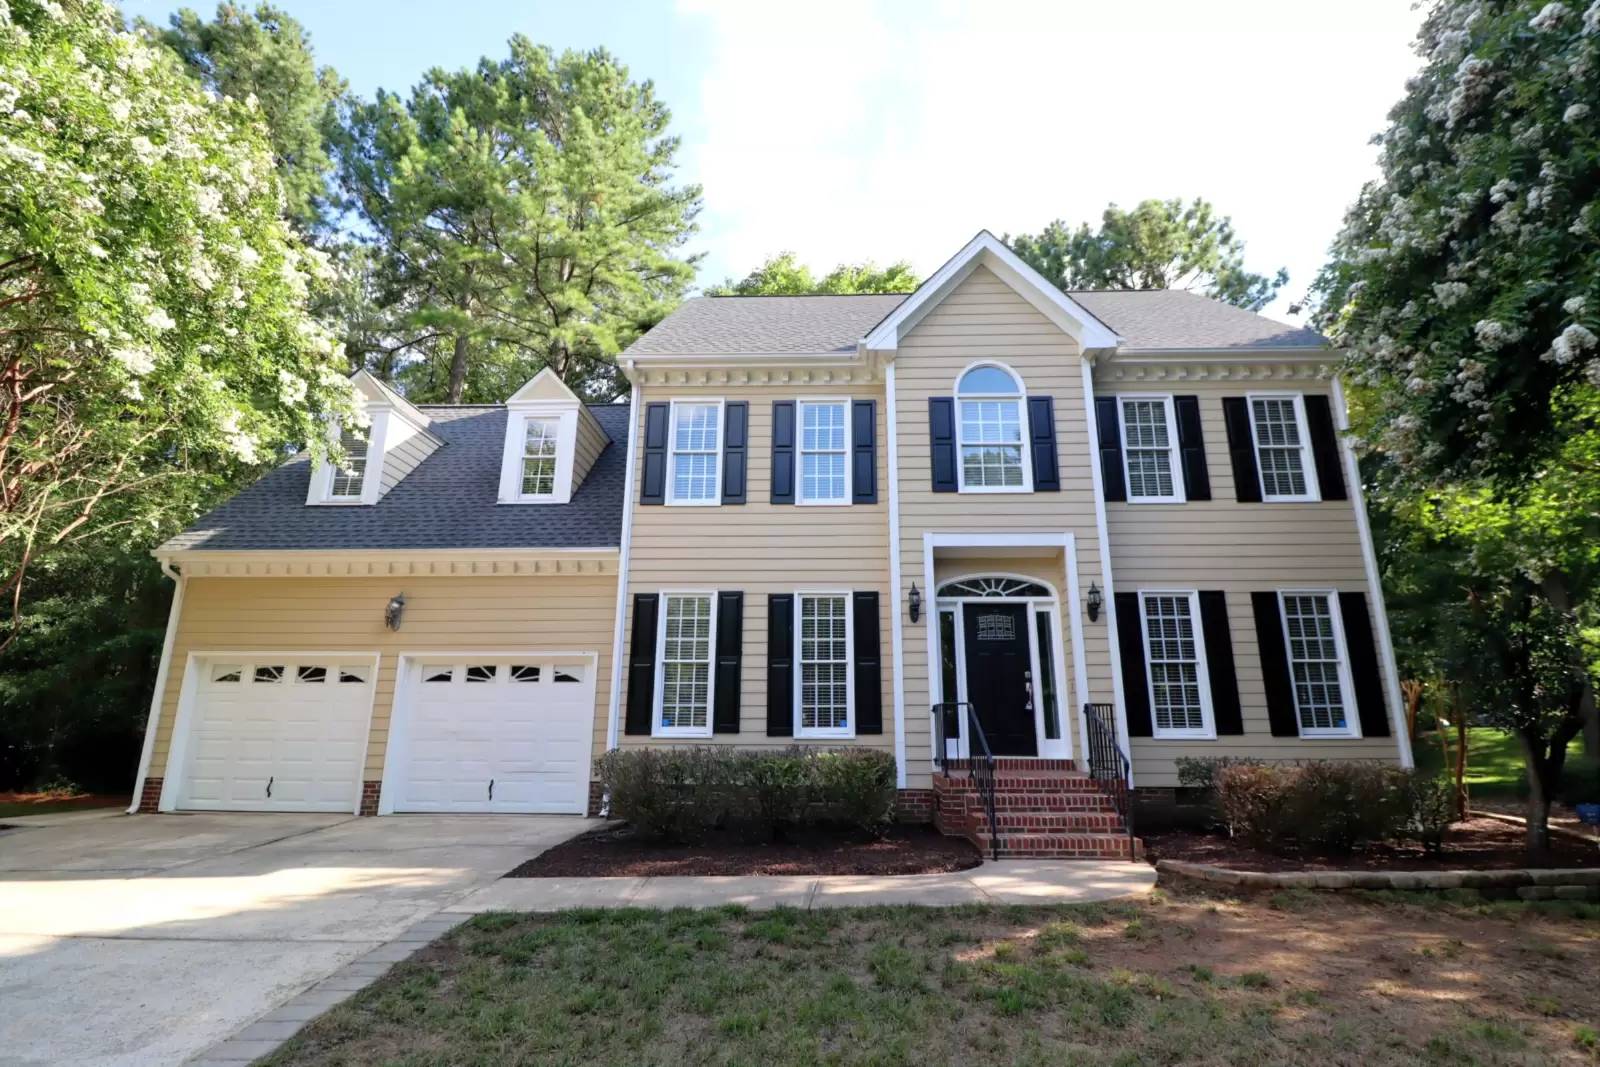


Is this a fair market price?
Is this a fair market price?
Pet Policy

Pets not allowed—though some owners make exceptions.
Have a pet?
Tell us about your furry (or feathered) friend so we can find homes that fit.
Want an ad-free experience?
Features
Tell us what things you  at 107 Hardaway Ct.


Internet Options
Check prices of all available internet options at 107 Hardaway Ct.


Description
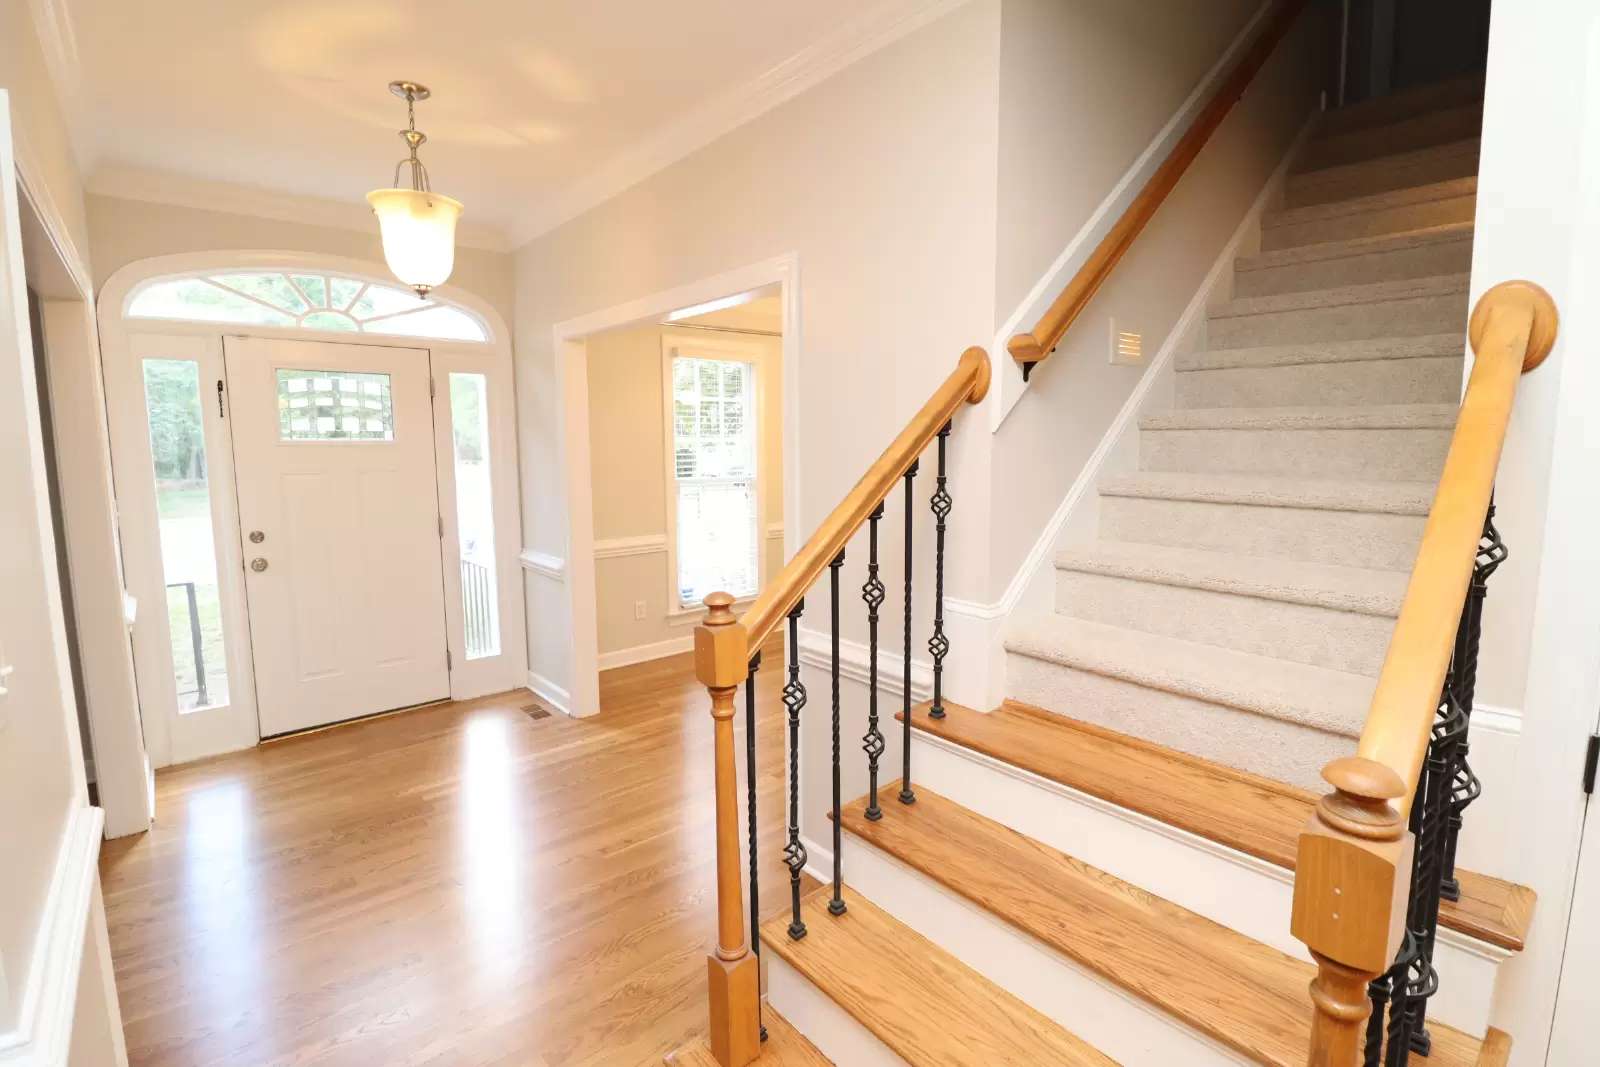
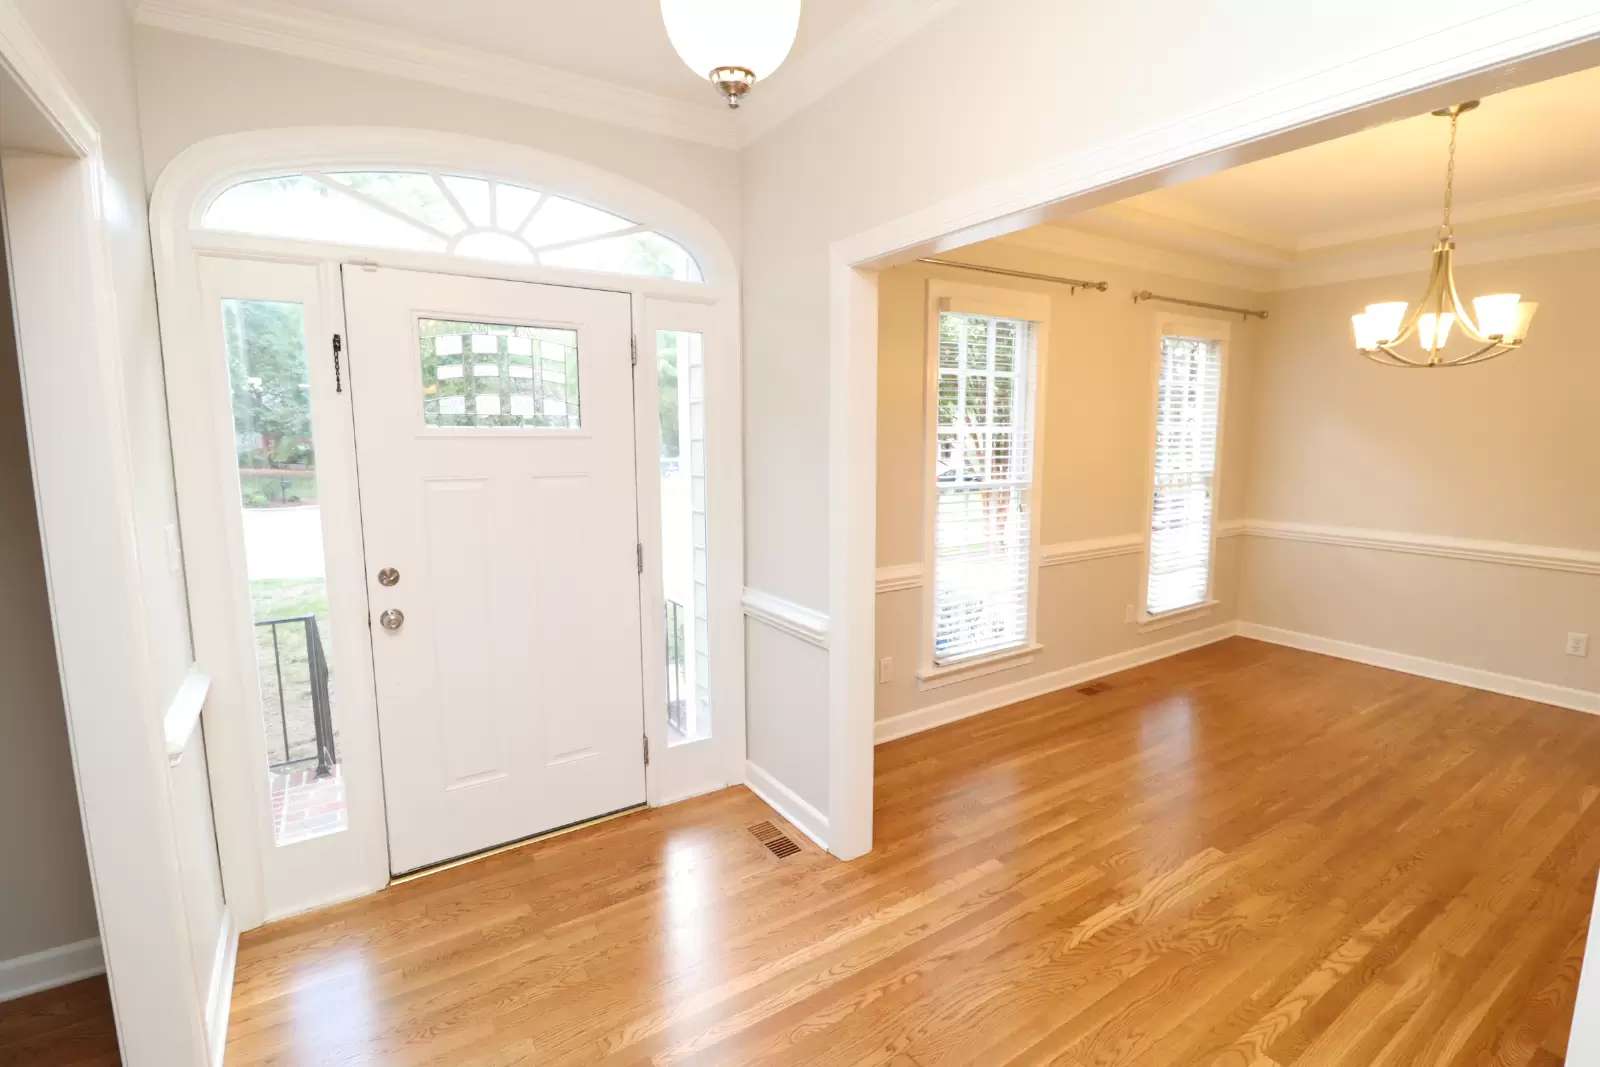
Set on a quiet cul-de-sac in Cary's highly desirable Preston community, this beautifully updated home offers an inviting blend of timeless details and modern updates. Located in the heart of Cary, enjoy easy access to RTP, RDU, Downtown Cary, premier shopping, local dining, Bond Park, and major roadways including US-1 and I-40. Pull into the private driveway and arrive home to mature landscaping, an attached 2-car garage, and a charming walkway leading to the covered front porch. Step inside to a bright and welcoming interior featuring fresh paint, tall ceilings, and refinished hardwood floors throughout the main level; not a stitch of carpet downstairs. The foyer welcomes you with crown molding and a thoughtful layout, with the dining room immediately to the left and living room to the right. The dining room is designed for gatherings with layered crown molding, a tray ceiling, a custom chandelier, two oversized picture windows, and elegant chair rail detailing. Across the foyer, the living room offers a comfortable retreat with crown molding, two oversized windows that fill the space with natural light, and a layout perfect for relaxing or entertaining. Continue toward the back of the home to the family room, where you'll find an inviting space featuring four side-by-side oversized windows, continued crown molding, chair rail detailing, and a ceiling fan. The fireplace creates a beautiful focal point with a brick-lined interior, wooden mantel, and accent lighting that highlights the space. The family room flows into the combined breakfast area and kitchen, where a partial wall with an open pass-through maintains a natural separation while keeping the spaces connected. The breakfast area features a custom chandelier, two picture windows, a narrow window, and direct access to the expansive rear deck. The kitchen offers a beautiful blend of style and elegance with brand-new stainless-steel appliances, white shaker cabinetry with under-cabinet lighting, LED recessed lighting, granite countertops, and a subway tile backsplash. A centered island topped with three custom pendant lights provides the perfect gathering spot, while the pantry and deep, single-basin sink beneath a window overlooking the backyard complete the space. Before heading upstairs, don't miss the tucked-away powder room. Two stairway options provide access to the second level; the main staircase located in the foyer or the rear staircase leading directly to the spacious bonus room. Upstairs, you'll find the primary suite, additional bedrooms, and a conveniently located laundry center with a washer and dryer included for resident use. The primary suite offers a spacious retreat featuring two picture windows, a ceiling fan, a walk-in closet with custom shelving, and a spa-like bathroom. The primary bath features a vaulted ceiling, tile flooring, a custom chandelier, a dual-sink vanity beneath two framed mirrors, a jetted tub with tile surround, glass block windows with interior shutters for maximum privacy, and a glass-enclosed walk-in shower with a seat and custom tiled-walls. Bedrooms #2 and #3 are generously sized with easy access to a large hall bathroom. Continue to the third floor, where you'll find an additional bedroom featuring two closets, a built-in desk, and a private full bathroom. Before you go, step outside to discover the impressive rear deck featuring two levels of outdoor living, built-in wooden benches, two ceiling fans, and a crossbeam ceiling. A stone walkway extends from the deck to the backyard and continues along the side of the property, creating easy access throughout the outdoor space. Enjoy the sought-after Preston lifestyle, a premier golf community known for recreation, relaxation, and everyday enjoyment.Property Features:Availability: Available for immediate occupancy Lease Terms: 12 and 24 month lease terms availableCondition: Neat as a pin and with fresh interior paint, new carpet, new stainless-steel appliances, and refinished hardwood floors throughoutLawn Maintenance: Available for an additional $100/month with turnkey lawn and landscaping maintenance includedPrime Cary Location: Located in the highly desirable Preston community with convenient access to RTP, RDU, Downtown Cary, shopping, dining, parks, and major roadwaysOutdoor Living: Expansive double-tier rear deck featuring built-in benches, ceiling fans, and a crossbeam ceiling; stone walkway provides access throughout the backyardPets: Sorry, no pets allowedBonus Room: Hard to find bonus room offers valuable extra living space and a multitude of use optionsAttached Garage: Attached 2 car garage with direct interior access offers security and convenienceNo Carpet Downstairs: Entire ground floor boasts beautiful refinished hardwood floorsNOTES: We do not advertise on Facebook or Craigslist. Applications must be completed at SPMtrianglerentals.com, $75/adult non-refundable application fee
Set on a quiet cul-de-sac in Cary's highly desirable Preston community, this beautifully updated home offers an inviting blend of timeless details and modern updates. Located in the heart of Cary, enjoy easy access to RTP, RDU, Downtown Cary, premier shopping, local dining, Bond Park, and major roadways including US-1 and I-40. Pull into the private driveway and arrive home to mature landscaping, an attached 2-car garage, and a charming walkway leading to the covered front porch. Step inside to a bright and welcoming interior featuring fresh paint, tall ceilings, and refinished hardwood floors throughout the main level; not a stitch of carpet downstairs. The foyer welcomes you with crown molding and a thoughtful layout, with the dining room immediately to the left and living room to the right. The dining room is designed for gatherings with layered crown molding, a tray ceiling, a custom chandelier, two oversized picture windows, and elegant chair rail detailing. Across the foyer, the living room offers a comfortable retreat with crown molding, two oversized windows that fill the space with natural light, and a layout perfect for relaxing or entertaining. Continue toward the back of the home to the family room, where you'll find an inviting space featuring four side-by-side oversized windows, continued crown molding, chair rail detailing, and a ceiling fan. The fireplace creates a beautiful focal point with a brick-lined interior, wooden mantel, and accent lighting that highlights the space. The family room flows into the combined breakfast area and kitchen, where a partial wall with an open pass-through maintains a natural separation while keeping the spaces connected. The breakfast area features a custom chandelier, two picture windows, a narrow window, and direct access to the expansive rear deck. The kitchen offers a beautiful blend of style and elegance with brand-new stainless-steel appliances, white shaker cabinetry with under-cabinet lighting, LED recessed lighting, granite countertops, and a subway tile backsplash. A centered island topped with three custom pendant lights provides the perfect gathering spot, while the pantry and deep, single-basin sink beneath a window overlooking the backyard complete the space. Before heading upstairs, don't miss the tucked-away powder room. Two stairway options provide access to the second level; the main staircase located in the foyer or the rear staircase leading directly to the spacious bonus room. Upstairs, you'll find the primary suite, additional bedrooms, and a conveniently located laundry center with a washer and dryer included for resident use. The primary suite offers a spacious retreat featuring two picture windows, a ceiling fan, a walk-in closet with custom shelving, and a spa-like bathroom. The primary bath features a vaulted ceiling, tile flooring, a custom chandelier, a dual-sink vanity beneath two framed mirrors, a jetted tub with tile surround, glass block windows with interior shutters for maximum privacy, and a glass-enclosed walk-in shower with a seat and custom tiled-walls. Bedrooms #2 and #3 are generously sized with easy access to a large hall bathroom. Continue to the third floor, where you'll find an additional bedroom featuring two closets, a built-in desk, and a private full bathroom. Before you go, step outside to discover the impressive rear deck featuring two levels of outdoor living, built-in wooden benches, two ceiling fans, and a crossbeam ceiling. A stone walkway extends from the deck to the backyard and continues along the side of the property, creating easy access throughout the outdoor space. Enjoy the sought-after Preston lifestyle, a premier golf community known for recreation, relaxation, and everyday enjoyment.Property Features:Availability: Available for immediate occupancy Lease Terms: 12 and 24 month lease terms availableCondition: Neat as a pin and with fresh interior paint, new carpet, new stainless-steel appliances, and refinished hardwood floors throughoutLawn Maintenance: Available for an additional $100/month with turnkey lawn and landscaping maintenance includedPrime Cary Location: Located in the highly desirable Preston community with convenient access to RTP, RDU, Downtown Cary, shopping, dining, parks, and major roadwaysOutdoor Living: Expansive double-tier rear deck featuring built-in benches, ceiling fans, and a crossbeam ceiling; stone walkway provides access throughout the backyardPets: Sorry, no pets allowedBonus Room: Hard to find bonus room offers valuable extra living space and a multitude of use optionsAttached Garage: Attached 2 car garage with direct interior access offers security and convenienceNo Carpet Downstairs: Entire ground floor boasts beautiful refinished hardwood floorsNOTES: We do not advertise on Facebook or Craigslist. Applications must be completed at SPMtrianglerentals.com, $75/adult non-refundable application fee
The Places You'll Go
No nearby places yet
Add places that are important to you

