


Pet Policy

Have a pet?
Tell us about your furry (or feathered) friend so we can find homes that fit.
Want an ad-free experience?
Features
Tell us what things you  at 7928 Garry Oak Dr.


Internet Options
Check prices of all available internet options at 7928 Garry Oak Dr.


Description
Please click on a photo above to see all photos.
Rental Qualifications and Policies for this property:
• FICO score of 695 or higher
• Income of three times the rent
• No evictions nor open bankruptcies
• Owner will not accept a cosigner
• Security deposit must be received within 24 hours of approved application unless other arrangements are made in advance
• Must take possession of the property within two weeks of approved application
• One cat or one dog with $45 a month pet rent and breed restrictions
• No smoking of any kind is allowed in the home
• Tenant pays for water, sewer, and trash. Tenants are responsible for electricity, gas, and a $21.50 monthly Resident Benefits Package fee.
• Available with a ten month lease term
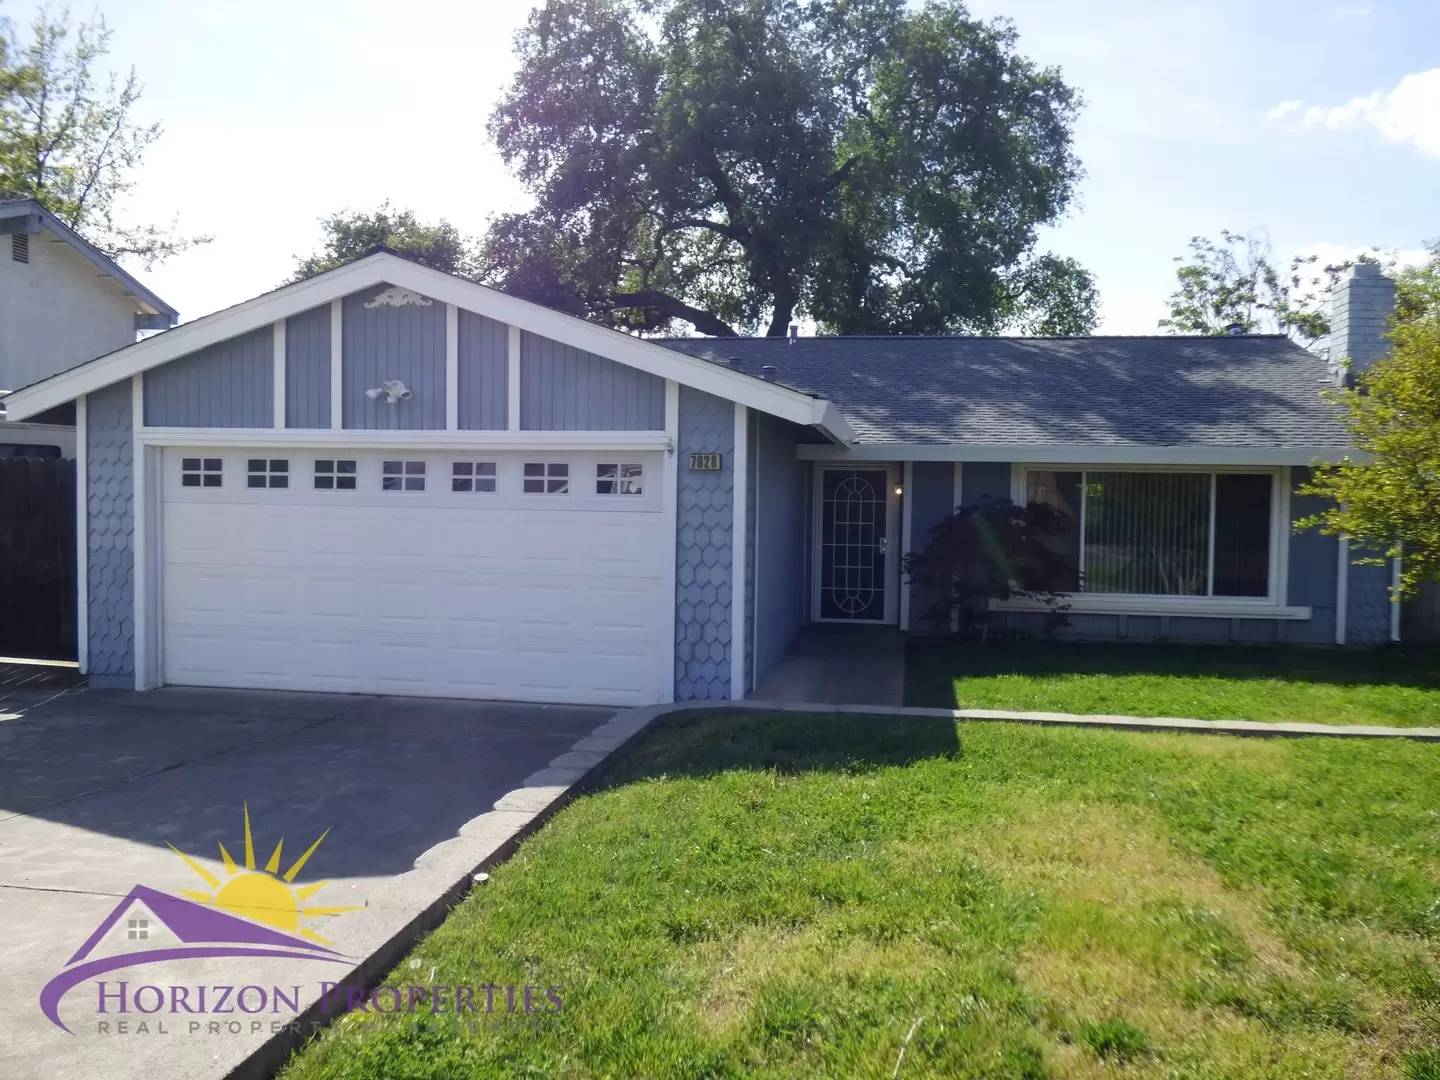
Near Fair Oaks Boulevard and Old Auburn Road in Wildwood Estates, Citrus Heights, this open one-story single family home offers three bedrooms and two full bathrooms. The laminate entry opens onto custom paint, dual pane windows, two-inch blinds and verticals throughout 1,317 square feet of living space. The living room has a wood-burning fireplace with brick hearth, and a plant shelf. There is also a separate family room with a slider to the rear yard.
The kitchen has laminate flooring, dark oak cabinets, faux granite counters, ceiling fan with overhead lighting, pot shelves and a breakfast nook, and is equipped with :
• gas range with self cleaning oven
• dishwasher
• frost-free refrigerator
• stainless steel double sink with garbage disposal
The primary suite has two double-door closets with drape entry. The primary bathroom has tile flooring, maple and Corian vanity, and a large tile and glass shower. The second bedroom has a double-door closet with drape entry. The third bedroom has a closet with drape entry. The hall bath has tile floor and decorative tile walls, teak and Corian vanity, a tile shower and tub with opaque glass doors, and a unique medicine cabinet with halogen light.
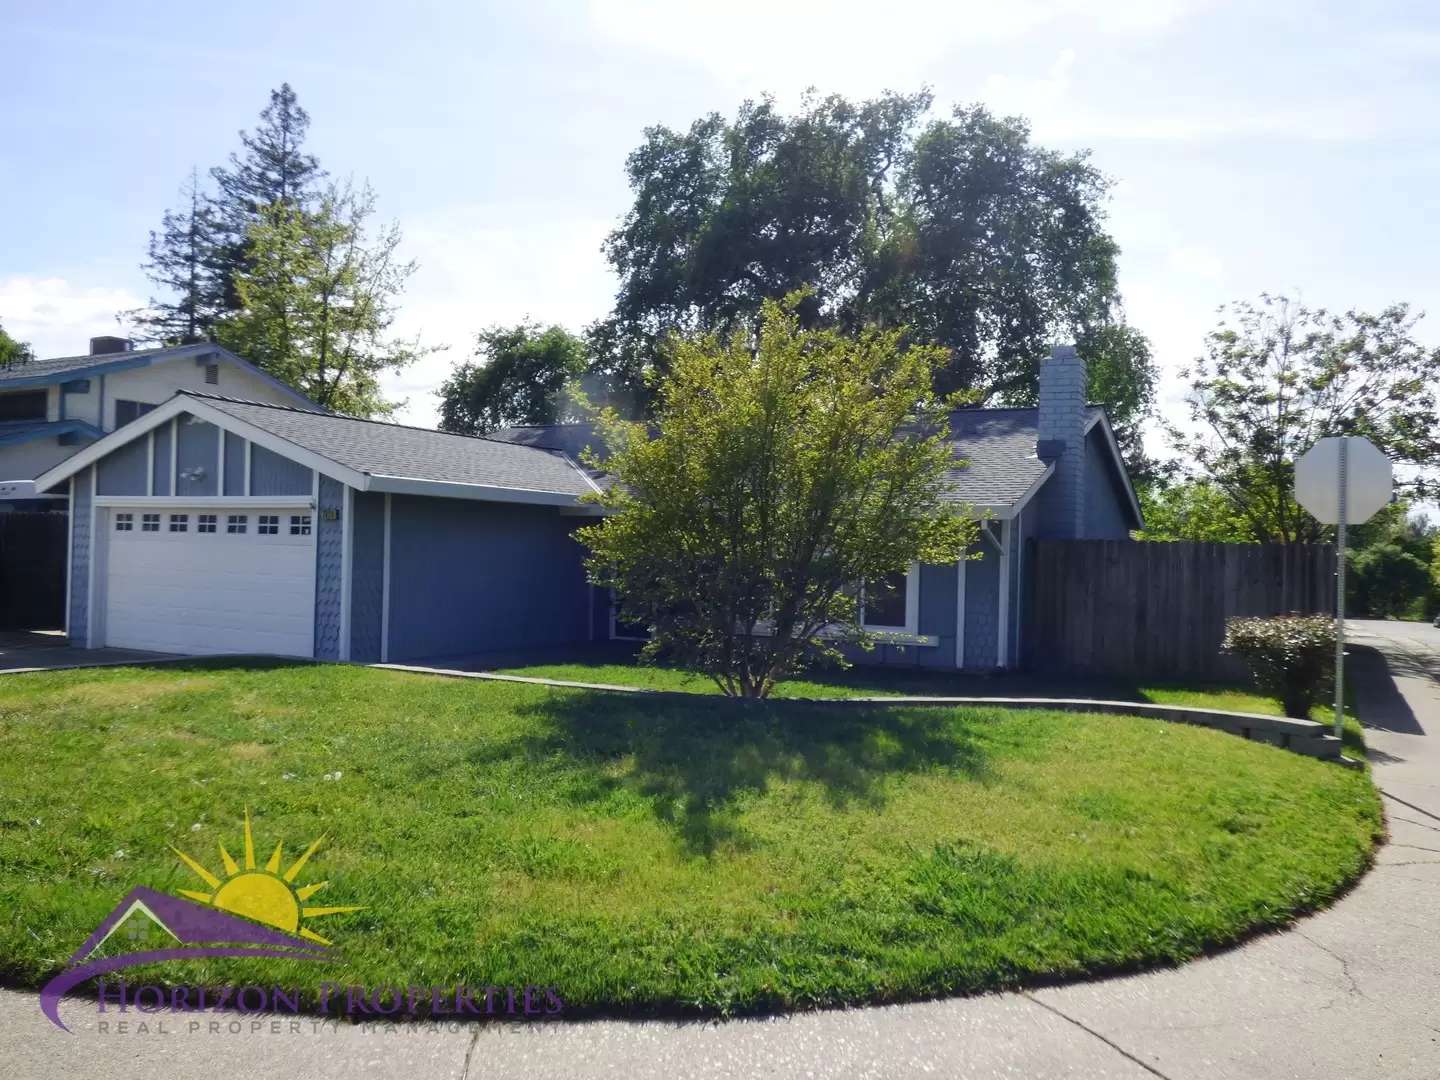
This home has programmable central heat and air conditioning. The extra large two-car garage has an automatic door opener, two workbenches, shelving and a laundry area with hookups for both gas and electric. The fenced and landscaped yard has two patios and huge RV access. This home is located in the San Juan Unified School District, on a corner lot.
• Yard maintenance is tenant responsibility
*The Resident Benefits Package includes but is not limited to: insurance compliance monitoring, HVAC air filter delivery every 90 days (where applicable), 24/7 maintenance reporting, an online resident portal, and convenient online payment options.
Liability insurance is required for this property. Residents may satisfy this requirement by providing and maintaining their own qualifying liability insurance policy. Applicable program fees will be billed with monthly rent unless otherwise specified in the lease agreement.
Our applications are run one at a time, starting with the first completed application received. You may wish to apply immediately if you think you want to rent this property. We strongly encourage you to view the property prior to completing an application. Security deposit must be received within 24 hours of approved application unless other arrangements are made in advance. You must take possession of the property within two weeks of your approved application. If you have any questions or would like to make sure you meet the minimum criteria for this property, please call prior to applying. We do business in accordance with all State and Federal Fair Housing Laws.
All listing information is subject to change.
Cal DRE Broker #00948825
Cal DRE Corporate #01957496
***Please, do not disturb the residents.***
Please click on a photo above to see all photos.
Rental Qualifications and Policies for this property:
• FICO score of 695 or higher
• Income of three times the rent
• No evictions nor open bankruptcies
• Owner will not accept a cosigner
• Security deposit must be received within 24 hours of approved application unless other arrangements are made in advance
• Must take possession of the property within two weeks of approved application
• One cat or one dog with $45 a month pet rent and breed restrictions
• No smoking of any kind is allowed in the home
• Tenant pays for water, sewer, and trash. Tenants are responsible for electricity, gas, and a $21.50 monthly Resident Benefits Package fee.
• Available with a ten month lease term
Near Fair Oaks Boulevard and Old Auburn Road in Wildwood Estates, Citrus Heights, this open one-story single family home offers three bedrooms and two full bathrooms. The laminate entry opens onto custom paint, dual pane windows, two-inch blinds and verticals throughout 1,317 square feet of living space. The living room has a wood-burning fireplace with brick hearth, and a plant shelf. There is also a separate family room with a slider to the rear yard.
The kitchen has laminate flooring, dark oak cabinets, faux granite counters, ceiling fan with overhead lighting, pot shelves and a breakfast nook, and is equipped with :
• gas range with self cleaning oven
• dishwasher
• frost-free refrigerator
• stainless steel double sink with garbage disposal
The primary suite has two double-door closets with drape entry. The primary bathroom has tile flooring, maple and Corian vanity, and a large tile and glass shower. The second bedroom has a double-door closet with drape entry. The third bedroom has a closet with drape entry. The hall bath has tile floor and decorative tile walls, teak and Corian vanity, a tile shower and tub with opaque glass doors, and a unique medicine cabinet with halogen light.
This home has programmable central heat and air conditioning. The extra large two-car garage has an automatic door opener, two workbenches, shelving and a laundry area with hookups for both gas and electric. The fenced and landscaped yard has two patios and huge RV access. This home is located in the San Juan Unified School District, on a corner lot.
• Yard maintenance is tenant responsibility
*The Resident Benefits Package includes but is not limited to: insurance compliance monitoring, HVAC air filter delivery every 90 days (where applicable), 24/7 maintenance reporting, an online resident portal, and convenient online payment options.
Liability insurance is required for this property. Residents may satisfy this requirement by providing and maintaining their own qualifying liability insurance policy. Applicable program fees will be billed with monthly rent unless otherwise specified in the lease agreement.
Our applications are run one at a time, starting with the first completed application received. You may wish to apply immediately if you think you want to rent this property. We strongly encourage you to view the property prior to completing an application. Security deposit must be received within 24 hours of approved application unless other arrangements are made in advance. You must take possession of the property within two weeks of your approved application. If you have any questions or would like to make sure you meet the minimum criteria for this property, please call prior to applying. We do business in accordance with all State and Federal Fair Housing Laws.
All listing information is subject to change.
Cal DRE Broker #00948825
Cal DRE Corporate #01957496
***Please, do not disturb the residents.***

Walk Score ®


The Places You'll Go
No nearby places yet
Add places that are important to you

