
1/14



Pet Policy

Have a pet?
Tell us about your furry (or feathered) friend so we can find homes that fit.
Want an ad-free experience?
Features
Tell us what things you  at 227 Haverford Dr.


Internet Options
Check prices of all available internet options at 227 Haverford Dr.


Description
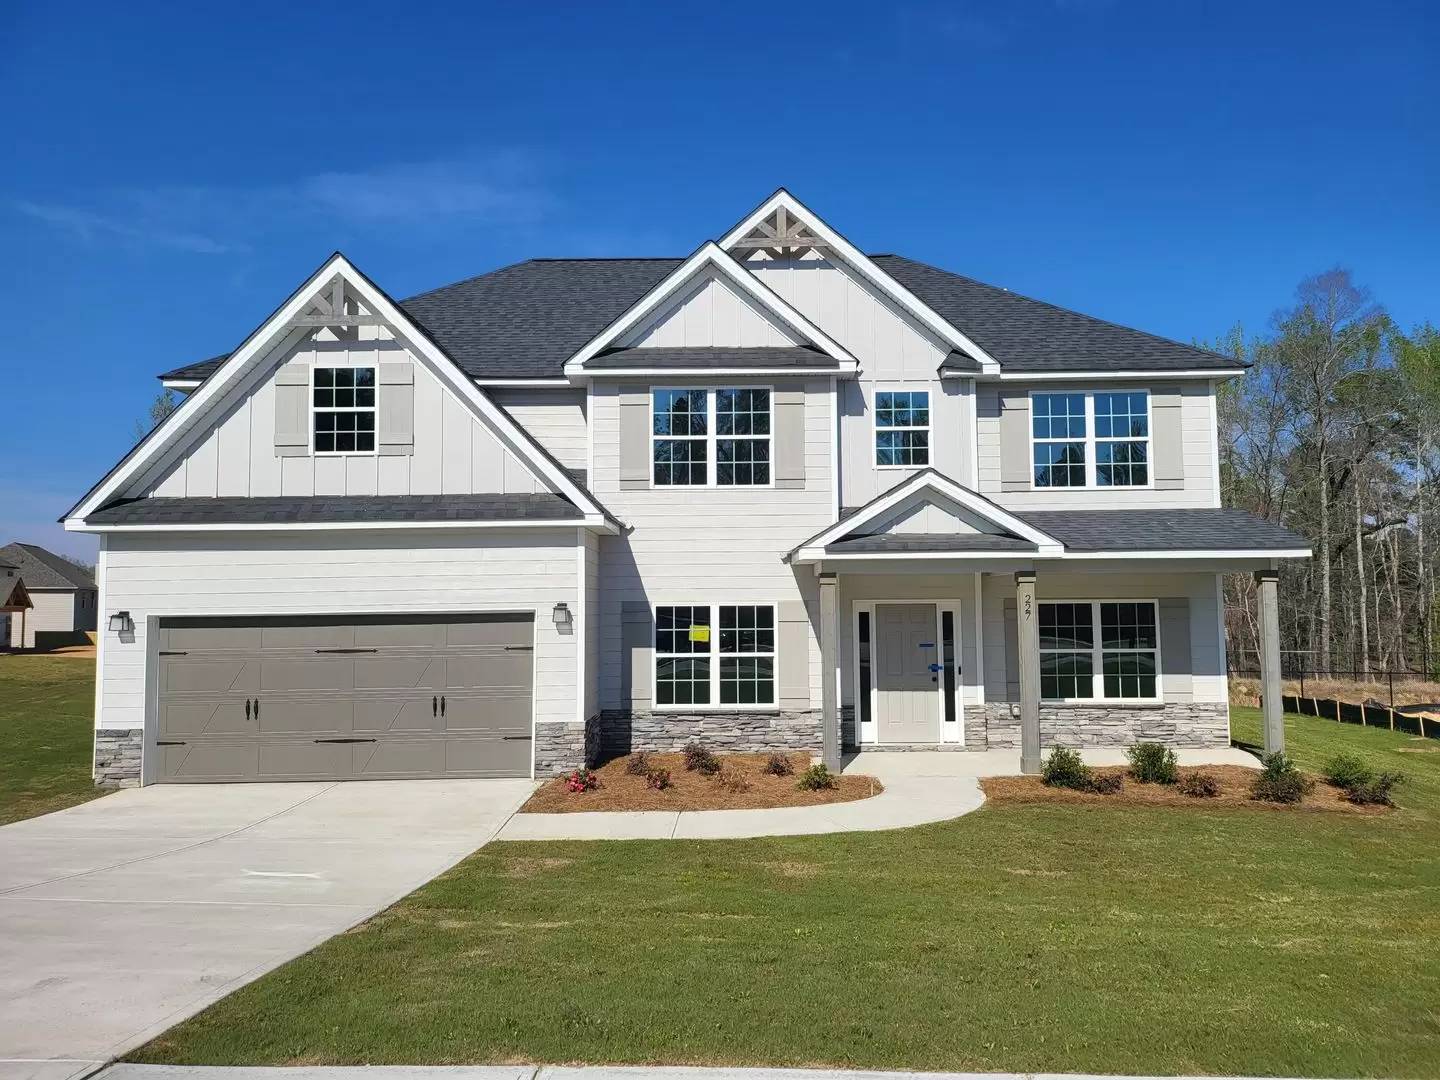
A Beloved Floor Plan Offering 3,151 SF of Thoughtfully Designed Living Space! (Not shown in pictures are stainless steel fridge and fully fenced backyard.)
This spacious 5-bedroom, 3-bath home features a 2-car garage and an inviting outdoor patio with a wood-burning fireplace, perfect for cozy fall evenings.
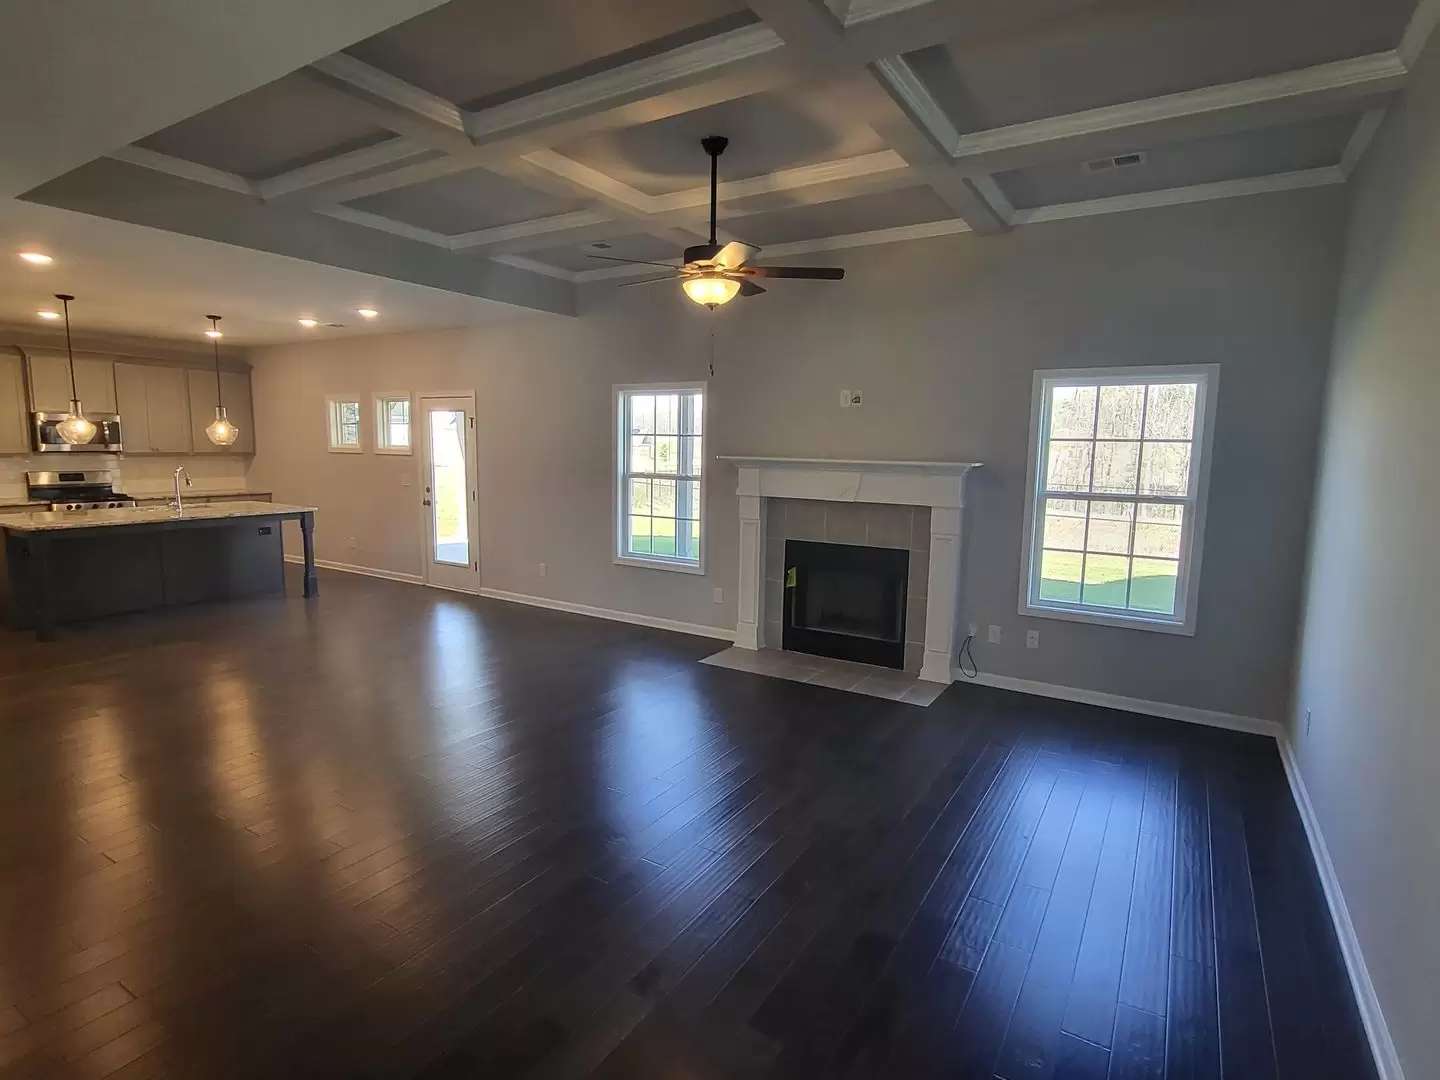
Step into an inviting entry foyer that opens into a formal dining room rich with architectural details. A versatile flex space provides the ideal spot for a home office or study. The spacious great room includes a beautiful wood-burning fireplace, perfect for relaxing or entertaining.
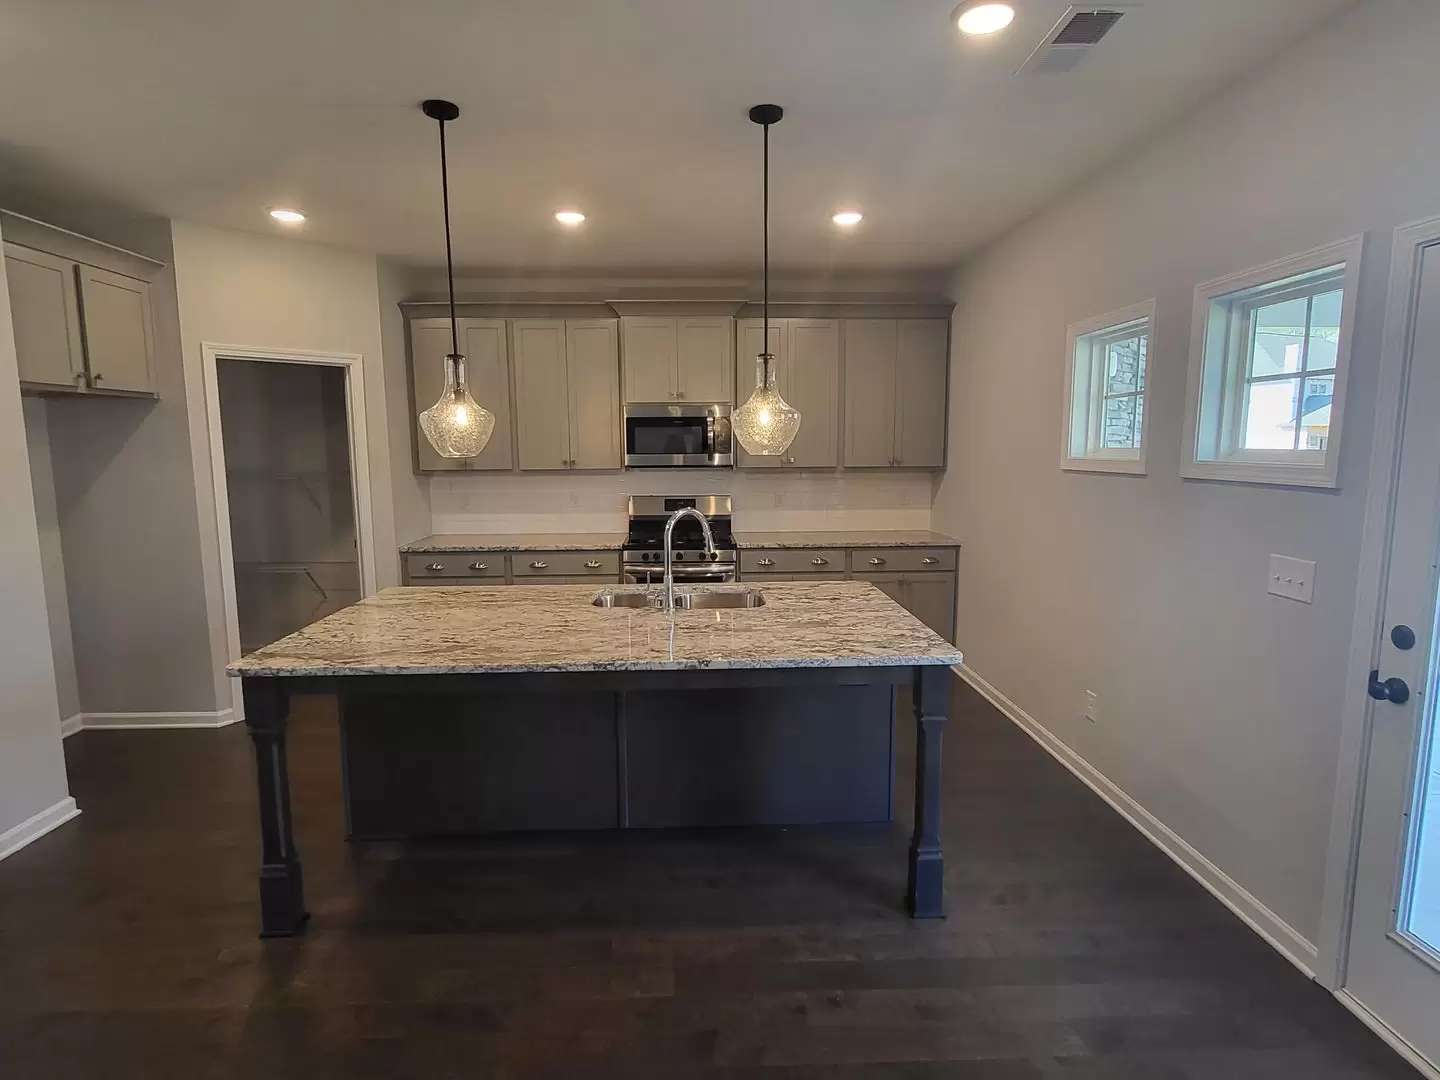
The gourmet kitchen is a true centerpiece, boasting: Stylish cabinetry, Gorgeous granite countertops, Tiled backsplash, Stainless steel appliances, including a gas range, A functional island open to the breakfast area, creating the perfect gathering and prep space
Conveniently located on the main level, a fifth bedroom and full bath are perfect for guests. Just off the garage, the owner's entry features our signature drop zone—a practical and stylish solution for everyday family life.
Upstairs, enjoy an expansive media room, ideal for movie nights or playtime. The luxurious owner’s suite features a sitting area, tray ceilings, and an elegant en suite bath complete with: Garden tub, Tiled shower, His & her vanities, A spacious walk-in closet
Additional bedrooms upstairs offer ample natural light and generous closet space. A centrally located laundry room and hall bath add convenience to daily routines.
Beautiful hardwood flooring throughout the main living areas, combined with Hughston Homes’ signature features, make the Cypress A a standout choice for comfort, style, and functionality.
Maximum of 2 pets permitted. Nonrefundable one-time fee of $100 per pet and $30 monthly pet rent per pet. All pets require owner approval; breed acceptance is determined on a case‑by‑case basis.
A Beloved Floor Plan Offering 3,151 SF of Thoughtfully Designed Living Space! (Not shown in pictures are stainless steel fridge and fully fenced backyard.)
This spacious 5-bedroom, 3-bath home features a 2-car garage and an inviting outdoor patio with a wood-burning fireplace, perfect for cozy fall evenings.
Step into an inviting entry foyer that opens into a formal dining room rich with architectural details. A versatile flex space provides the ideal spot for a home office or study. The spacious great room includes a beautiful wood-burning fireplace, perfect for relaxing or entertaining.
The gourmet kitchen is a true centerpiece, boasting: Stylish cabinetry, Gorgeous granite countertops, Tiled backsplash, Stainless steel appliances, including a gas range, A functional island open to the breakfast area, creating the perfect gathering and prep space
Conveniently located on the main level, a fifth bedroom and full bath are perfect for guests. Just off the garage, the owner's entry features our signature drop zone—a practical and stylish solution for everyday family life.
Upstairs, enjoy an expansive media room, ideal for movie nights or playtime. The luxurious owner’s suite features a sitting area, tray ceilings, and an elegant en suite bath complete with: Garden tub, Tiled shower, His & her vanities, A spacious walk-in closet
Additional bedrooms upstairs offer ample natural light and generous closet space. A centrally located laundry room and hall bath add convenience to daily routines.
Beautiful hardwood flooring throughout the main living areas, combined with Hughston Homes’ signature features, make the Cypress A a standout choice for comfort, style, and functionality.
Maximum of 2 pets permitted. Nonrefundable one-time fee of $100 per pet and $30 monthly pet rent per pet. All pets require owner approval; breed acceptance is determined on a case‑by‑case basis.
The Places You'll Go
No nearby places yet
Add places that are important to you

