


Pet Policy

Have a pet?
Tell us about your furry (or feathered) friend so we can find homes that fit.
Want an ad-free experience?
Features
Tell us what things you  at 5104 Deerfield Dr.


Internet Options
Check prices of all available internet options at 5104 Deerfield Dr.


Description
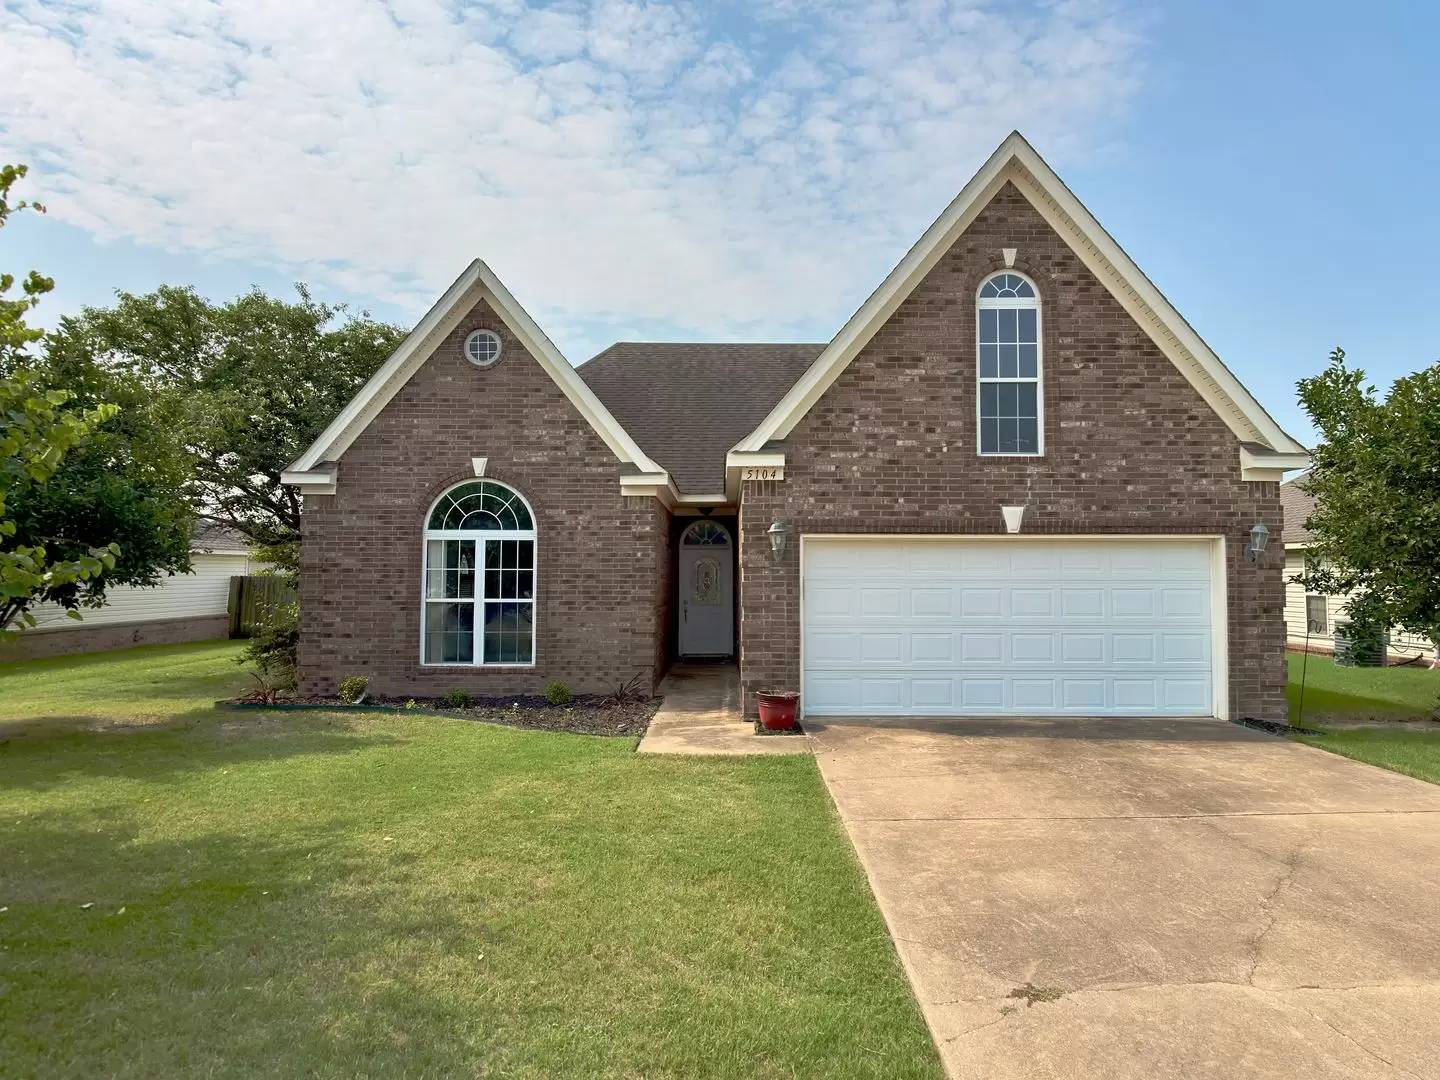
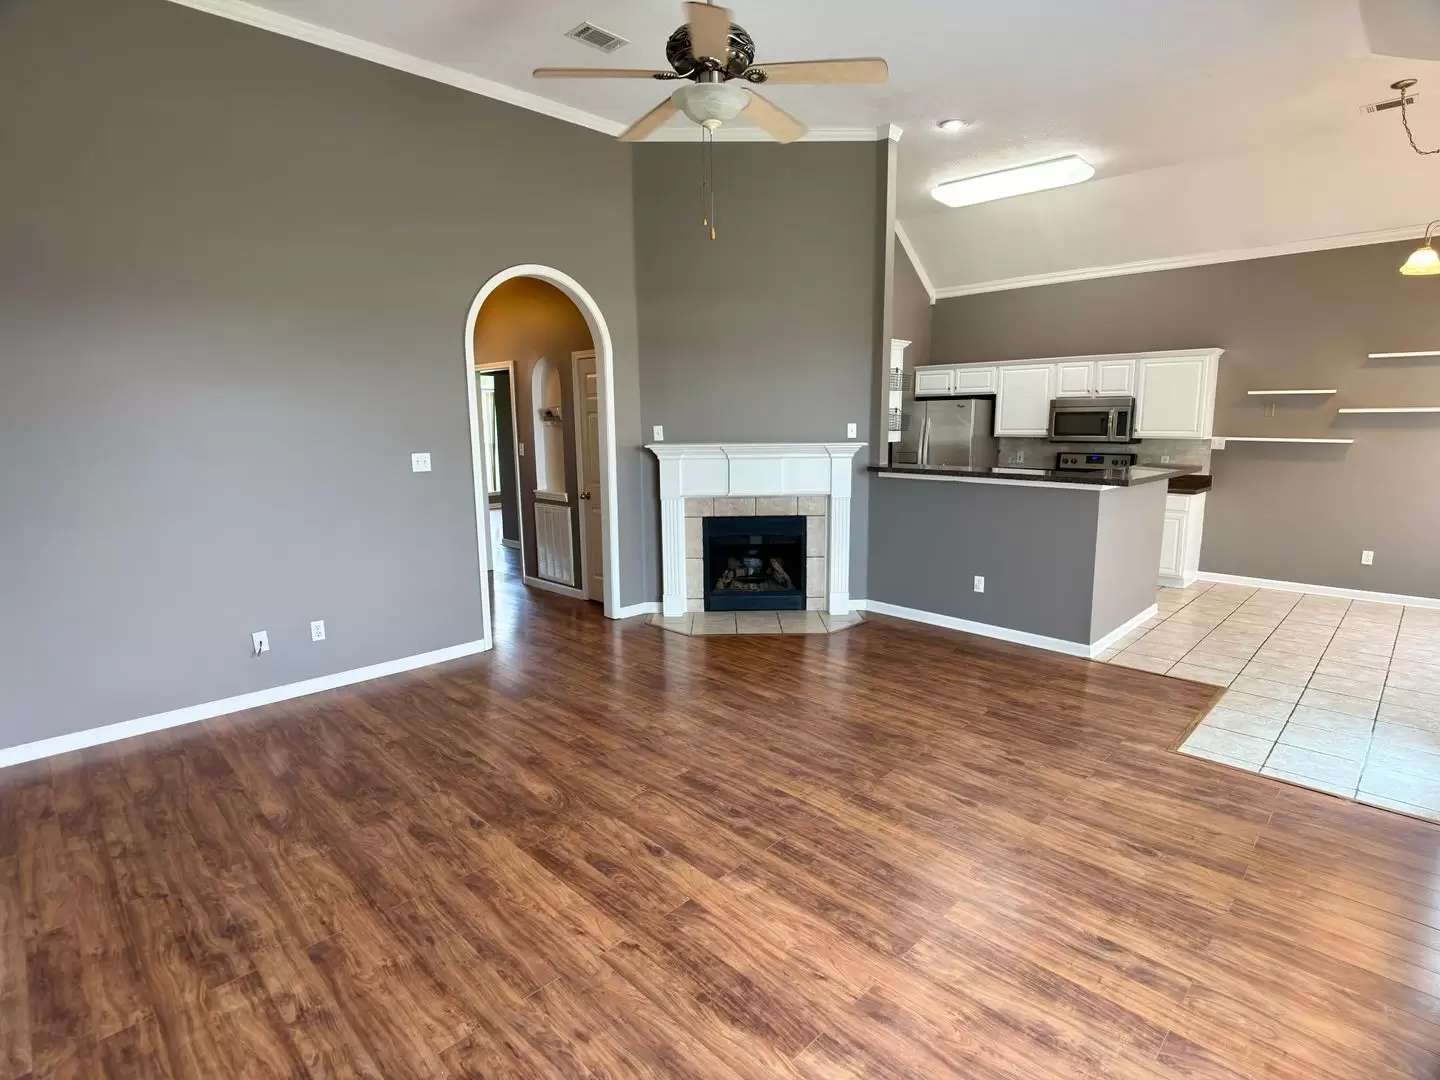
The vaulted living room with its corner gas-log fireplace opens straight into the kitchen and bay-window breakfast nook, so the main living space works as one connected room. White cabinetry, a subway tile like backsplash, a breakfast bar, and a shelved pantry keep the kitchen practical, with an electric range, dishwasher, and microwave included. The primary bedroom sits under its own vaulted ceiling with a large arched window, and its private bath carries a double vanity with knee space, a jetted corner tub, a separate shower, and a walk-in closet. Two more bedrooms with ceiling fans share the hall bath, and the fourth bedroom is the one that surprises people: a long carpeted bonus room above the garage with recessed lighting, an arched window, and its own mini-split HVAC for independent heating and cooling. A dedicated laundry nook with a folding counter and shelving offers washer and dryer hookups. Out back, the fully fenced yard and concrete patio give pets and cookouts room to roam, and the attached two-car garage handles parking and storage. Zoned to Valley View Schools in Jonesboro.
Property Details
-4 bedrooms, 2 full bathrooms
-Fourth bedroom is an upstairs bonus room above the garage with its own mini-split HVAC
-Attached 2-car garage
-Fully fenced backyard with concrete patio
-Electric range, dishwasher, and microwave included (refrigerator not provided)
-Washer and dryer hookups (units not provided)
-Vaulted living room with corner gas-log fireplace
-Primary bath with double vanity, jetted tub, separate shower, and walk-in closet
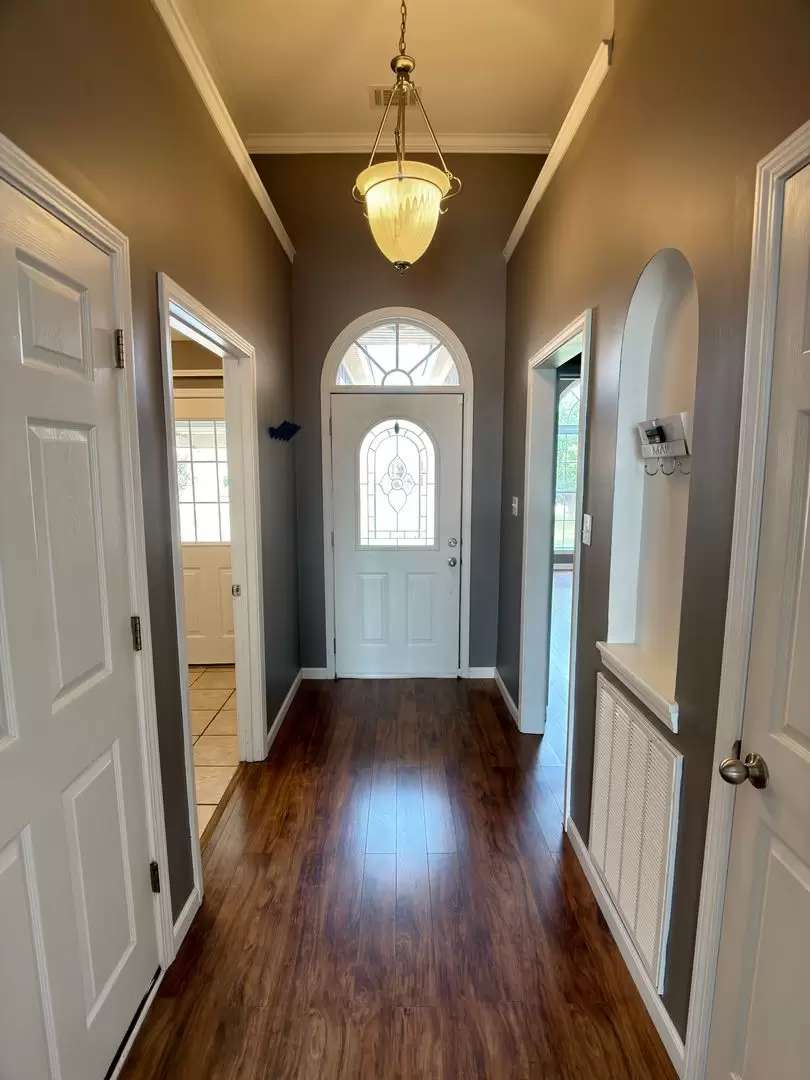
-Wood-look plank, tile, and carpet flooring; ceiling fans and blinds throughout
-Valley View Schools
Leasing Terms
-Rent: $1,750 per month
-Security deposit: $1,750
-Available: Now
-Pet friendly with approval; one-time non-refundable pet fee of $250 per approved pet.
-No utilities included; tenant pays all utilities
-Lawn care not included; tenant maintains the lawn
-Minimum average credit score of 600 across all applicants
Apply online at [Use CALL or EMAIL to get in touch] or call [Use CALL button] to schedule a showing.
JCS Realty | 110 W. Huntington Ave Ste B, Jonesboro, AR 72401 | ( [Use CALL button] | [Use CALL or EMAIL to get in touch]
Equal Housing Opportunity. Information believed accurate but not guaranteed. Renters should verify all details independently.
The vaulted living room with its corner gas-log fireplace opens straight into the kitchen and bay-window breakfast nook, so the main living space works as one connected room. White cabinetry, a subway tile like backsplash, a breakfast bar, and a shelved pantry keep the kitchen practical, with an electric range, dishwasher, and microwave included. The primary bedroom sits under its own vaulted ceiling with a large arched window, and its private bath carries a double vanity with knee space, a jetted corner tub, a separate shower, and a walk-in closet. Two more bedrooms with ceiling fans share the hall bath, and the fourth bedroom is the one that surprises people: a long carpeted bonus room above the garage with recessed lighting, an arched window, and its own mini-split HVAC for independent heating and cooling. A dedicated laundry nook with a folding counter and shelving offers washer and dryer hookups. Out back, the fully fenced yard and concrete patio give pets and cookouts room to roam, and the attached two-car garage handles parking and storage. Zoned to Valley View Schools in Jonesboro.
Property Details
-4 bedrooms, 2 full bathrooms
-Fourth bedroom is an upstairs bonus room above the garage with its own mini-split HVAC
-Attached 2-car garage
-Fully fenced backyard with concrete patio
-Electric range, dishwasher, and microwave included (refrigerator not provided)
-Washer and dryer hookups (units not provided)
-Vaulted living room with corner gas-log fireplace
-Primary bath with double vanity, jetted tub, separate shower, and walk-in closet
-Wood-look plank, tile, and carpet flooring; ceiling fans and blinds throughout
-Valley View Schools
Leasing Terms
-Rent: $1,750 per month
-Security deposit: $1,750
-Available: Now
-Pet friendly with approval; one-time non-refundable pet fee of $250 per approved pet.
-No utilities included; tenant pays all utilities
-Lawn care not included; tenant maintains the lawn
-Minimum average credit score of 600 across all applicants
Apply online at [Use CALL or EMAIL to get in touch] or call [Use CALL button] to schedule a showing.
JCS Realty | 110 W. Huntington Ave Ste B, Jonesboro, AR 72401 | ( [Use CALL button] | [Use CALL or EMAIL to get in touch]
Equal Housing Opportunity. Information believed accurate but not guaranteed. Renters should verify all details independently.

Walk Score ®


The Places You'll Go
No nearby places yet
Add places that are important to you

