

Pet Policy

Have a pet?
Tell us about your furry (or feathered) friend so we can find homes that fit.
Want an ad-free experience?
Features
Tell us what things you  at 37 Mollys Way.


Internet Options
Check prices of all available internet options at 37 Mollys Way.


Description
Property Id: 2775917
Welcome to this beautifully maintained 2-bedroom, 2.5-bath townhome offering nearly 1,940 square feet of modern living space in one of Winooski's most convenient locations. Built in 2022, this home combines contemporary finishes, an open floor plan, and versatile living spaces perfect for professionals, couples, or small families.
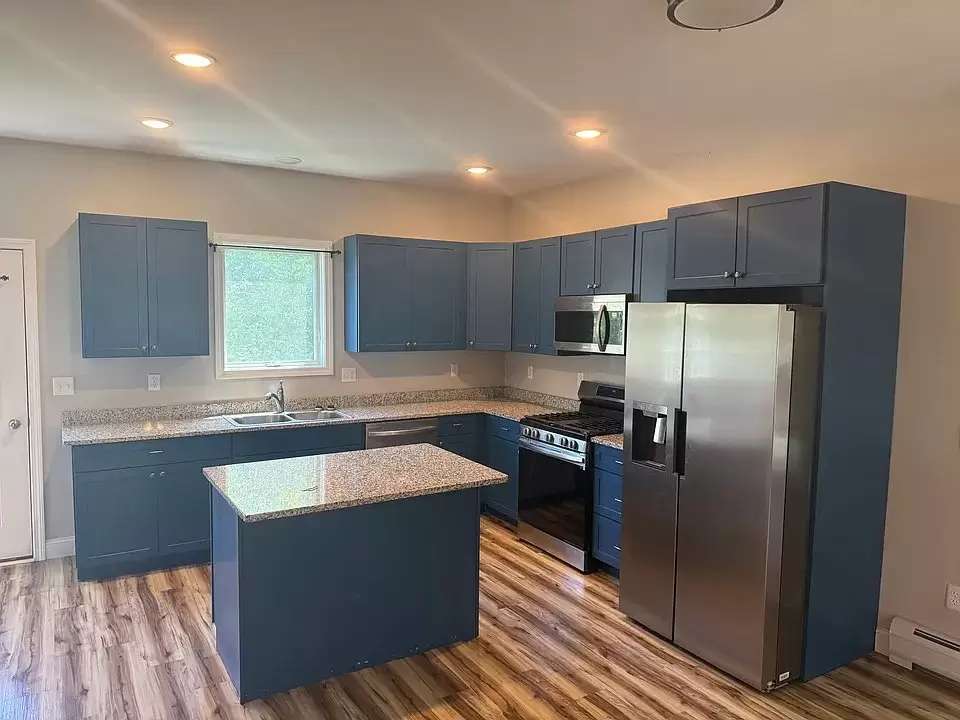
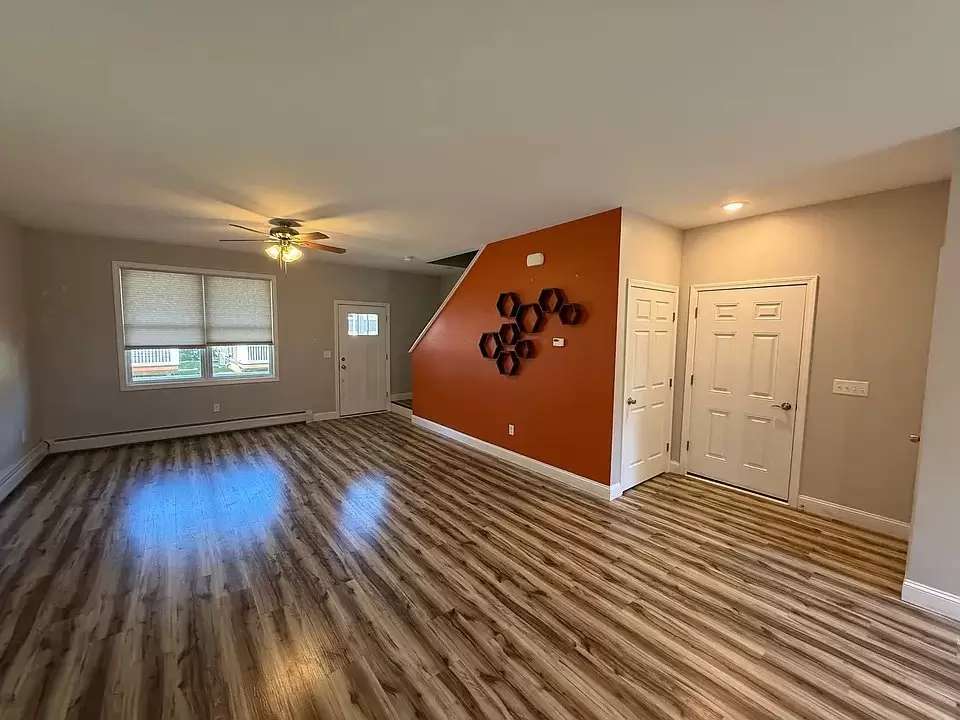
The main level features a bright, open-concept layout with luxury vinyl plank flooring throughout, a spacious living area, and a stunning kitchen complete with granite countertops, stainless steel appliances, a gas range, abundant cabinet space, and a large center island that's perfect for entertaining or everyday living.
Upstairs you'll find two generously sized bedrooms, including a primary suite with an en-suite bathroom and walk-in shower. A second full bathroom and convenient second-floor laundry with a full-size washer and dryer make everyday living easy.
The fully finished basement provides exceptional bonus space that can be used as a media room, home office, fitness area, playroom, or guest space.
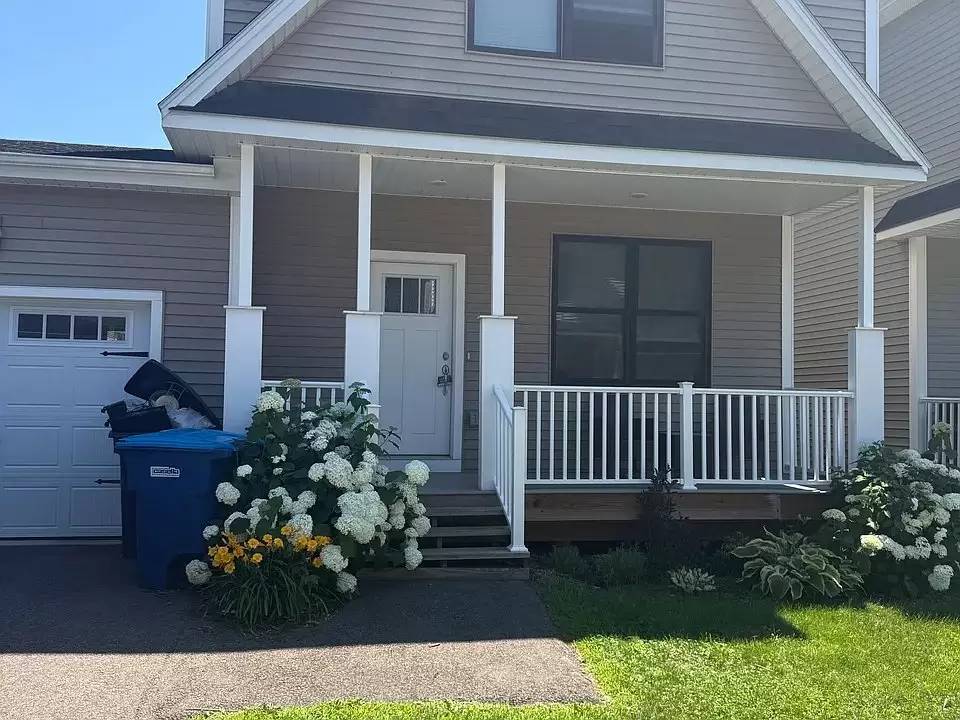
Outside, enjoy a welcoming covered front porch, a private rear patio, and an attached one-car garage with additional storage.
Features:
2 Bedrooms
2.5 Bathrooms
Approximately 1,940 sq. ft.
Built in 2022
Open-concept floor plan
Granite countertops
Stainless steel appliances
Gas range
Large kitchen island
Finished basement
Attached one-car garage
Private rear patio
In-unit washer & dryer
Ample storage throughout
Property Id: 2775917
Welcome to this beautifully maintained 2-bedroom, 2.5-bath townhome offering nearly 1,940 square feet of modern living space in one of Winooski's most convenient locations. Built in 2022, this home combines contemporary finishes, an open floor plan, and versatile living spaces perfect for professionals, couples, or small families.
The main level features a bright, open-concept layout with luxury vinyl plank flooring throughout, a spacious living area, and a stunning kitchen complete with granite countertops, stainless steel appliances, a gas range, abundant cabinet space, and a large center island that's perfect for entertaining or everyday living.
Upstairs you'll find two generously sized bedrooms, including a primary suite with an en-suite bathroom and walk-in shower. A second full bathroom and convenient second-floor laundry with a full-size washer and dryer make everyday living easy.
The fully finished basement provides exceptional bonus space that can be used as a media room, home office, fitness area, playroom, or guest space.
Outside, enjoy a welcoming covered front porch, a private rear patio, and an attached one-car garage with additional storage.
Features:
2 Bedrooms
2.5 Bathrooms
Approximately 1,940 sq. ft.
Built in 2022
Open-concept floor plan
Granite countertops
Stainless steel appliances
Gas range
Large kitchen island
Finished basement
Attached one-car garage
Private rear patio
In-unit washer & dryer
Ample storage throughout

Walk Score ®


The Places You'll Go
No nearby places yet
Add places that are important to you

