

Pet Policy

Have a pet?
Tell us about your furry (or feathered) friend so we can find homes that fit.
Want an ad-free experience?
Features
Tell us what things you  at 3706 Mirtoon Sea Ave.


Internet Options
Check prices of all available internet options at 3706 Mirtoon Sea Ave.


Description
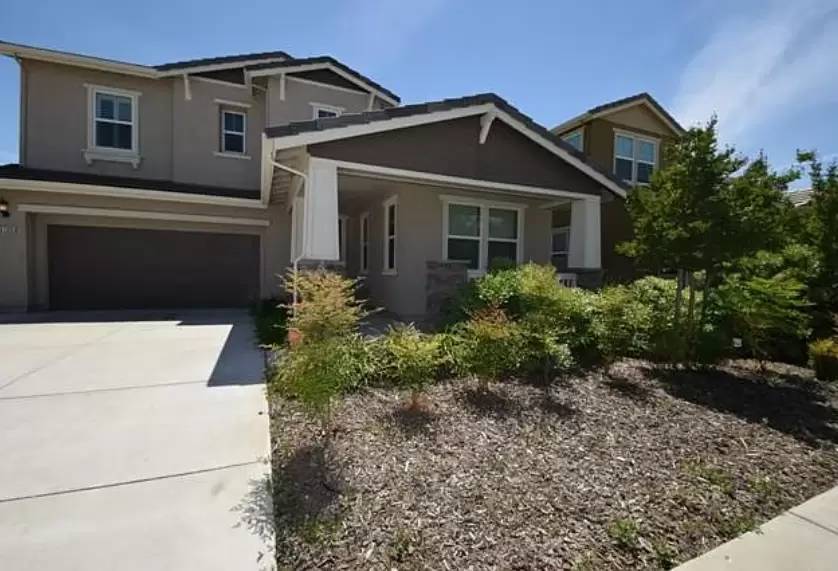
Welcome home to this beautifully maintained 4-bedroom, 3-bathroom home offering a spacious open floor plan, modern finishes, and an unbeatable location in one of Sacramento's most desirable master-planned communities.
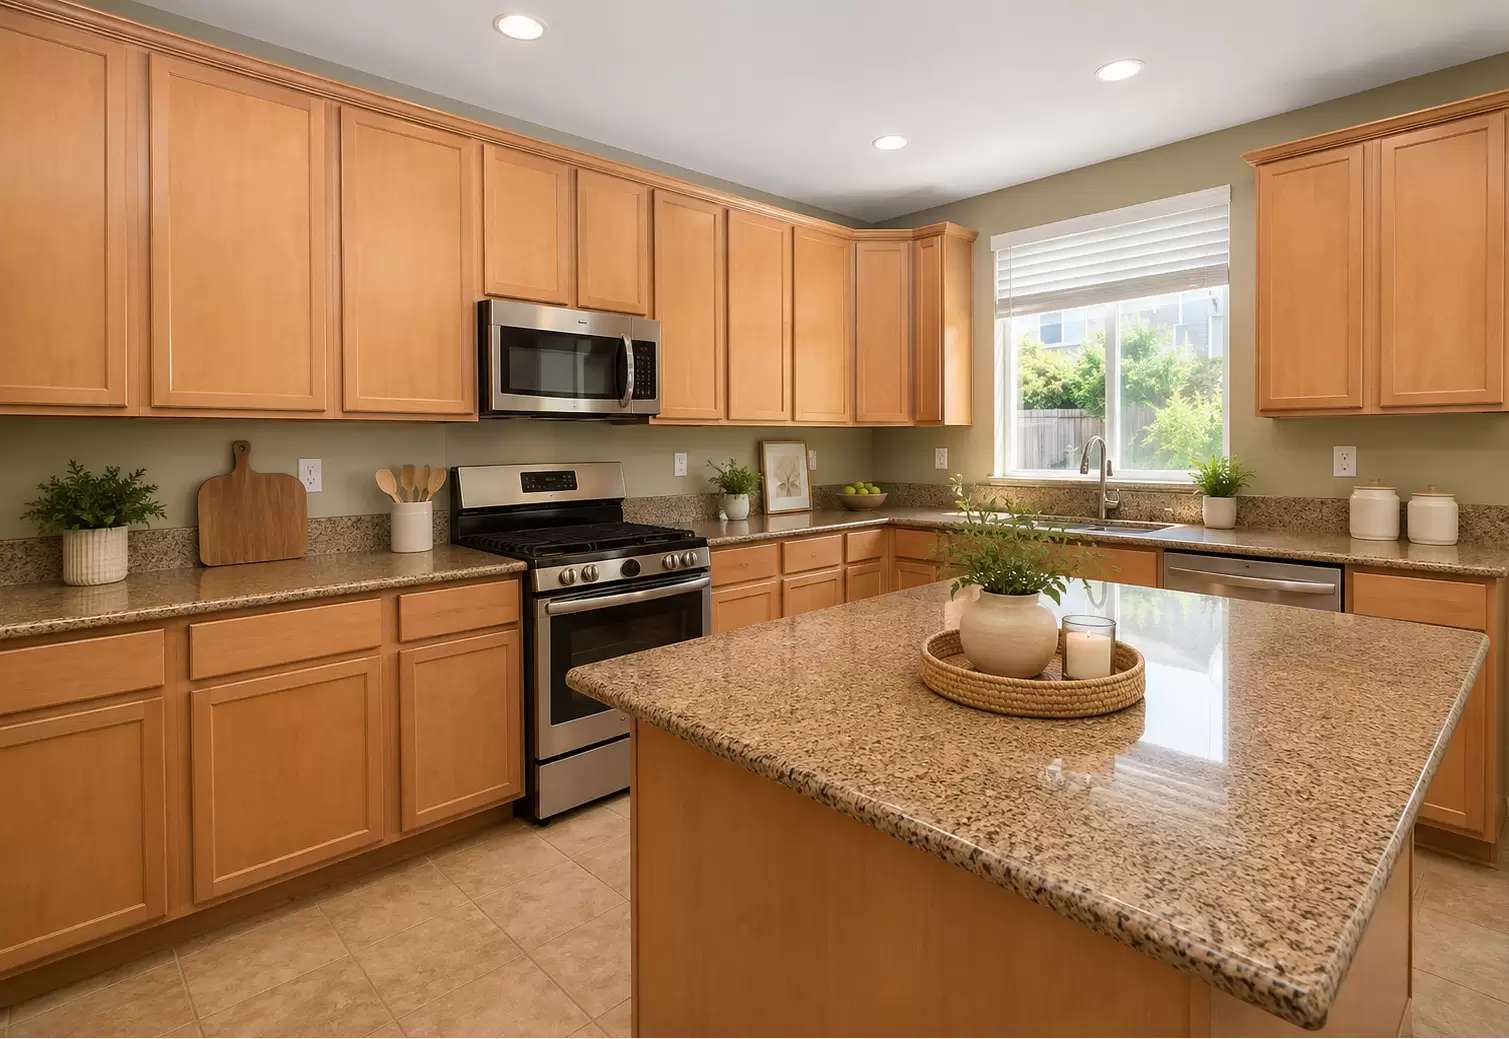
The heart of the home is the impressive chef's kitchen featuring granite countertops, a large center island, brand-new refrigerator, gas stove, abundant cabinetry, and a sink perfectly positioned to overlook the expansive backyard—making meal preparation and entertaining a pleasure.
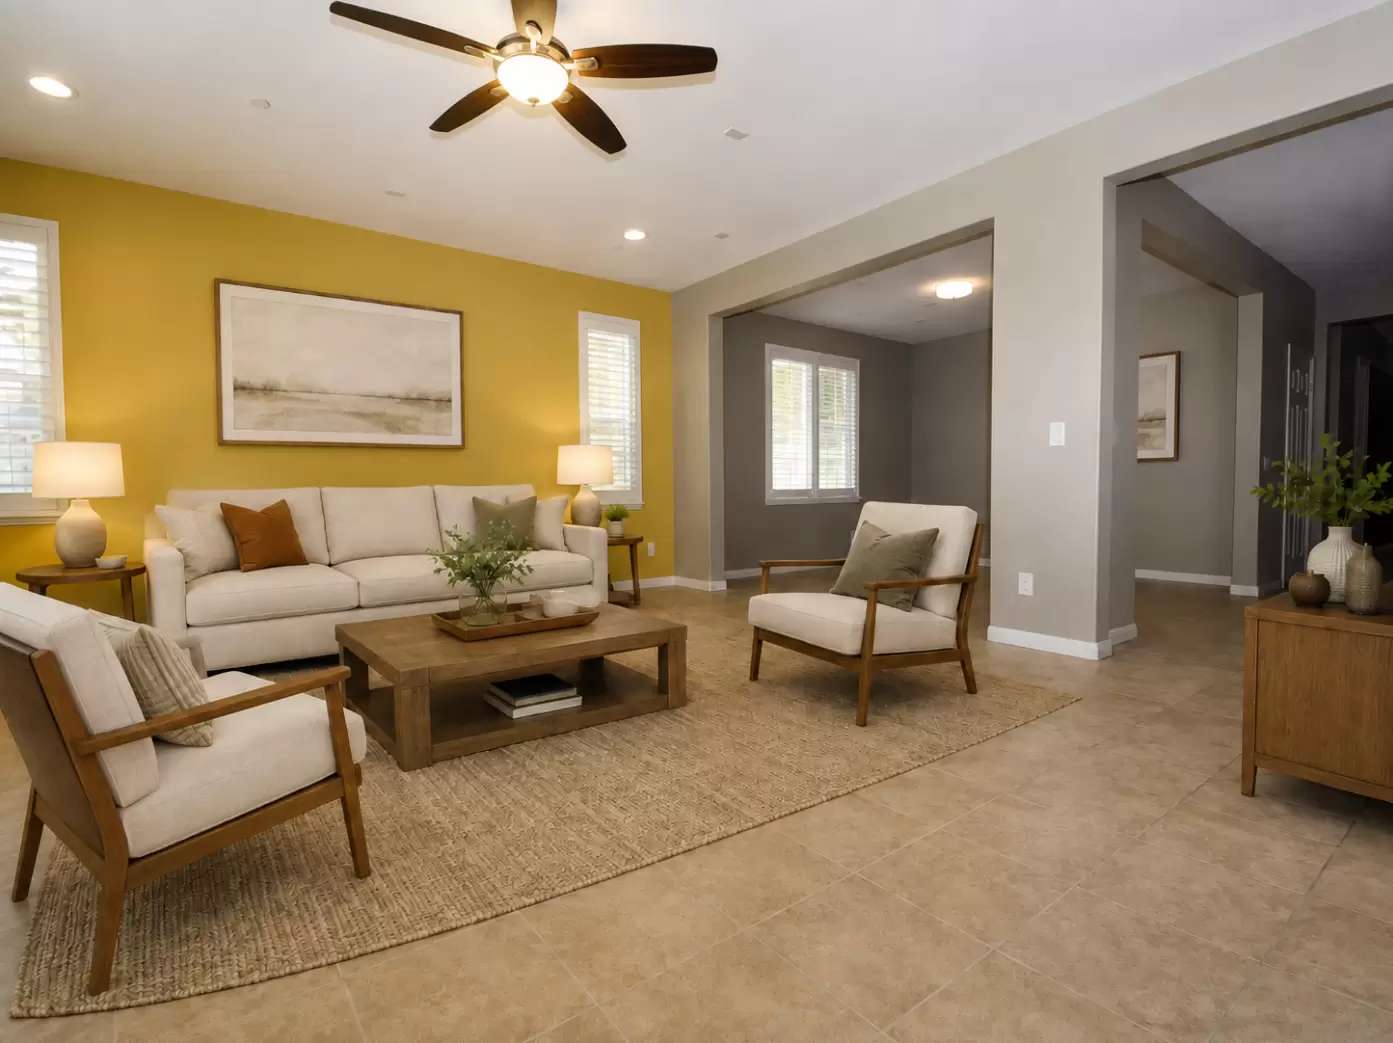
The open-concept living and dining areas provide plenty of space for gathering with family and friends.
Upstairs, you'll find a generous primary suite designed for relaxation, complete with a luxurious ensuite bathroom featuring dual vanities, a separate soaking tub, walk-in shower, and an oversized walk-in closet.
A spacious upstairs loft offers the perfect flex space for a media room, reading nook, home office, or gaming area.
The thoughtfully designed upstairs guest bathroom includes dual sinks, while the toilet and shower are tucked behind a separate door, allowing multiple people to comfortably use the space at the same time.
A downstairs bedroom and full bathroom provide an ideal setup for guests, extended family, or a private home office. Enjoy living in a beautiful master-planned community featuring a 26-acre lake, scenic walking and biking trails, neighborhood parks, and preserved open space. Conveniently located near excellent schools, shopping, dining, and with easy freeway access for commuting.
This exceptional home combines comfort, space, and an outstanding community lifestyle. Don't miss your opportunity to make this beautiful home yours—schedule your private showing today!
Welcome home to this beautifully maintained 4-bedroom, 3-bathroom home offering a spacious open floor plan, modern finishes, and an unbeatable location in one of Sacramento's most desirable master-planned communities.
The heart of the home is the impressive chef's kitchen featuring granite countertops, a large center island, brand-new refrigerator, gas stove, abundant cabinetry, and a sink perfectly positioned to overlook the expansive backyard—making meal preparation and entertaining a pleasure.
The open-concept living and dining areas provide plenty of space for gathering with family and friends.
Upstairs, you'll find a generous primary suite designed for relaxation, complete with a luxurious ensuite bathroom featuring dual vanities, a separate soaking tub, walk-in shower, and an oversized walk-in closet.
A spacious upstairs loft offers the perfect flex space for a media room, reading nook, home office, or gaming area.
The thoughtfully designed upstairs guest bathroom includes dual sinks, while the toilet and shower are tucked behind a separate door, allowing multiple people to comfortably use the space at the same time.
A downstairs bedroom and full bathroom provide an ideal setup for guests, extended family, or a private home office. Enjoy living in a beautiful master-planned community featuring a 26-acre lake, scenic walking and biking trails, neighborhood parks, and preserved open space. Conveniently located near excellent schools, shopping, dining, and with easy freeway access for commuting.
This exceptional home combines comfort, space, and an outstanding community lifestyle. Don't miss your opportunity to make this beautiful home yours—schedule your private showing today!

Walk Score ®


The Places You'll Go
No nearby places yet
Add places that are important to you

