
 to get notified


Is this a fair market price?
Is this a fair market price?
Pet Policy

Have a pet?
Tell us about your furry (or feathered) friend so we can find homes that fit.
Features
Tell us what things you  at 3740 Cindy Jo Dr N.


Internet Options
Check prices of all available internet options at 3740 Cindy Jo Dr N.


Description
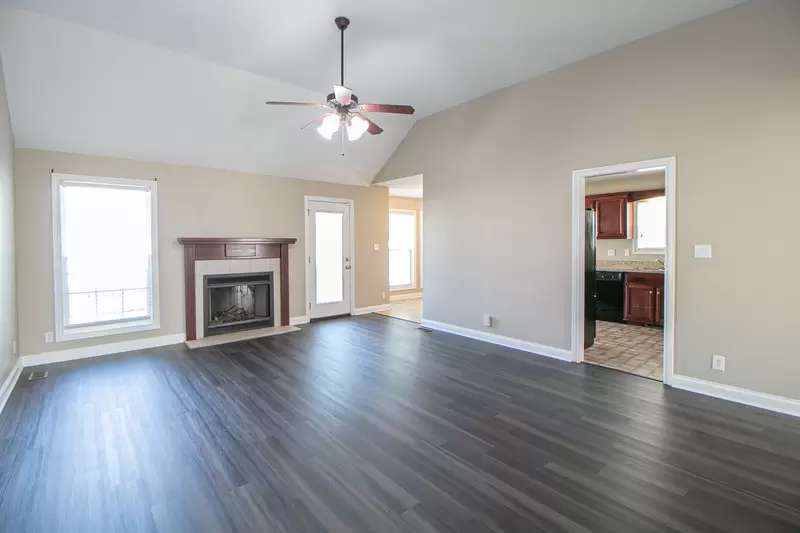
3740 N Cindy Jo Drive - (AVAILABLE 8/24/2026) Welcome home to this beautiful ranch-style home offering 3 bedrooms, 2 full bathrooms, and an attached 2-car garage. Designed with both comfort and functionality in mind, this home features a spacious living room with a cozy fireplace and a dining nook conveniently located just off the kitchen. The well-appointed kitchen includes all major appliances, abundant cabinet storage, generous countertop workspace for meal preparation, and a dedicated pantry to keep everything organized. The popular split-bedroom floor plan provides added privacy, with the primary suite featuring a large walk-in closet and a spa-inspired ensuite complete with dual vanities, an oversized soaking garden tub, and a separate walk-in shower. The guest bedrooms are filled with natural light, offer generous closet space, and share a full bathroom. A dedicated laundry room with washer and dryer connections is conveniently located off the garage entry, creating the perfect drop zone for everyday living. The attached 2-car garage also includes additional built-in storage cabinets for extra convenience. Step outside to enjoy the rear deck overlooking a privacy-fenced backyard, providing the ideal space for relaxing, entertaining, or enjoying the outdoors. Unit is PET FRIENDLY (Standard Breed Restrictions Apply) and Resident Benefit Package is included. Please apply only on our site [Use CALL or EMAIL to get in touch]
3740 N Cindy Jo Drive - (AVAILABLE 8/24/2026) Welcome home to this beautiful ranch-style home offering 3 bedrooms, 2 full bathrooms, and an attached 2-car garage. Designed with both comfort and functionality in mind, this home features a spacious living room with a cozy fireplace and a dining nook conveniently located just off the kitchen. The well-appointed kitchen includes all major appliances, abundant cabinet storage, generous countertop workspace for meal preparation, and a dedicated pantry to keep everything organized. The popular split-bedroom floor plan provides added privacy, with the primary suite featuring a large walk-in closet and a spa-inspired ensuite complete with dual vanities, an oversized soaking garden tub, and a separate walk-in shower. The guest bedrooms are filled with natural light, offer generous closet space, and share a full bathroom. A dedicated laundry room with washer and dryer connections is conveniently located off the garage entry, creating the perfect drop zone for everyday living. The attached 2-car garage also includes additional built-in storage cabinets for extra convenience. Step outside to enjoy the rear deck overlooking a privacy-fenced backyard, providing the ideal space for relaxing, entertaining, or enjoying the outdoors. Unit is PET FRIENDLY (Standard Breed Restrictions Apply) and Resident Benefit Package is included. Please apply only on our site [Use CALL or EMAIL to get in touch]

Walk Score ®


The Places You'll Go
No nearby places yet
Add places that are important to you

