


Pet Policy

Have a pet?
Tell us about your furry (or feathered) friend so we can find homes that fit.
Want an ad-free experience?
Features
Tell us what things you  at 2008 Sheffield Cv.


Internet Options
Check prices of all available internet options at 2008 Sheffield Cv.


Description
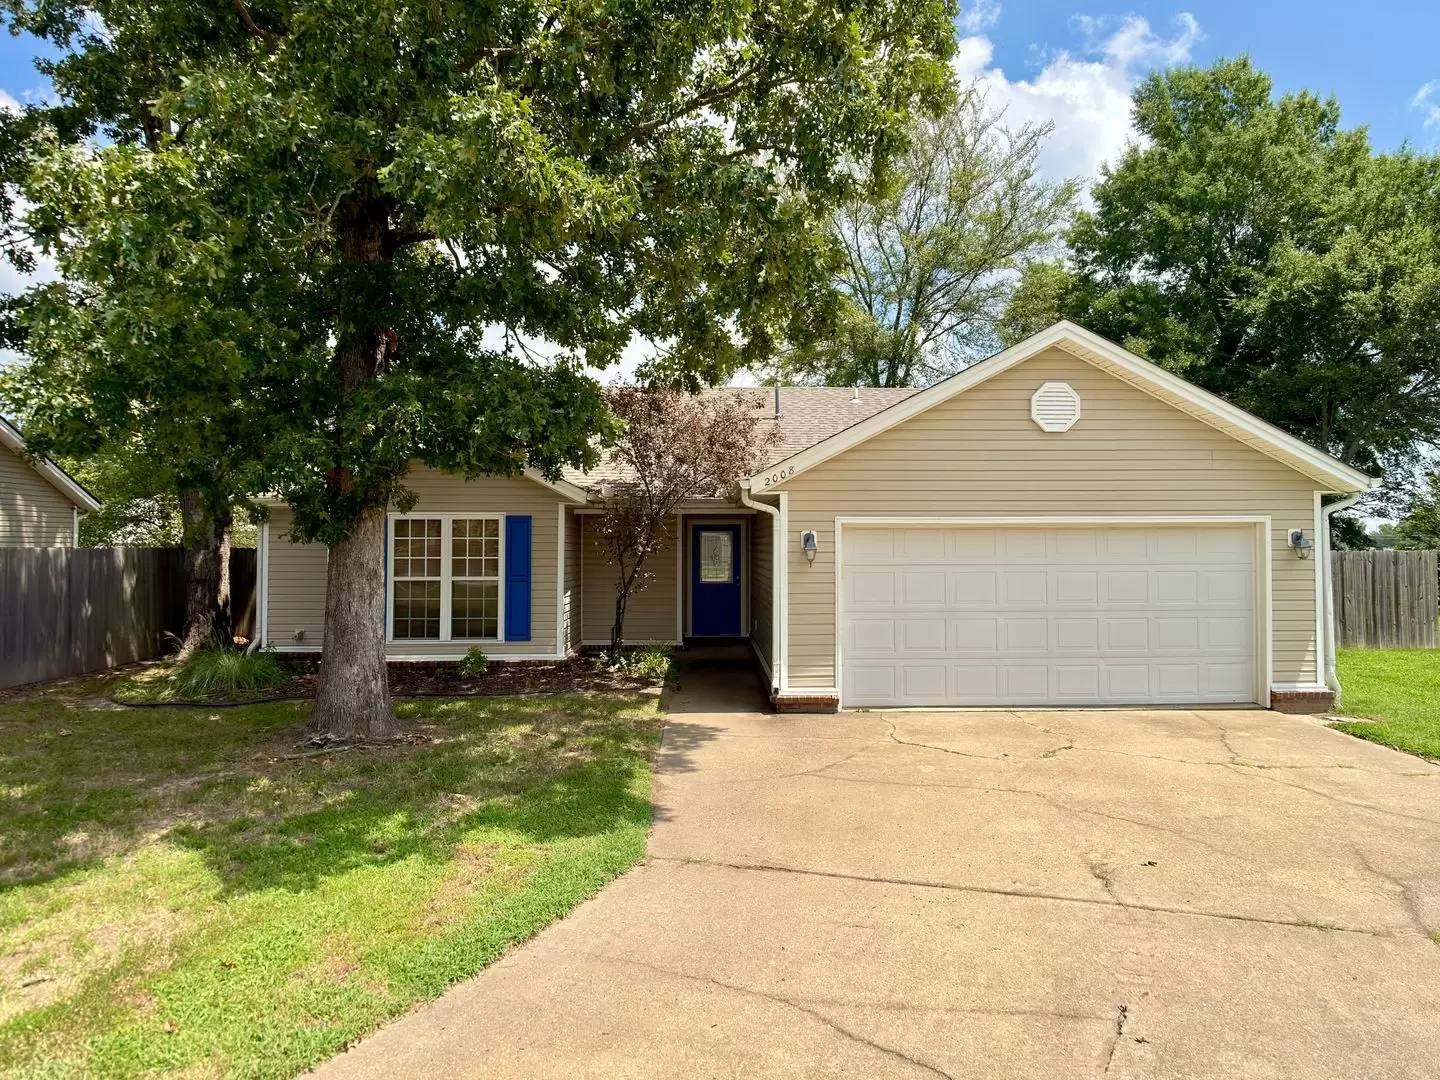
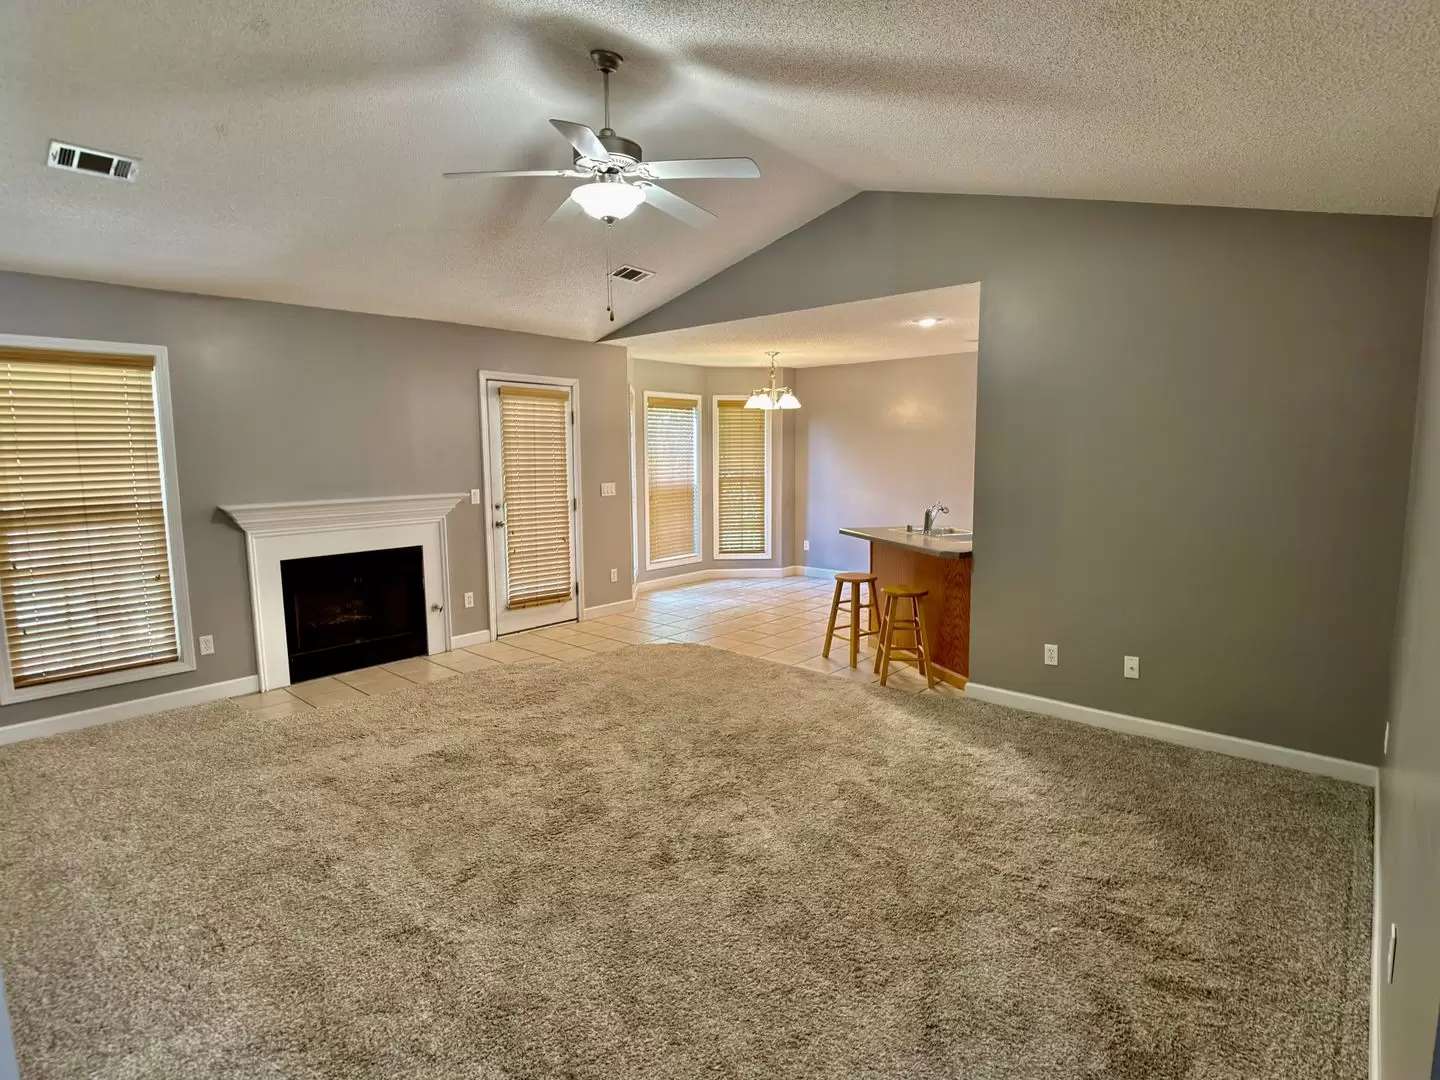
The living room sets the tone here: a vaulted ceiling, a fireplace under a classic white mantel, and an open sightline through the bay-window dining nook to the kitchen's breakfast bar. The kitchen itself works hard, with oak cabinetry, under-cabinet task lighting, a smooth-top range, dishwasher, and microwave, plus a double walk-in pantry that handles the grocery run with room to spare. All three bedrooms are carpeted, and the primary suite stands apart: two separate vanities, a corner jetted tub, a step-in shower, a private water closet, and a walk-in closet with double hanging rods. A dedicated laundry room with built-in shelving covers the washer and dryer hookups, and the two-car garage keeps vehicles out of the weather. Out back, a concrete patio overlooks the fully fenced yard, with established landscaping and mature shade trees out front. The home sits in the Brookland School District.
Property Details:
-3 bedrooms, 2 bathrooms
-Single-level layout; vaulted living room ceiling with fireplace
-Bay-window dining nook
-Kitchen with breakfast bar seating and double walk-in pantry
-Electric range, dishwasher, and microwave included; refrigerator not provided
-Washer and dryer hookups (units not provided)
-Primary suite with dual vanities, corner jetted tub, separate shower, and walk-in closet
-Dedicated laundry room with shelving
-Two-car attached garage
-Fully fenced back yard with concrete patio
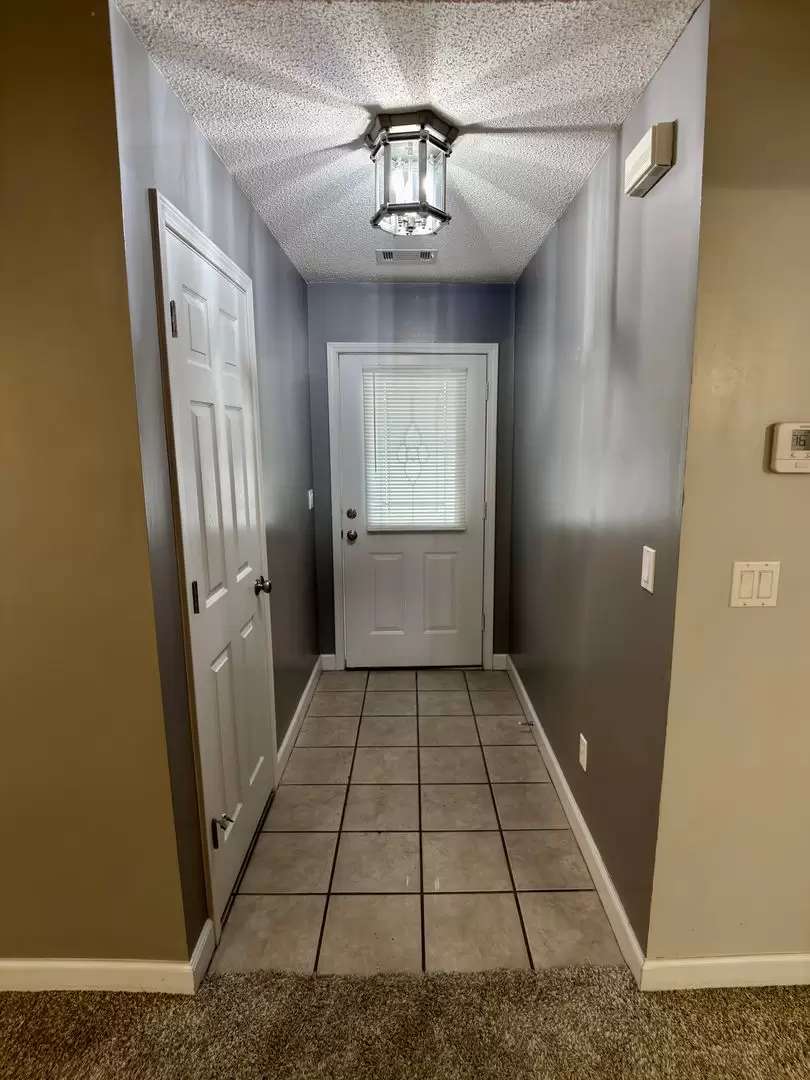
-Tile in entry, kitchen, dining, baths, and laundry; carpet in living areas and bedrooms
-Ceiling fans in living room and bedrooms
-Brookland School District
Leasing Terms:
-Rent: $1,600 per month
-Security deposit: Equal to one month's rent ($1,600)
-Available: Now
-Pet friendly with approval; one-time non-refundable pet fee of $250 per approved pet.
-No utilities included; tenant pays all utilities.
-Tenant responsible for lawn care.
-Minimum average credit score of 600 across all applicants.
Apply online at [Use CALL or EMAIL to get in touch] Showings are scheduled once an application has been approved. Questions? Call our office at [Use CALL button] .
JCS Realty | 110 W. Huntington Ave Ste B, Jonesboro, AR 72401 | ( [Use CALL button] | [Use CALL or EMAIL to get in touch]
Equal Housing Opportunity. Information believed accurate but not guaranteed. Renters should verify all details independently.
The living room sets the tone here: a vaulted ceiling, a fireplace under a classic white mantel, and an open sightline through the bay-window dining nook to the kitchen's breakfast bar. The kitchen itself works hard, with oak cabinetry, under-cabinet task lighting, a smooth-top range, dishwasher, and microwave, plus a double walk-in pantry that handles the grocery run with room to spare. All three bedrooms are carpeted, and the primary suite stands apart: two separate vanities, a corner jetted tub, a step-in shower, a private water closet, and a walk-in closet with double hanging rods. A dedicated laundry room with built-in shelving covers the washer and dryer hookups, and the two-car garage keeps vehicles out of the weather. Out back, a concrete patio overlooks the fully fenced yard, with established landscaping and mature shade trees out front. The home sits in the Brookland School District.
Property Details:
-3 bedrooms, 2 bathrooms
-Single-level layout; vaulted living room ceiling with fireplace
-Bay-window dining nook
-Kitchen with breakfast bar seating and double walk-in pantry
-Electric range, dishwasher, and microwave included; refrigerator not provided
-Washer and dryer hookups (units not provided)
-Primary suite with dual vanities, corner jetted tub, separate shower, and walk-in closet
-Dedicated laundry room with shelving
-Two-car attached garage
-Fully fenced back yard with concrete patio
-Tile in entry, kitchen, dining, baths, and laundry; carpet in living areas and bedrooms
-Ceiling fans in living room and bedrooms
-Brookland School District
Leasing Terms:
-Rent: $1,600 per month
-Security deposit: Equal to one month's rent ($1,600)
-Available: Now
-Pet friendly with approval; one-time non-refundable pet fee of $250 per approved pet.
-No utilities included; tenant pays all utilities.
-Tenant responsible for lawn care.
-Minimum average credit score of 600 across all applicants.
Apply online at [Use CALL or EMAIL to get in touch] Showings are scheduled once an application has been approved. Questions? Call our office at [Use CALL button] .
JCS Realty | 110 W. Huntington Ave Ste B, Jonesboro, AR 72401 | ( [Use CALL button] | [Use CALL or EMAIL to get in touch]
Equal Housing Opportunity. Information believed accurate but not guaranteed. Renters should verify all details independently.

Walk Score ®


The Places You'll Go
No nearby places yet
Add places that are important to you

