


Pet Policy

Have a pet?
Tell us about your furry (or feathered) friend so we can find homes that fit.
Want an ad-free experience?
Features
Tell us what things you  at 17985 S Whispering Glen Path.

Internet Options
Check prices of all available internet options at 17985 S Whispering Glen Path.


Description
To schedule a tour or join the waitlist, visit: [Use CALL or EMAIL to get in touch]
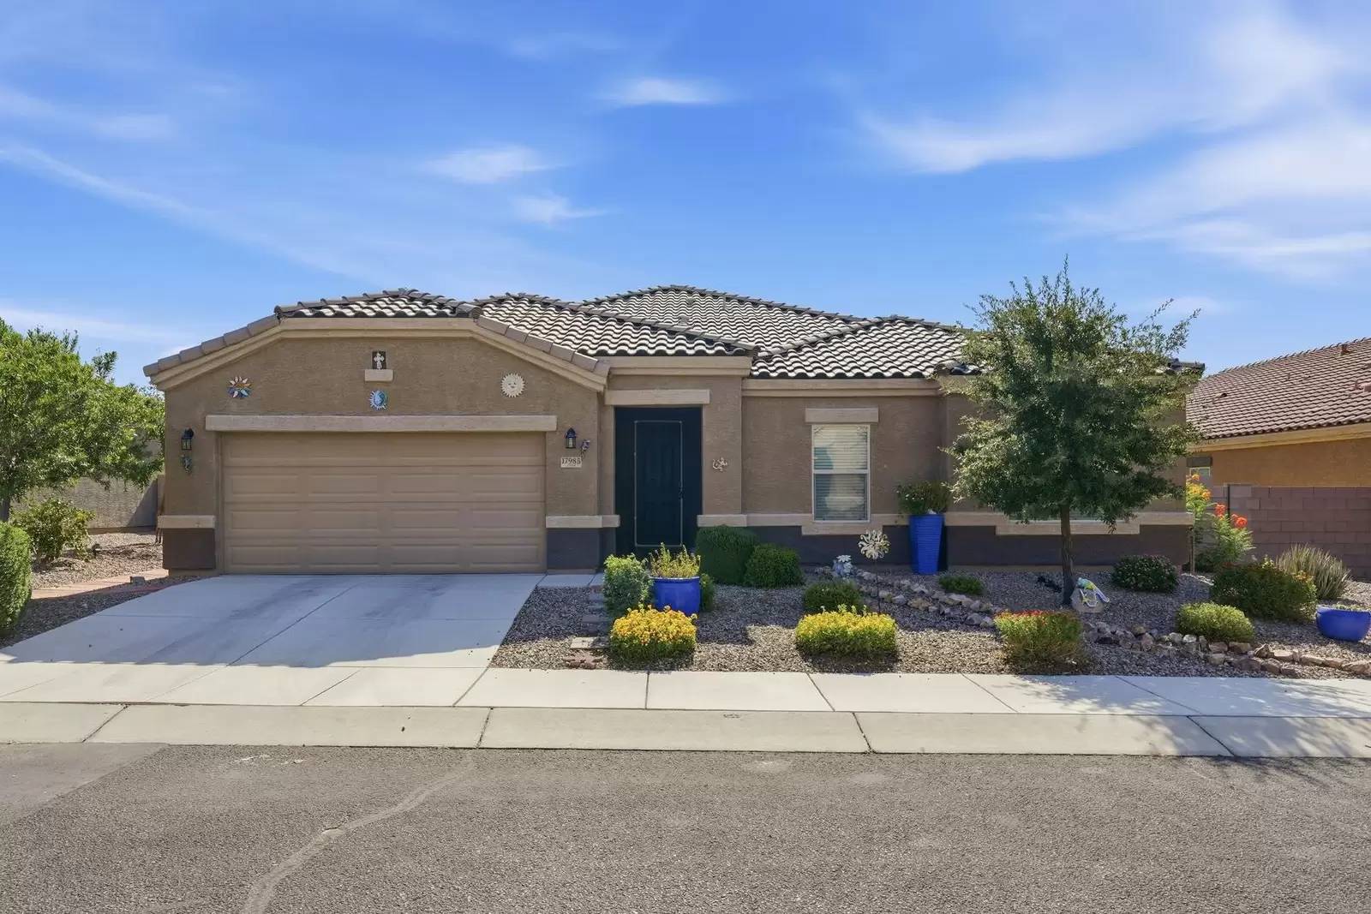
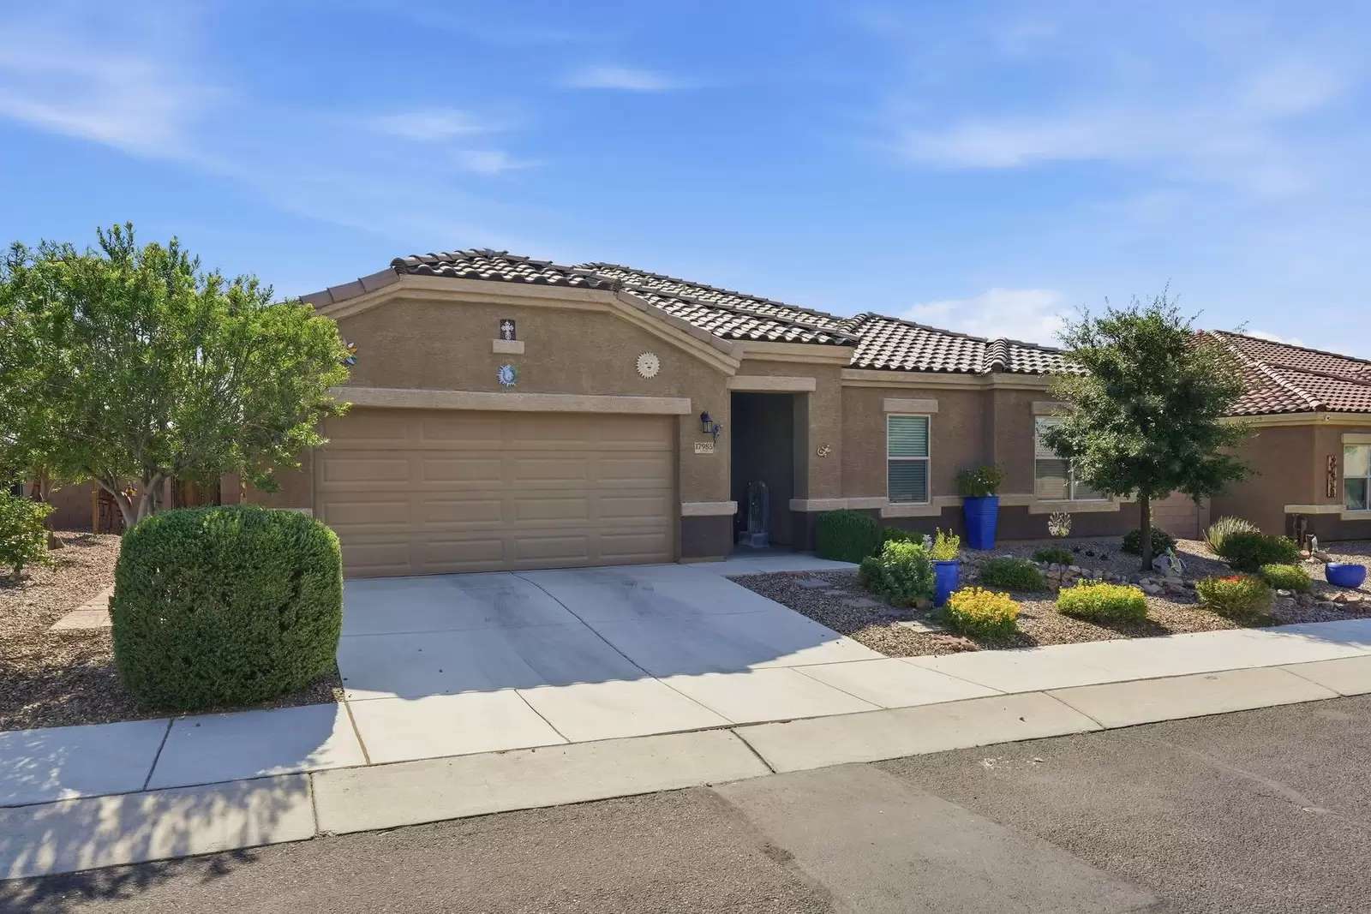
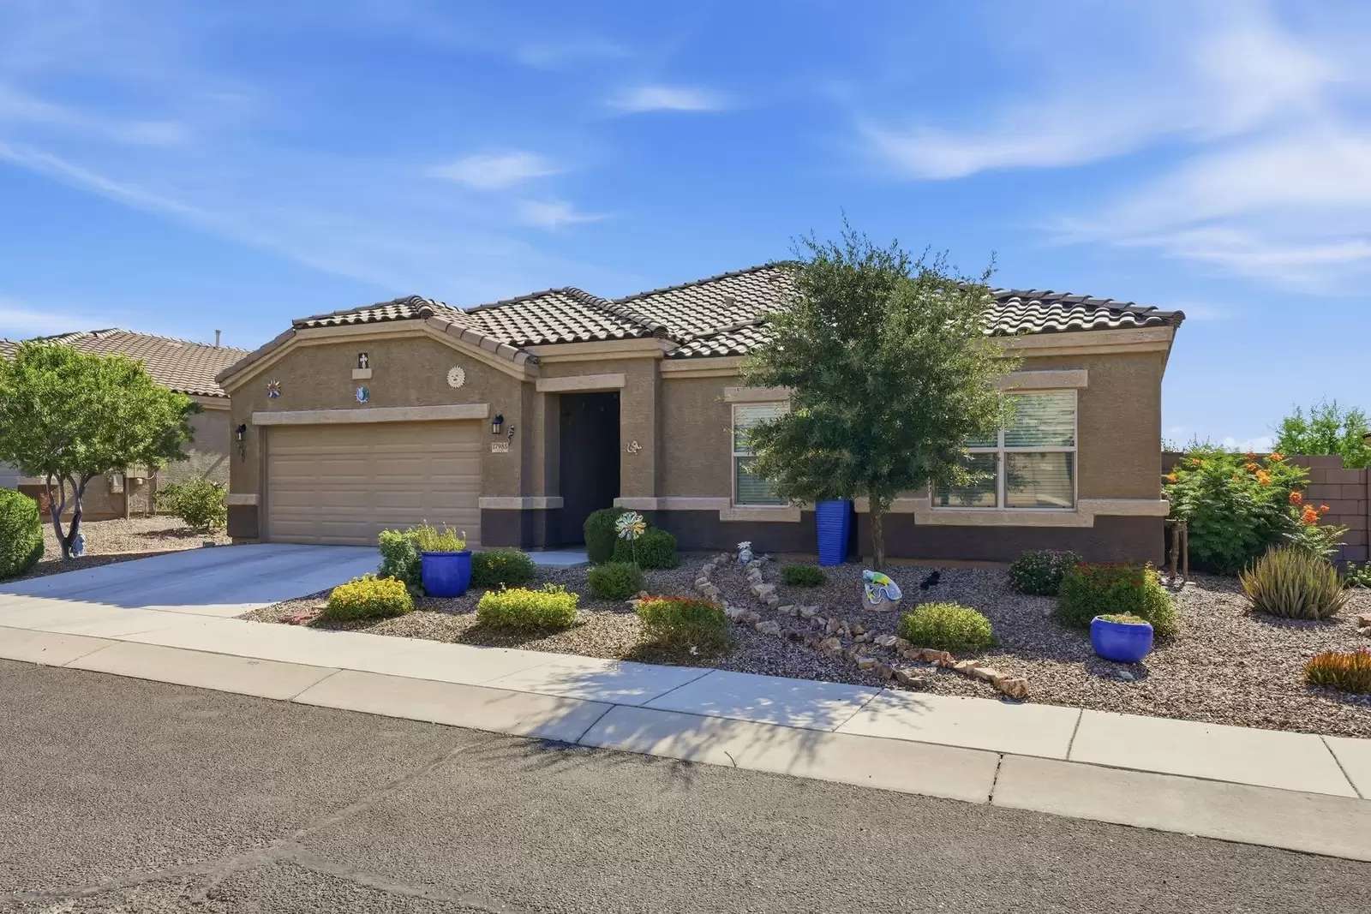
Discover exceptional comfort and modern versatility in this single-story home at 17985 S. Whispering Glen Path in Sahuarita, AZ. Spanning 2,101 square feet, this thoughtfully designed floor plan features four generous bedrooms and two full bathrooms, offering ideal flexibility for dedicated home office setups, guest accommodations, or creative hobby spaces.
At the center of the layout, a spacious kitchen boasts a large center island, providing excellent counter space for cooking and daily gathering. The primary bedroom suite serves as a relaxing retreat, complete with an expansive walk-in closet and abundant natural light. Step outside into the fully fenced backyard, where a covered pergola creates a private outdoor setting for evening relaxation. Complete with a two-car garage, this home seamlessly combines suburban tranquility with everyday functional convenience. Contact us today to schedule your private tour!
APPLICATIONS ARE ONLY TAKEN THROUGH OUR WEBSITE [Use CALL or EMAIL to get in touch]
To view our rental criteria, please visit: [Use CALL or EMAIL to get in touch]
SEE THE VIRTUAL TOUR! To view the virtual tour for this property, please copy the following address and insert it into your browser: [Use CALL or EMAIL to get in touch]
To schedule a tour or join the waitlist, visit: [Use CALL or EMAIL to get in touch]
Discover exceptional comfort and modern versatility in this single-story home at 17985 S. Whispering Glen Path in Sahuarita, AZ. Spanning 2,101 square feet, this thoughtfully designed floor plan features four generous bedrooms and two full bathrooms, offering ideal flexibility for dedicated home office setups, guest accommodations, or creative hobby spaces.
At the center of the layout, a spacious kitchen boasts a large center island, providing excellent counter space for cooking and daily gathering. The primary bedroom suite serves as a relaxing retreat, complete with an expansive walk-in closet and abundant natural light. Step outside into the fully fenced backyard, where a covered pergola creates a private outdoor setting for evening relaxation. Complete with a two-car garage, this home seamlessly combines suburban tranquility with everyday functional convenience. Contact us today to schedule your private tour!
APPLICATIONS ARE ONLY TAKEN THROUGH OUR WEBSITE [Use CALL or EMAIL to get in touch]
To view our rental criteria, please visit: [Use CALL or EMAIL to get in touch]
SEE THE VIRTUAL TOUR! To view the virtual tour for this property, please copy the following address and insert it into your browser: [Use CALL or EMAIL to get in touch]

Walk Score ®


The Places You'll Go
No nearby places yet
Add places that are important to you

