


Pet Policy

Pets not allowed—though some owners make exceptions.
Have a pet?
Tell us about your furry (or feathered) friend so we can find homes that fit.
Want an ad-free experience?
Features
Tell us what things you  at 156 Bret Harte Ave.
Internet Options
Check prices of all available internet options at 156 Bret Harte Ave.


Description
$4,000/month | 3 Bedrooms | 3 Bathrooms | 2,450 Sq. Ft.
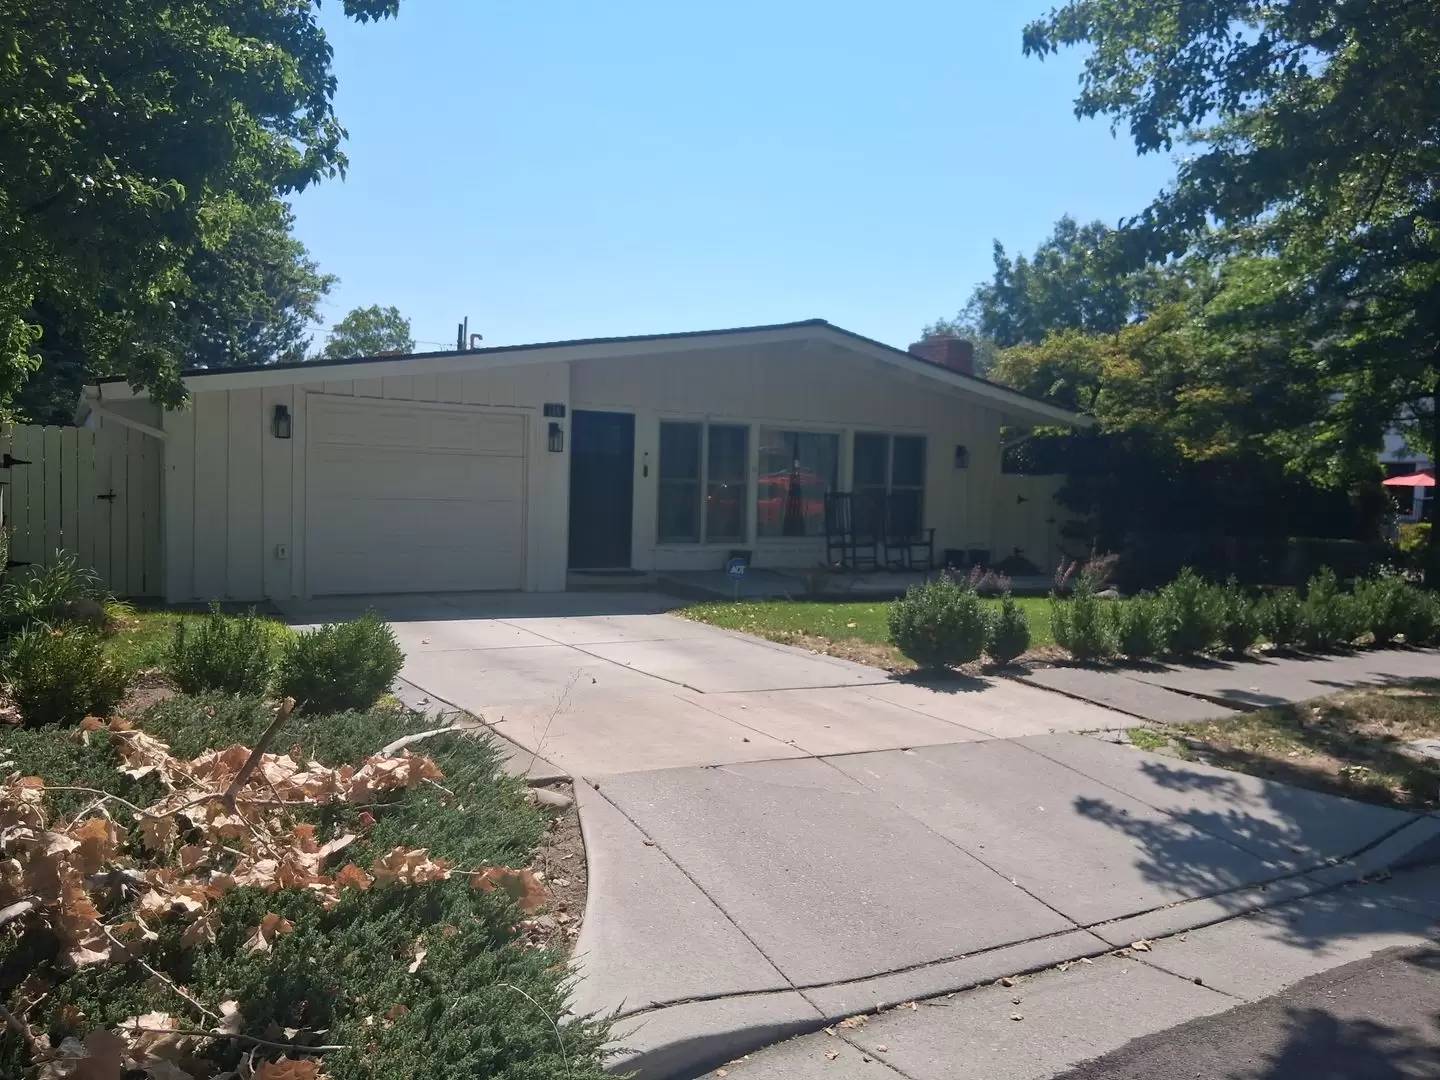
Experience the perfect blend of timeless Midtown character and modern luxury in this beautifully remodeled 3-bedroom, 3-bath home. Offering 2,450 square feet of thoughtfully designed living space, this exceptional property features high-end finishes, abundant storage, and inviting indoor and outdoor living areas.
The heart of the home is a stunning chef's kitchen featuring quartz countertops, a massive center island with gas cooktop, farmhouse sink, stainless steel appliances, custom cabinetry, floating wood shelves, and an abundance of workspace—perfect for entertaining or everyday living.
The spacious primary suite is a true retreat with a luxurious spa-inspired bathroom featuring dual farmhouse-style vanities, oversized walk-in tile showers, and an impressive custom walk-in closet with exceptional storage.
Throughout the home you'll find beautiful hardwood flooring, designer lighting, updated bathrooms, and numerous closets that provide plenty of storage space. The open floor plan is filled with natural light and creates a warm, inviting atmosphere.
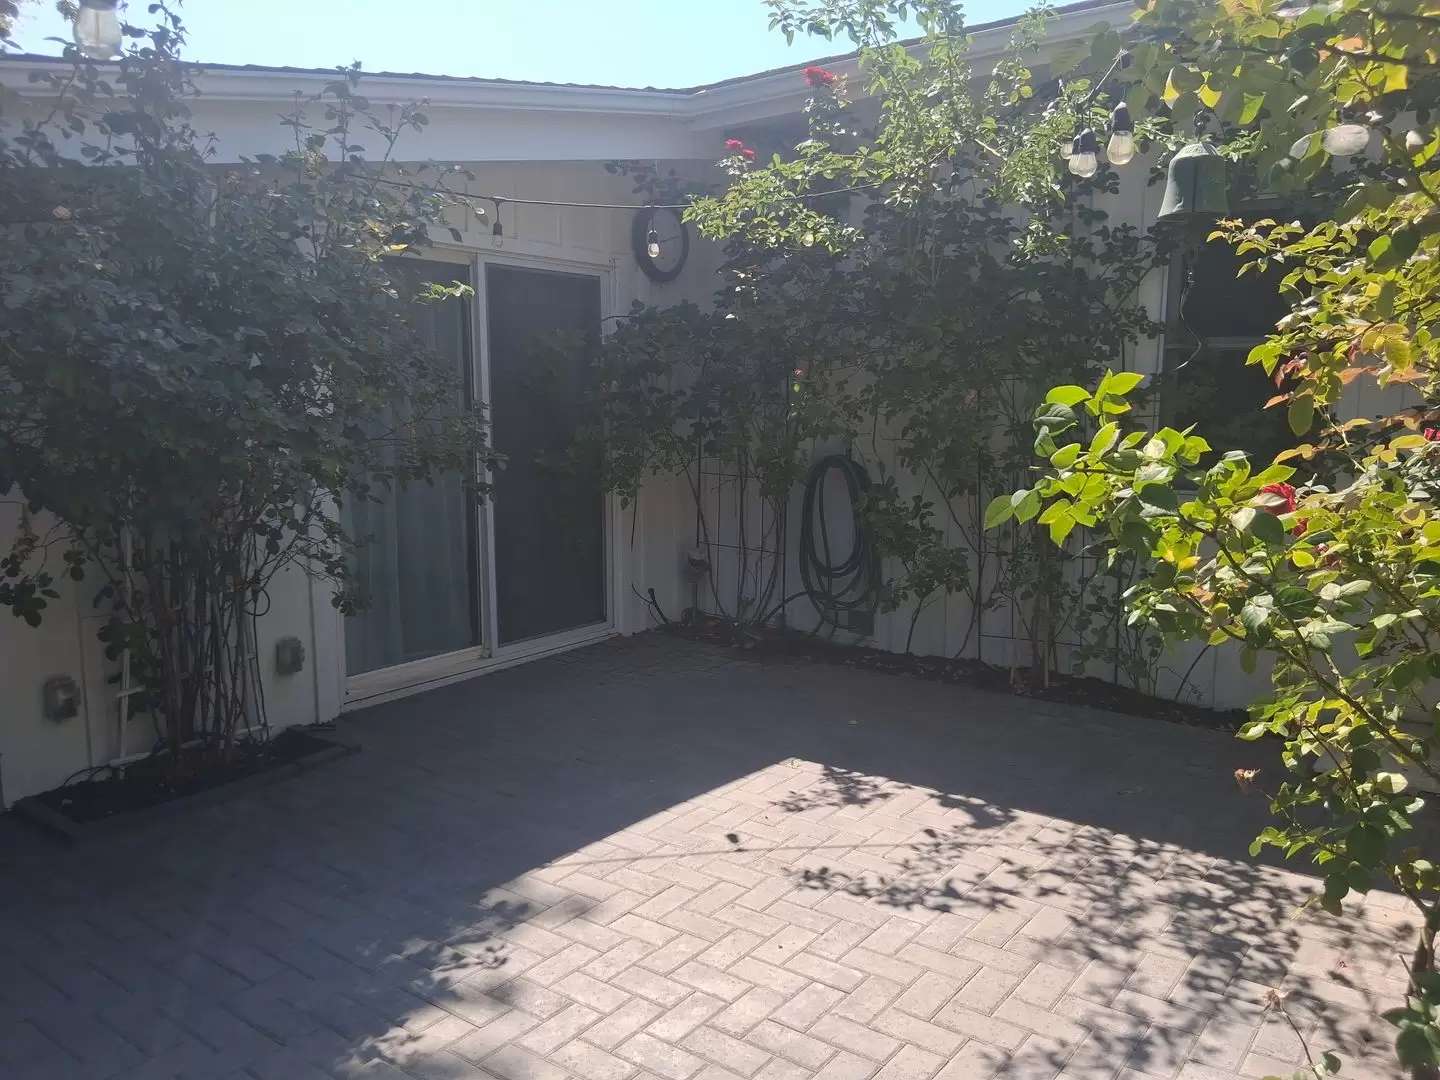
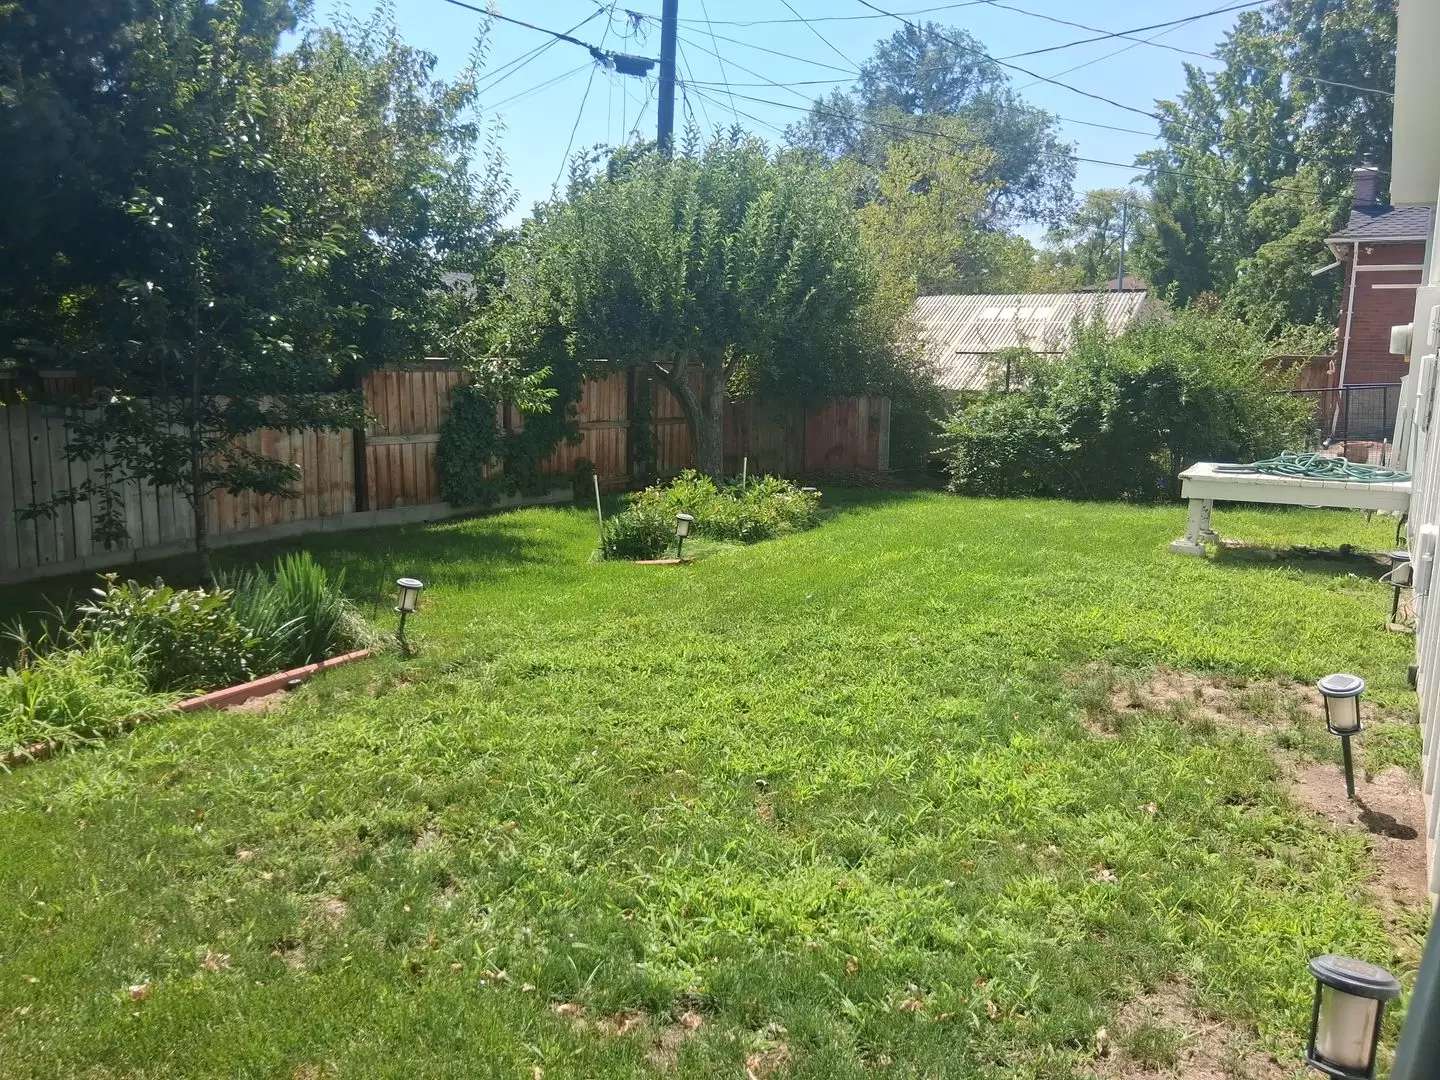
Step outside and enjoy multiple outdoor living spaces, including a charming covered front porch, a private courtyard surrounded by mature rose bushes, and a beautifully landscaped backyard complete with lush lawn and raised garden beds.
Enjoy all the charm of Midtown living while being just minutes from restaurants, shopping, parks, entertainment, and downtown amenities. This one-of-a-kind home offers luxury, comfort, and an unbeatable location.
Included: Sewer & professional landscaping
THIS IS A NON SMOKING NO PETS HOME
For more information please contact:
Reno Property Management
1575 Delucchi Lane, Suite 224
Reno, NV 89502 [Use CALL button]
Or visit our website at: [Use CALL or EMAIL to get in touch]
$4,000/month | 3 Bedrooms | 3 Bathrooms | 2,450 Sq. Ft.
Experience the perfect blend of timeless Midtown character and modern luxury in this beautifully remodeled 3-bedroom, 3-bath home. Offering 2,450 square feet of thoughtfully designed living space, this exceptional property features high-end finishes, abundant storage, and inviting indoor and outdoor living areas.
The heart of the home is a stunning chef's kitchen featuring quartz countertops, a massive center island with gas cooktop, farmhouse sink, stainless steel appliances, custom cabinetry, floating wood shelves, and an abundance of workspace—perfect for entertaining or everyday living.
The spacious primary suite is a true retreat with a luxurious spa-inspired bathroom featuring dual farmhouse-style vanities, oversized walk-in tile showers, and an impressive custom walk-in closet with exceptional storage.
Throughout the home you'll find beautiful hardwood flooring, designer lighting, updated bathrooms, and numerous closets that provide plenty of storage space. The open floor plan is filled with natural light and creates a warm, inviting atmosphere.
Step outside and enjoy multiple outdoor living spaces, including a charming covered front porch, a private courtyard surrounded by mature rose bushes, and a beautifully landscaped backyard complete with lush lawn and raised garden beds.
Enjoy all the charm of Midtown living while being just minutes from restaurants, shopping, parks, entertainment, and downtown amenities. This one-of-a-kind home offers luxury, comfort, and an unbeatable location.
Included: Sewer & professional landscaping
THIS IS A NON SMOKING NO PETS HOME
For more information please contact:
Reno Property Management
1575 Delucchi Lane, Suite 224
Reno, NV 89502 [Use CALL button]
Or visit our website at: [Use CALL or EMAIL to get in touch]

Walk Score ®


The Places You'll Go
No nearby places yet
Add places that are important to you

