


Pet Policy

Have a pet?
Tell us about your furry (or feathered) friend so we can find homes that fit.
Want an ad-free experience?
Features
Tell us what things you  at 4046 E Hill Dr.


Internet Options
Check prices of all available internet options at 4046 E Hill Dr.


Description
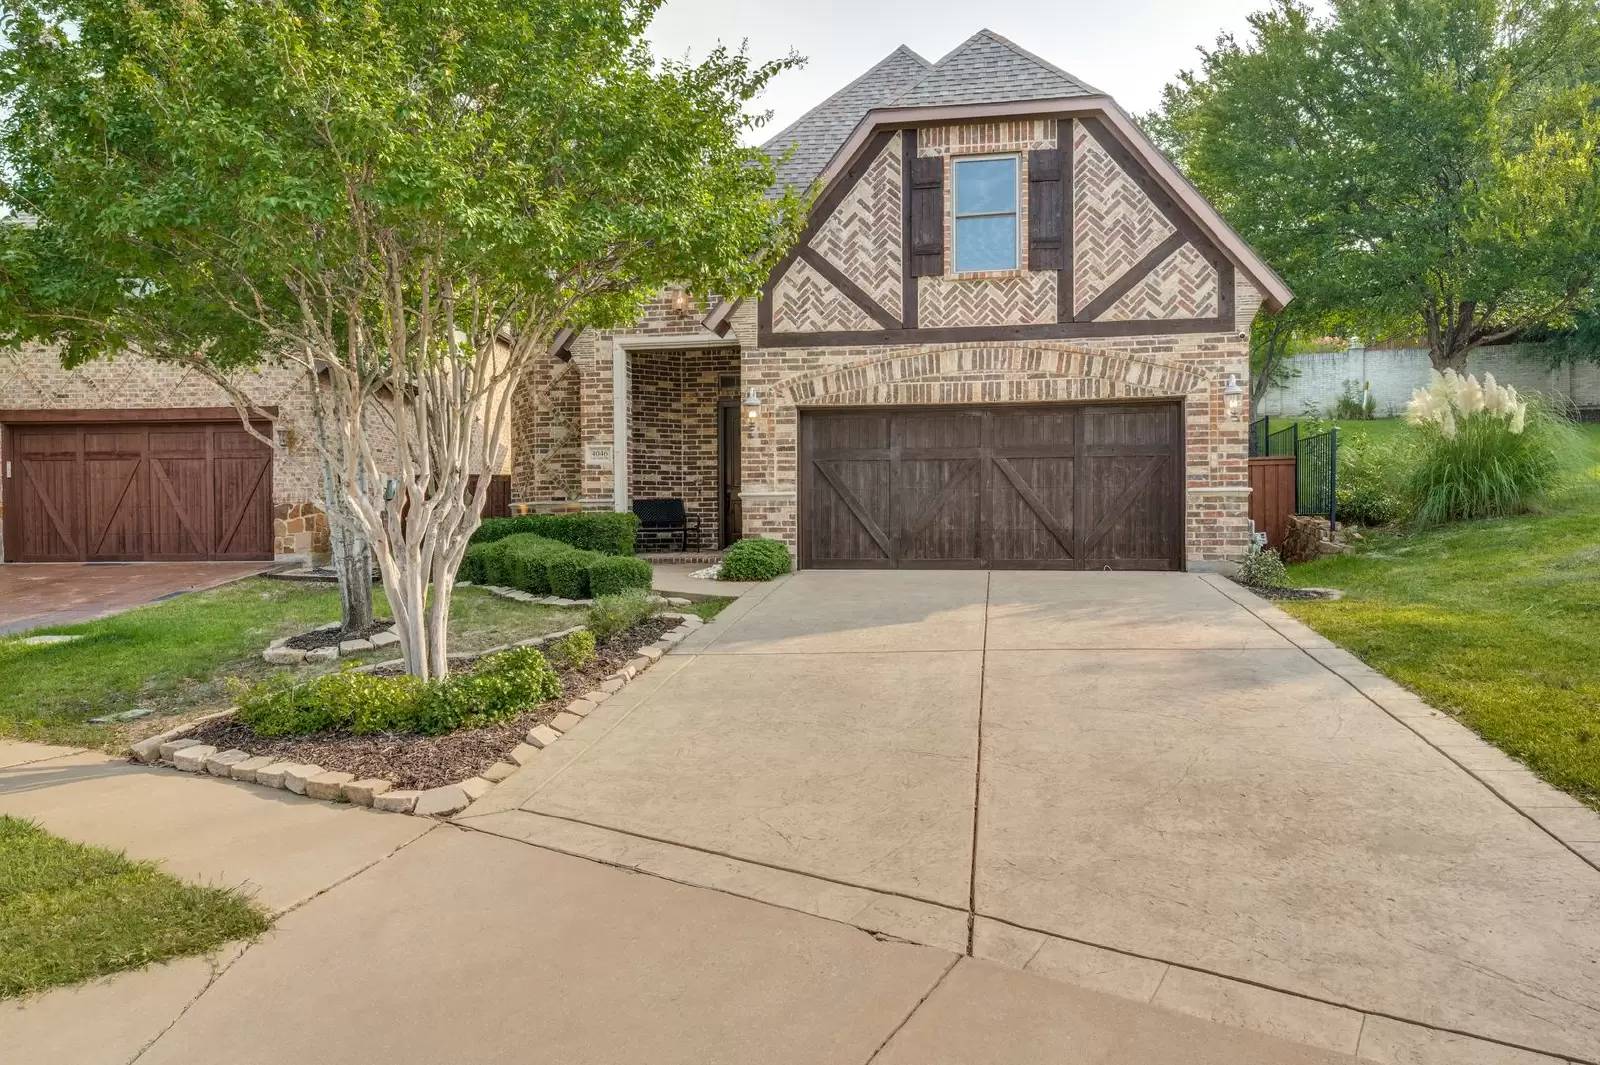
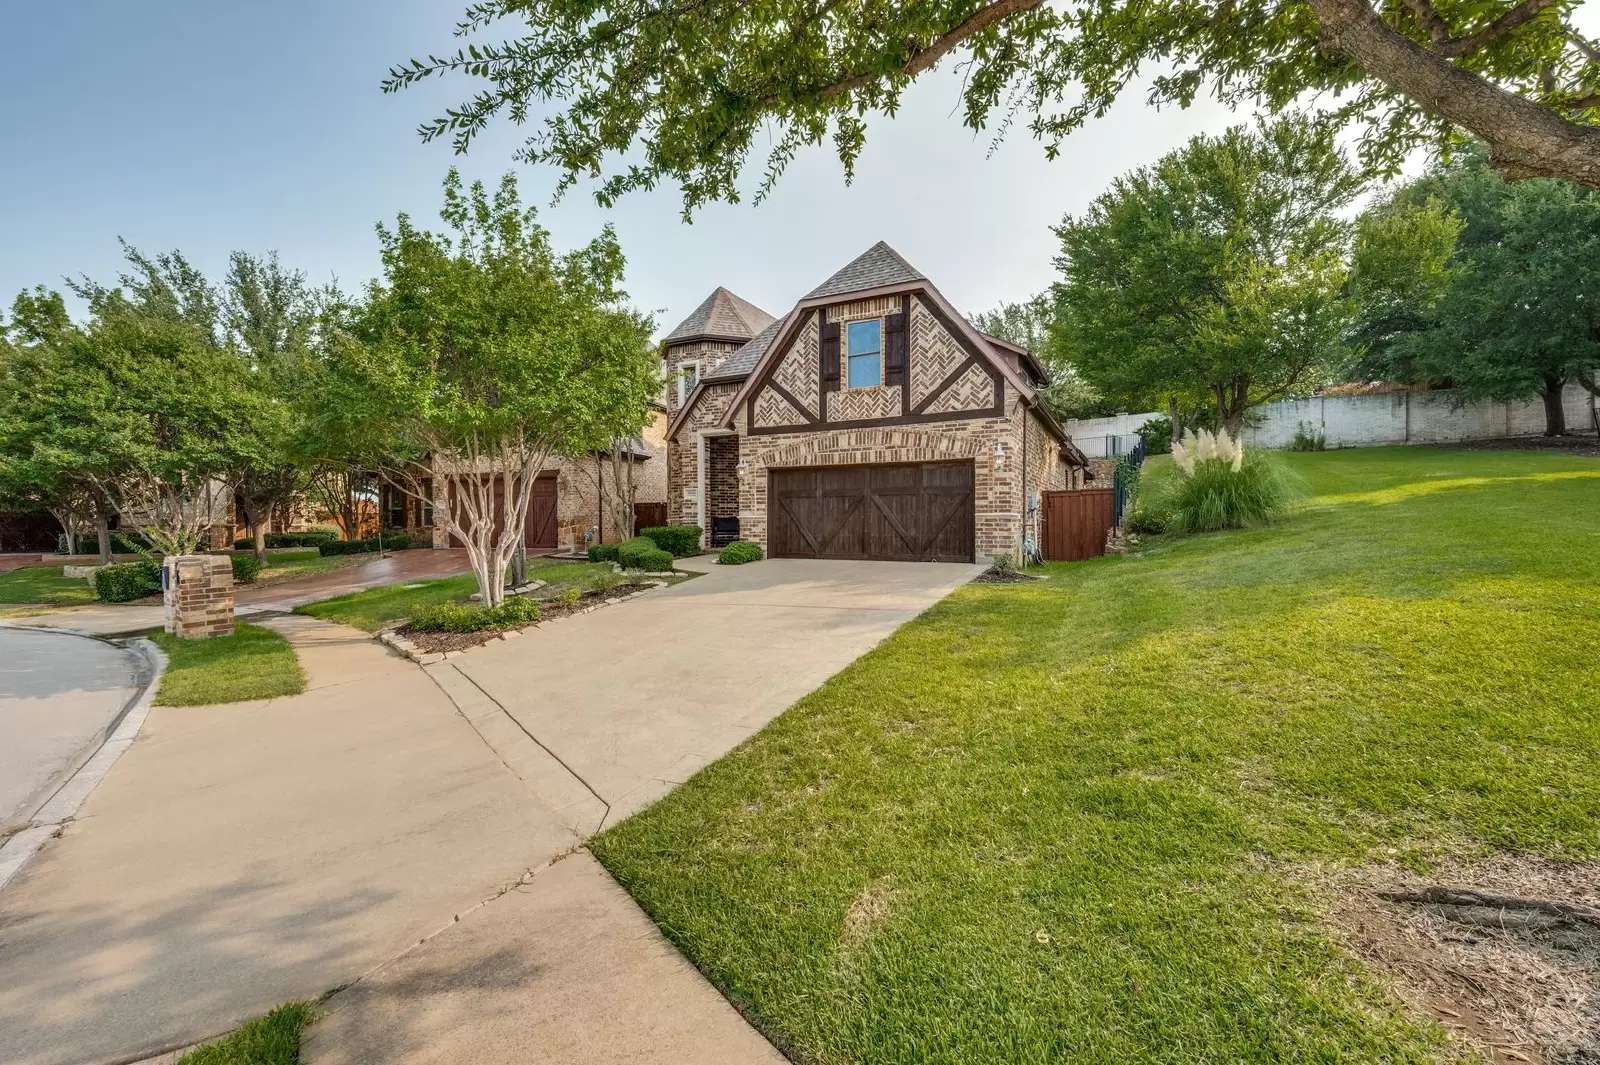
Experience the perfect blend of luxury, comfort, and functionality in this beautifully appointed 3-bedroom, 3.5-bath home offering over 3,300 square feet of thoughtfully designed living space.
Step inside to discover rich hardwood floors, soaring ceilings, decorative lighting, and an open-concept layout that's ideal for both everyday living and entertaining. The spacious living room is anchored by a cozy gas fireplace, creating the perfect gathering space for family and friends.
The gourmet kitchen is a chef's dream, featuring granite countertops, abundant cabinetry, a gas cooktop, breakfast bar, and included refrigerator, washer, and dryer for added convenience.
The first-floor primary suite serves as your own private retreat, complete with a spa-inspired ensuite bathroom featuring dual vanities, a luxurious jetted soaking tub (hot tub), a separate walk-in shower, and a spacious walk-in closet.
Working from home is easy with the dedicated private office, while upstairs you'll find spacious secondary bedrooms, a large game room, a dedicated theater/media room perfect for movie nights, and an additional flex space ideal for a home gym, playroom, or hobby room.
Step outside to enjoy the covered patio overlooking a private, brick-fenced backyard, providing the perfect setting for relaxing or entertaining outdoors.
Home Features:
Two-car attached garage
Hardwood flooring throughout the main living areas
Open-concept floor plan
Gas fireplace
Gourmet kitchen with gas cooktop, granite countertops, breakfast bar, walk-in pantry, and abundant cabinet space
Washer and dryer included
Private office/study
Spacious game room
Dedicated theater/media room, a the projector and surround sound included!
Flexible bonus room
Primary suite with dual sinks, jetted soaking tub, separate shower, and walk-in closet
Covered patio
Private brick-fenced backyard
Conveniently located with easy access to major highways, shopping, dining, and entertainment, this exceptional home offers everything you need for comfortable, upscale living.
Don't miss the opportunity to make this remarkable home your next address. Schedule your private tour today!
Experience the perfect blend of luxury, comfort, and functionality in this beautifully appointed 3-bedroom, 3.5-bath home offering over 3,300 square feet of thoughtfully designed living space.
Step inside to discover rich hardwood floors, soaring ceilings, decorative lighting, and an open-concept layout that's ideal for both everyday living and entertaining. The spacious living room is anchored by a cozy gas fireplace, creating the perfect gathering space for family and friends.
The gourmet kitchen is a chef's dream, featuring granite countertops, abundant cabinetry, a gas cooktop, breakfast bar, and included refrigerator, washer, and dryer for added convenience.
The first-floor primary suite serves as your own private retreat, complete with a spa-inspired ensuite bathroom featuring dual vanities, a luxurious jetted soaking tub (hot tub), a separate walk-in shower, and a spacious walk-in closet.
Working from home is easy with the dedicated private office, while upstairs you'll find spacious secondary bedrooms, a large game room, a dedicated theater/media room perfect for movie nights, and an additional flex space ideal for a home gym, playroom, or hobby room.
Step outside to enjoy the covered patio overlooking a private, brick-fenced backyard, providing the perfect setting for relaxing or entertaining outdoors.
Home Features:
Two-car attached garage
Hardwood flooring throughout the main living areas
Open-concept floor plan
Gas fireplace
Gourmet kitchen with gas cooktop, granite countertops, breakfast bar, walk-in pantry, and abundant cabinet space
Washer and dryer included
Private office/study
Spacious game room
Dedicated theater/media room, a the projector and surround sound included!
Flexible bonus room
Primary suite with dual sinks, jetted soaking tub, separate shower, and walk-in closet
Covered patio
Private brick-fenced backyard
Conveniently located with easy access to major highways, shopping, dining, and entertainment, this exceptional home offers everything you need for comfortable, upscale living.
Don't miss the opportunity to make this remarkable home your next address. Schedule your private tour today!

Walk Score ®


The Places You'll Go
No nearby places yet
Add places that are important to you

