

Pet Policy

Have a pet?
Tell us about your furry (or feathered) friend so we can find homes that fit.
Want an ad-free experience?
Features
Tell us what things you  at 21230 Watercourse Way.


Internet Options
Check prices of all available internet options at 21230 Watercourse Way.


Description
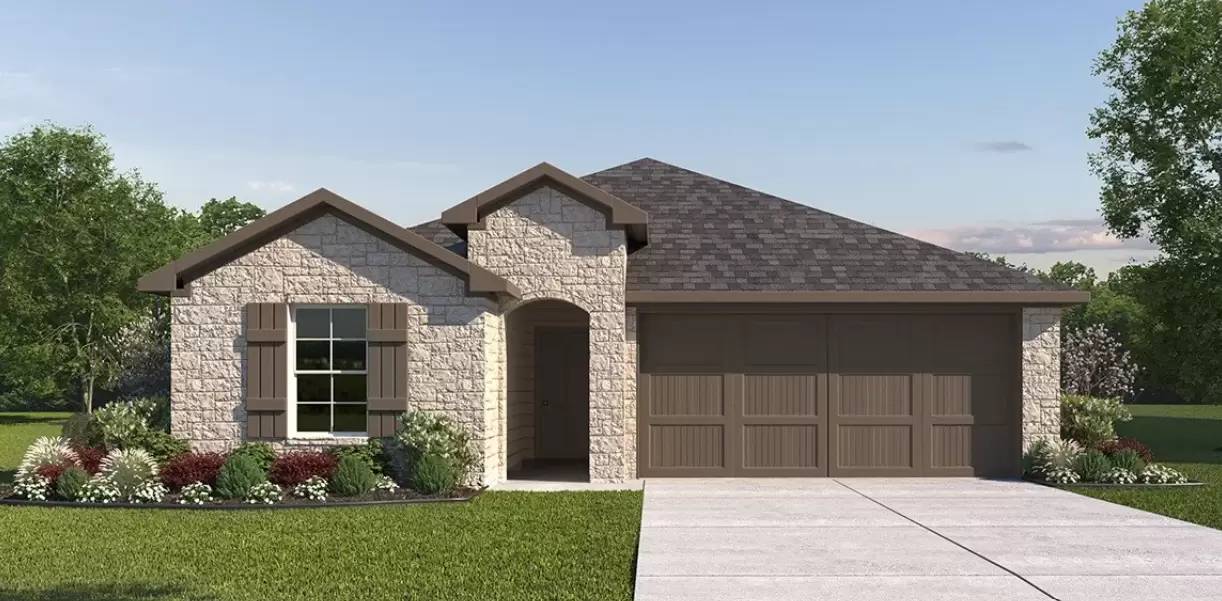
This rental house plan is a one-story home featuring 4 bedrooms, 2 baths, and 1680 square feet of living space. The stunning elongated front porch and foyer leads to an open-concept kitchen, dining area, and family room. The kitchen includes a breakfast bar with beautiful granite counter tops, stainless steel appliances, gas cooking range, classic white subway tile backsplash and a walk-in corner pantry. The spacious private main bedroom is located off the family room and features an attractive ensuite bathroom with luxury walk-in shower, separate water closet and walk-in closet. The covered patio (per plan) is located off the family room. All secondary bedrooms, second full bathroom, and utility room are located at the front of the house off the foyer. Additional features include Mohawk RevWood flooring at the entryway, downstairs halls, family room, kitchen, and dining areas, tile in all bathrooms and utility room, pre-plumb for water softener loop, full yard sod and irrigation system, a professional landscape package and 2-car garage. (1 MONTH FREE RENT WITH A 2YR LEASE)
This rental house plan is a one-story home featuring 4 bedrooms, 2 baths, and 1680 square feet of living space. The stunning elongated front porch and foyer leads to an open-concept kitchen, dining area, and family room. The kitchen includes a breakfast bar with beautiful granite counter tops, stainless steel appliances, gas cooking range, classic white subway tile backsplash and a walk-in corner pantry. The spacious private main bedroom is located off the family room and features an attractive ensuite bathroom with luxury walk-in shower, separate water closet and walk-in closet. The covered patio (per plan) is located off the family room. All secondary bedrooms, second full bathroom, and utility room are located at the front of the house off the foyer. Additional features include Mohawk RevWood flooring at the entryway, downstairs halls, family room, kitchen, and dining areas, tile in all bathrooms and utility room, pre-plumb for water softener loop, full yard sod and irrigation system, a professional landscape package and 2-car garage. (1 MONTH FREE RENT WITH A 2YR LEASE)

Walk Score ®


The Places You'll Go
No nearby places yet
Add places that are important to you

